Save
Ask
Tour
Hide
Share
$565,000
New Listing

5504 Deleon Avenue
Fort Pierce, FL 34951

For Sale|Single Family Residence|Active
3
Beds
2
Total Baths
2
Full Baths
1,739
SqFt
$325
/SqFt
2021
Built
Subdivision:
LAKEWOOD PARK UNIT 12
County:
St Lucie

Due to the health concerns created by Coronavirus we are offering personal 1-1 online video walkthough tours where possible.
5504 Deleon Avenue5504 Deleon Avenue5504 Deleon Avenue5504 Deleon Avenue
Save
Ask
Tour
Hide
Share

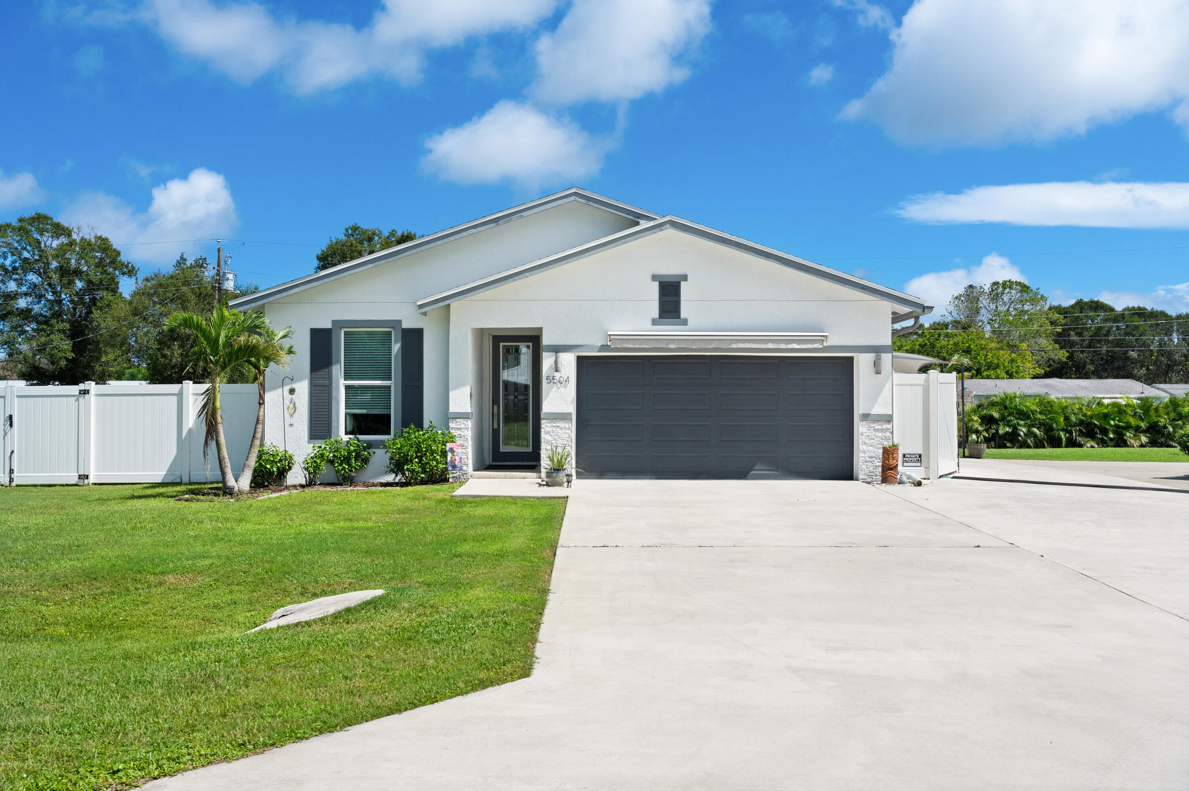
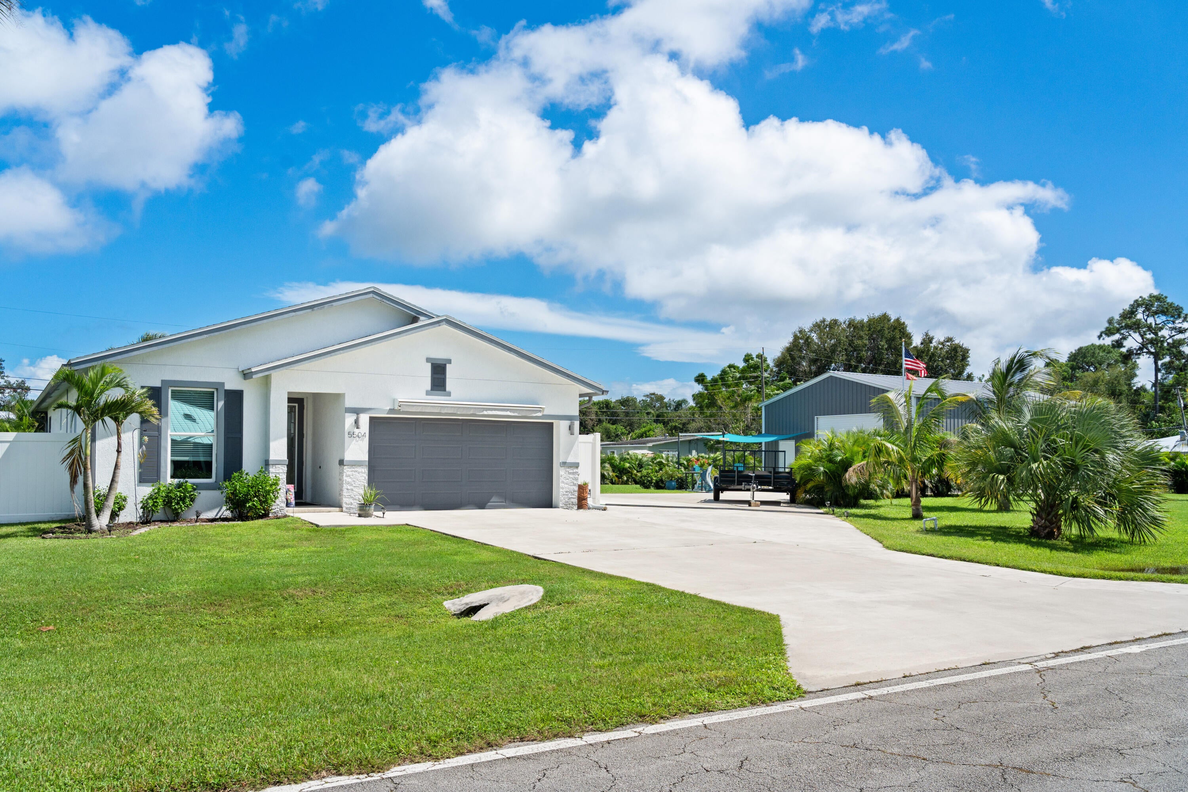
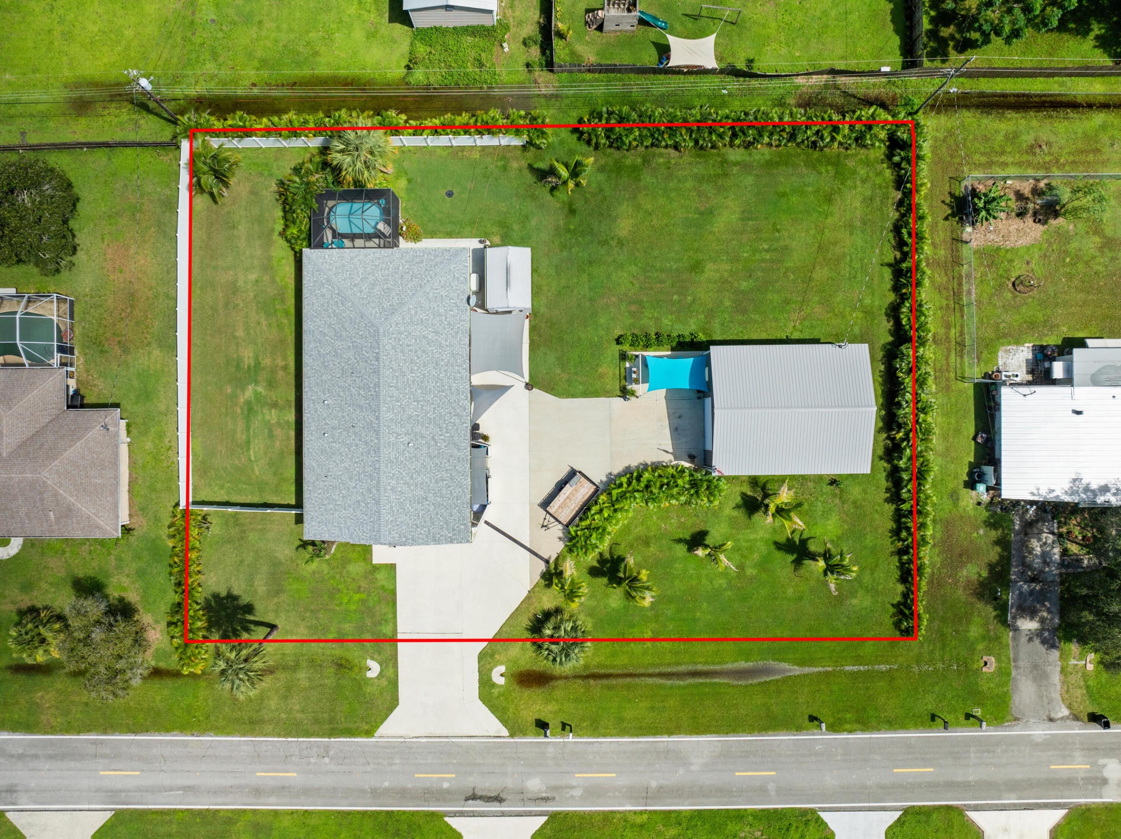
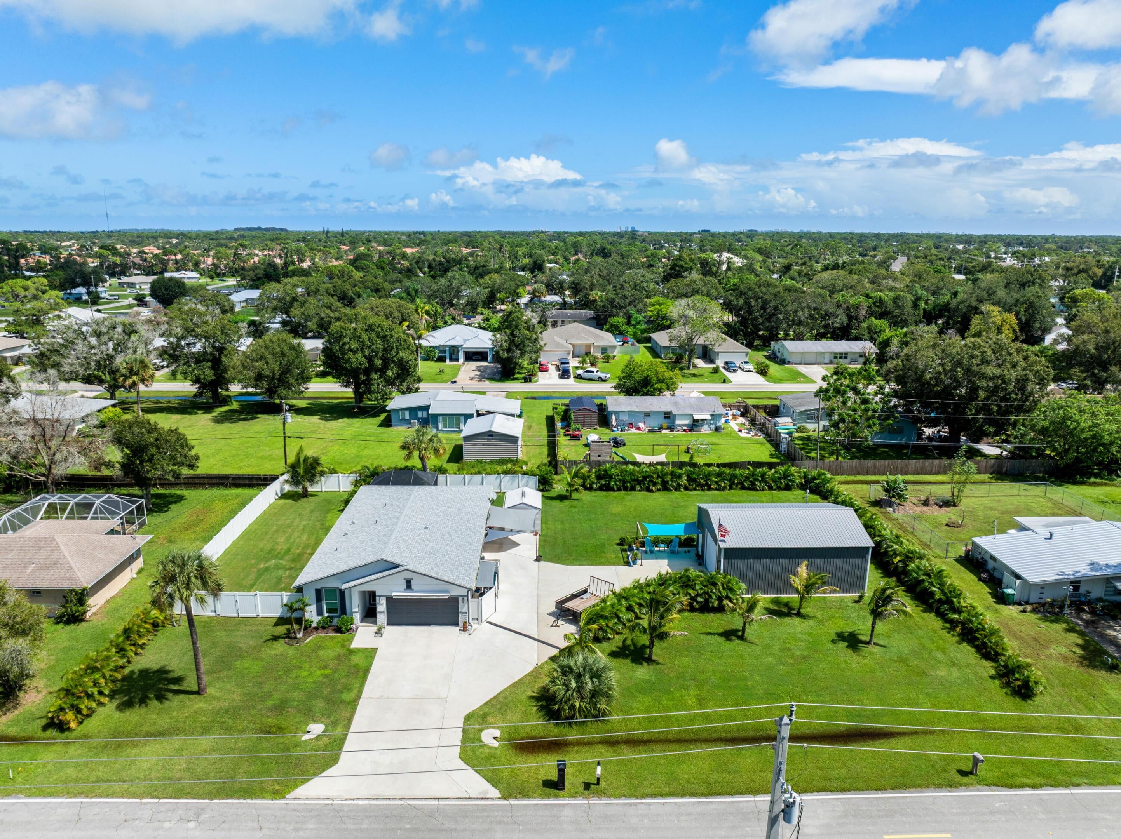
HALF AN ACRE, TWO GARAGES, NO HOA, COUNTY ONLY TAXES. Built in 2021 , this move-in-ready 3BR/2BA Lakewood Park home offers a bright open layout, modern kitchen, screened porch, above ground pool and outdoor shower. The attached garage has a mini-split AC. The property also has a 22 KW Generac whole- home generator with buried 500 gallon propane tank, and a separate insulated shed with 2 electrical outlets for more storage. The real show-stopper is the approximately 29'x35' climate-controlled detached garage with a 10'x12' auto roll-up door, 9000-lb Direct Lift, separate 200-amp panel and 22,000 BTU mini-split AC. This was built for the serious car enthusiasts, hobbyists, or anyone who needs an exceptional workshop and storage space. Just minutes from Treasure Coast beaches and I-95.

Save
Ask
Tour
Hide
Share
Listing Snapshot
Price 
$565,000
Days On Site 
0 Days
Bedrooms 
3
Inside Area (SqFt) 
1,739 sqft
Total Baths 
2
Full Baths 
2
Partial Baths 
N/A
Lot Size 
0.54 Acres
Year Built 
2021
MLS® Number 
B26080769
Status 
Active
Property Tax 
$495.74
HOA/Condo/Coop Fees 
N/A
Sq Ft Source 
Appraiser
Friends & Family
Recent Activity
24 hours agoListing first seen on site
yesterdayListing updated with changes from the MLS®
General Features
Acres 
0.54
Attached Garage 
Yes
Direction Faces 
West
Garage 
Yes
Garage Spaces 
4
Levels 
One
Number Of Stories 
1
Parking 
AttachedBoatConcreteDrivewayDetachedGarageGarage Door OpenerRV Access/Parking
Parking Spaces 
8
Pets 
Yes
Property Sub Type 
Single Family Residence
Security 
Smoke Detector(s)
Sewer 
Septic Tank
Special Circumstances 
Standard
SqFt Total 
3167
Utilities 
Cable ConnectedElectricity ConnectedPropane
Water Source 
Well
Zoning 
RS-4 Count
Interior Features
Appliances 
DryerDishwasherElectric RangeElectric Water HeaterFree-Standing FreezerIce MakerMicrowaveOvenWater Purifier OwnedRangeRefrigeratorWater HeaterWater PurifierWasher
Cooling 
Central AirCeiling Fan(s)
Flooring 
Ceramic Tile
Heating 
Central
Interior 
Breakfast BarHigh CeilingsKitchen IslandPantry
Laundry Features 
Laundry Room
Main Level Bedrooms 
3
Window Features 
Blinds
Bedroom 2 
Dimensions - 11 X 11Level - MainArea - 121
Bedroom 3 
Dimensions - 10 X 10Level - MainArea - 100
Kitchen 
Dimensions - 18 X 8Level - MainArea - 144
Living Room 
Dimensions - 20 X 12Level - MainArea - 240
PrimaryBedroom 
Dimensions - 15 X 13Level - MainArea - 195
Save
Ask
Tour
Hide
Share
Exterior Features
Construction Details 
ConcreteStucco
Exterior 
Outdoor Shower
Other Structures 
Garage(s)RV/Boat StorageShed(s)StorageWorkshop
Patio And Porch 
PatioScreened
Pool Features 
Above GroundScreen EnclosurePrivate
Private Pool 
Yes
Roof 
Shingle
Windows/Doors 
Blinds
Community Features
MLS Area 
7040
Financing Terms Available 
CashConventionalFHAVA Loan
Listing courtesy of The Keyes Company


All listings featuring the BMLS logo are provided by BeachesMLS, Inc. This information is not verified for authenticity or accuracy and is not guaranteed. Copyright © 2026 BeachesMLS, Inc. (a Flex MLS feed)
Last checked: 2026-09-26 11:28 PM UTC

Neighborhood & Commute
Source: Walkscore
Save
Ask
Tour
Hide
Share