Save
Ask
Tour
Hide
Share
$249,000
New Listing

3600
2400 S OCEAN Drive 3618
Fort Pierce, FL 34949

For Sale|Condominium|Active
2
Beds
2
Total Baths
2
Full Baths
1,258
SqFt
$198
/SqFt
1978
Built
Subdivision:
OCEAN VILLAGE
County:
St Lucie

Due to the health concerns created by Coronavirus we are offering personal 1-1 online video walkthough tours where possible.
2400 S OCEAN Drive 36182400 S OCEAN Drive 36182400 S OCEAN Drive 36182400 S OCEAN Drive 3618
Save
Ask
Tour
Hide
Share

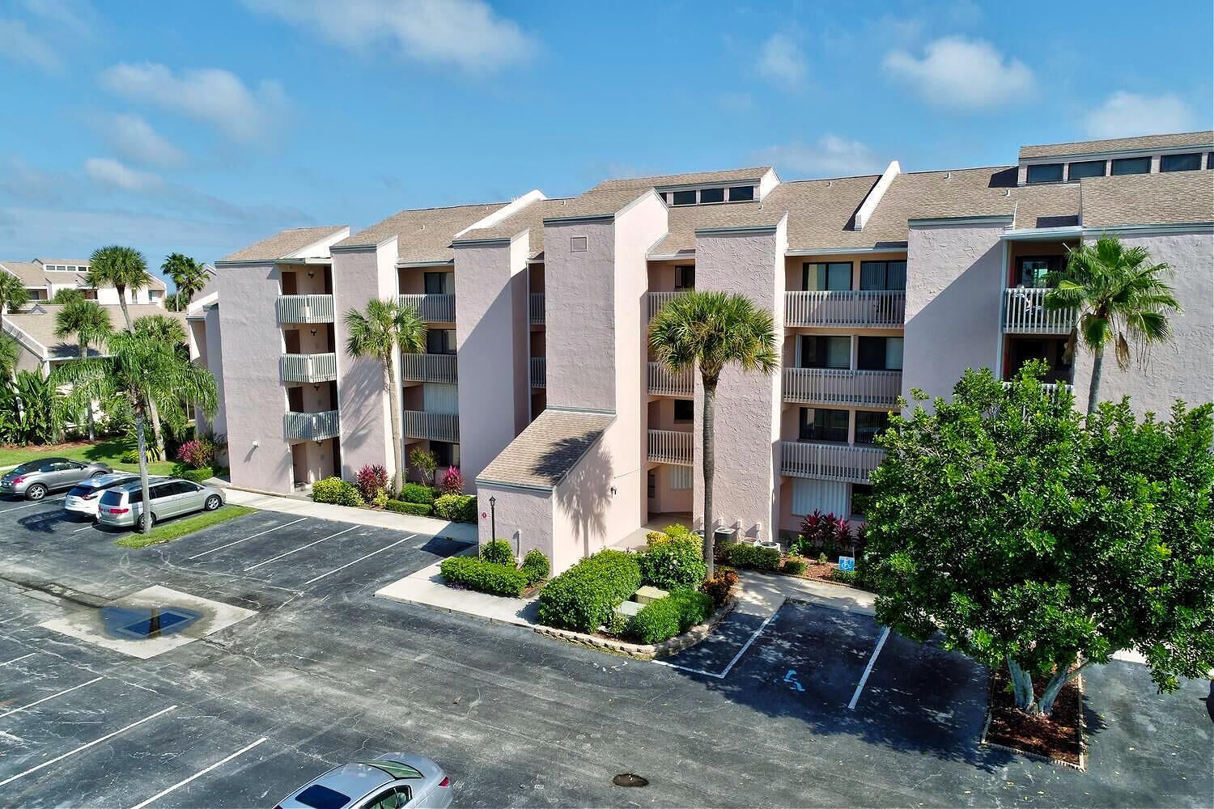
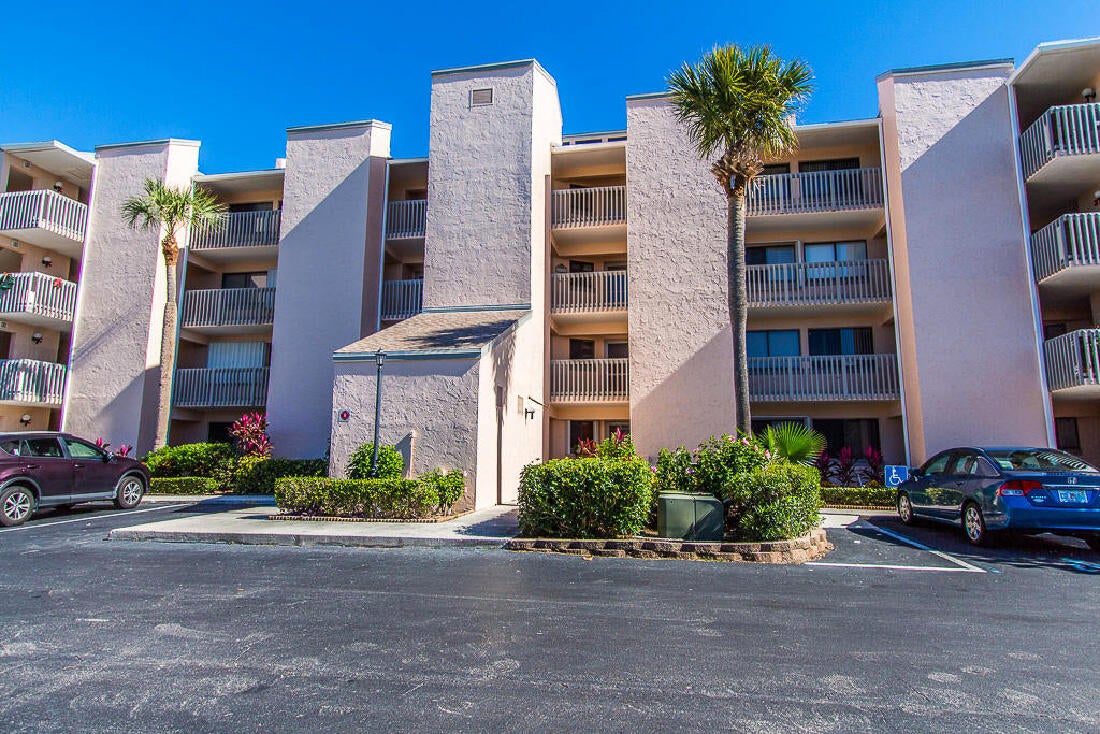
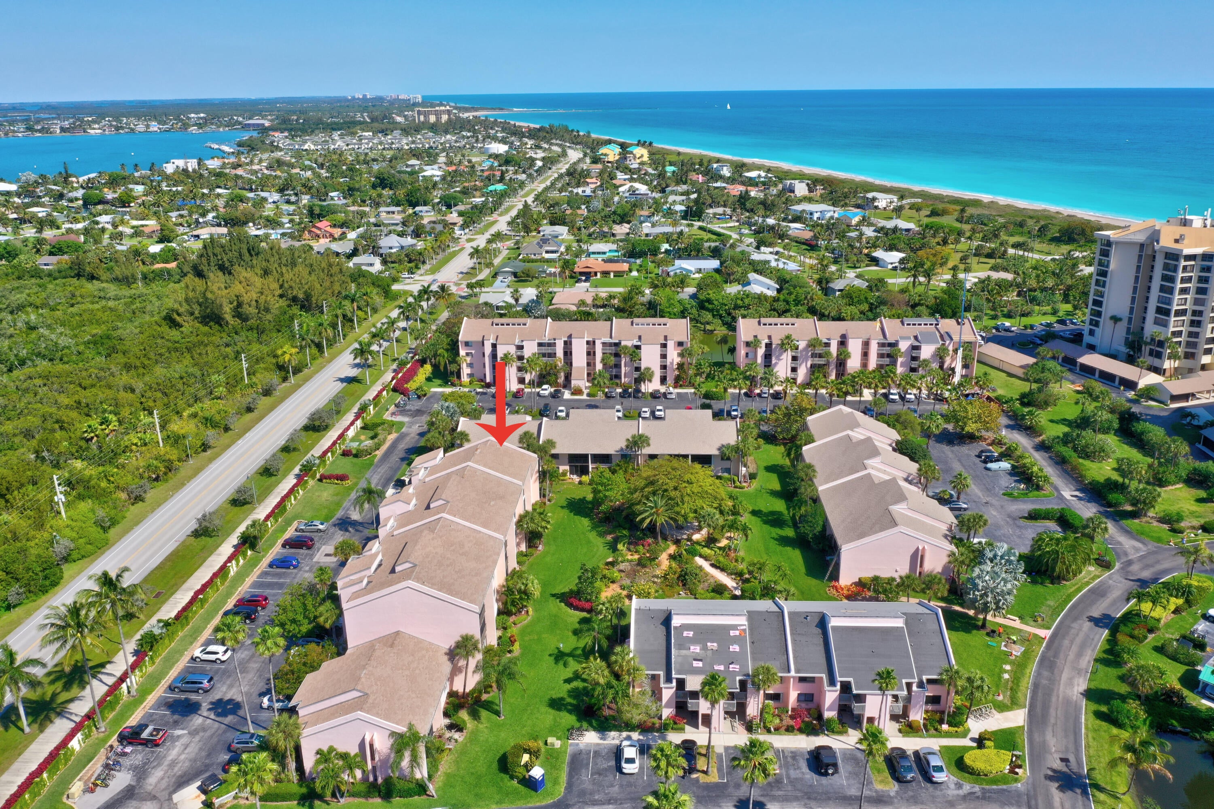
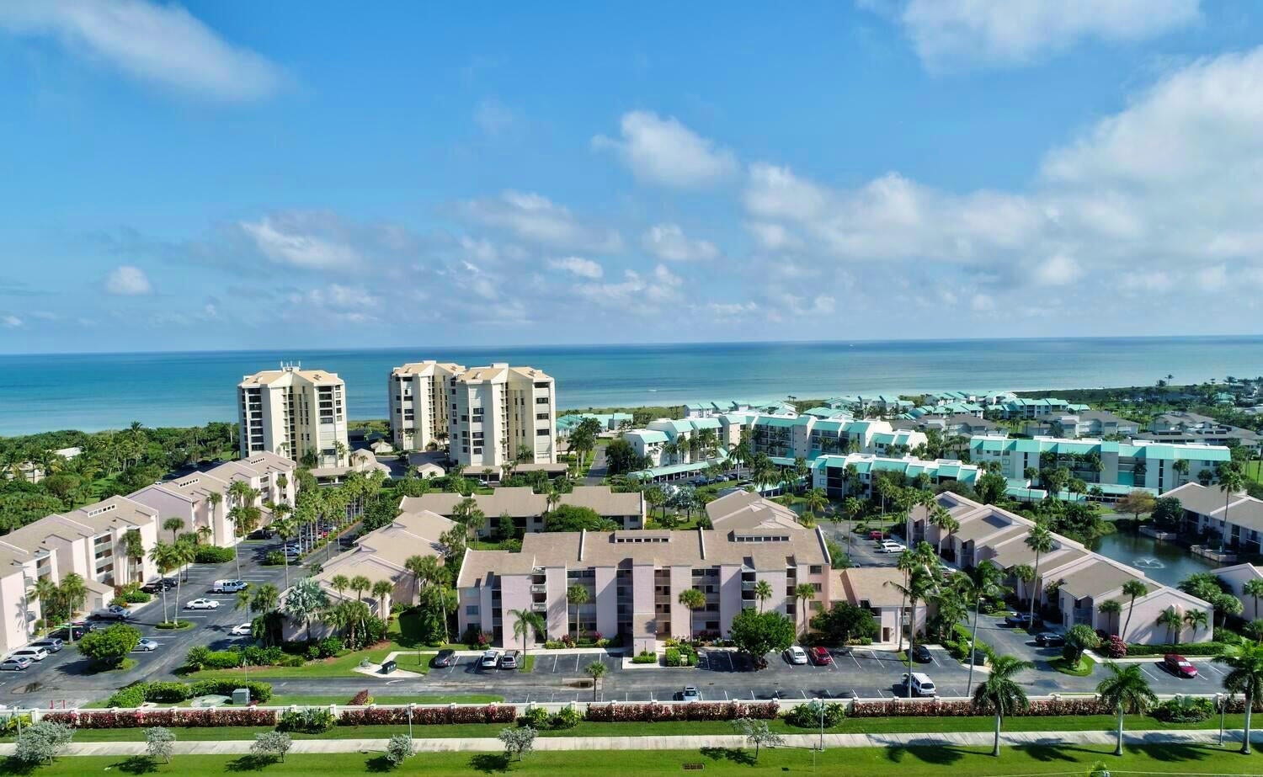
SOUTH HUTCHINSON ISLAND: 2-bedroom, 2-bath furnished condo at OCEAN VILLAGE! Excellent opportunity to live by the ocean in this beautiful oceanfront community. First-floor, end-unit condo at "Beachtree I" with beautiful views of the memory garden. Beautiful location near the ocean & all Ocean Village amenities. Super investment unit as this condo may be rented every 14 days & it is rented for the season, so the Buyer will have instant income! Enjoy the best of Florida living at Ocean Village with resort-style amenities including 24 hr gated entry, 9-hole par 2 golf course, tennis, pickleball, bocce ball, shuffleboard, 4 heated pools, library, lush landscaping throughout, new clubhouse & fitness center, oceanfront restaurant & tiki bar & 3000 feet of oceanfront.

Save
Ask
Tour
Hide
Share
Listing Snapshot
Price 
$249,000
Days On Site 
0 Days
Bedrooms 
2
Inside Area (SqFt) 
1,258 sqft
Total Baths 
2
Full Baths 
2
Partial Baths 
N/A
Lot Size 
N/A
Year Built 
1978
MLS® Number 
B26080854
Status 
Active
Property Tax 
$5,520.86
HOA/Condo/Coop Fees 
$1,154.67 monthly
Sq Ft Source 
Owner
Friends & Family
Recent Activity
10 hours agoListing first seen on site
14 hours agoListing updated with changes from the MLS®
General Features
Direction Faces 
West
Levels 
One
Number Of Stories 
1
Parking 
AssignedGuestOpen
Parking Spaces 
1
Pets 
Yes
Property Sub Type 
Condominium
Security 
Gated Community
Sewer 
Public Sewer
Special Circumstances 
Standard
SqFt Total 
1258
Utilities 
Cable AvailableElectricity AvailableSewer ConnectedWater Available
Water Source 
Public
Zoning 
HI Medium
Interior Features
Appliances 
DryerDishwasherElectric RangeMicrowaveRefrigeratorWasher
Cooling 
Central AirCeiling Fan(s)Electric
Flooring 
LaminateTile
Furnished 
Furnished
Heating 
CentralElectric
Interior 
Walk-In Closet(s)
Laundry Features 
InsideIn Unit
Main Level Bedrooms 
2
Window Features 
BlindsDrapesPlantation Shutters
Bedroom 2 
Dimensions - 12 X 12Level - MainArea - 144Description - Buyer to verify
Kitchen 
Dimensions - 10 X 9Level - MainArea - 90Description - Buyer to verify
Living Room 
Dimensions - 28 X 13Level - MainArea - 364Description - Buyer to verify
PrimaryBedroom 
Dimensions - 22 X 15Level - MainArea - 330Description - Buyer to verify
Save
Ask
Tour
Hide
Share
Exterior Features
Construction Details 
Block
Other Structures 
Storage
Pool Features 
AssociationHeated
Roof 
Shingle
View 
Garden
Waterview 
Garden
Windows/Doors 
BlindsDrapesPlantation Shutters
Community Features
Association Amenities 
PoolBasketball CourtClubhouseGolf CourseGatedShuffleboard CourtSpa/Hot TubTennis Court(s)
Association Fee 
$822.0
Association Fee Frequency 
Monthly
Additional Association Fee 
$998.0
Additional Association Fee Frequency 
Quarterly
Community Features 
Gated
MLS Area 
7010
Financing Terms Available 
CashConventional
Listing courtesy of Coldwell Banker Paradise


All listings featuring the BMLS logo are provided by BeachesMLS, Inc. This information is not verified for authenticity or accuracy and is not guaranteed. Copyright © 2026 BeachesMLS, Inc. (a Flex MLS feed)
Last checked: 2026-09-26 11:28 PM UTC

Neighborhood & Commute
Source: Walkscore
Save
Ask
Tour
Hide
Share