
Save
Ask
Tour
Hide
$240,000
New Listing
7904 CITRUS PARK BoulevardFort Pierce, FL 34951
For Sale|Single Family Residence|Active
2
Beds
2
Total Baths
2
Full Baths
1,053
SqFt
$228
/SqFt
1988
Built
Subdivision:
LAKEWOOD PARK UNIT 7
County:
St Lucie
Due to the health concerns created by Coronavirus we are offering personal 1-1 online video walkthough tours where possible.
Save
Ask
Tour
Hide
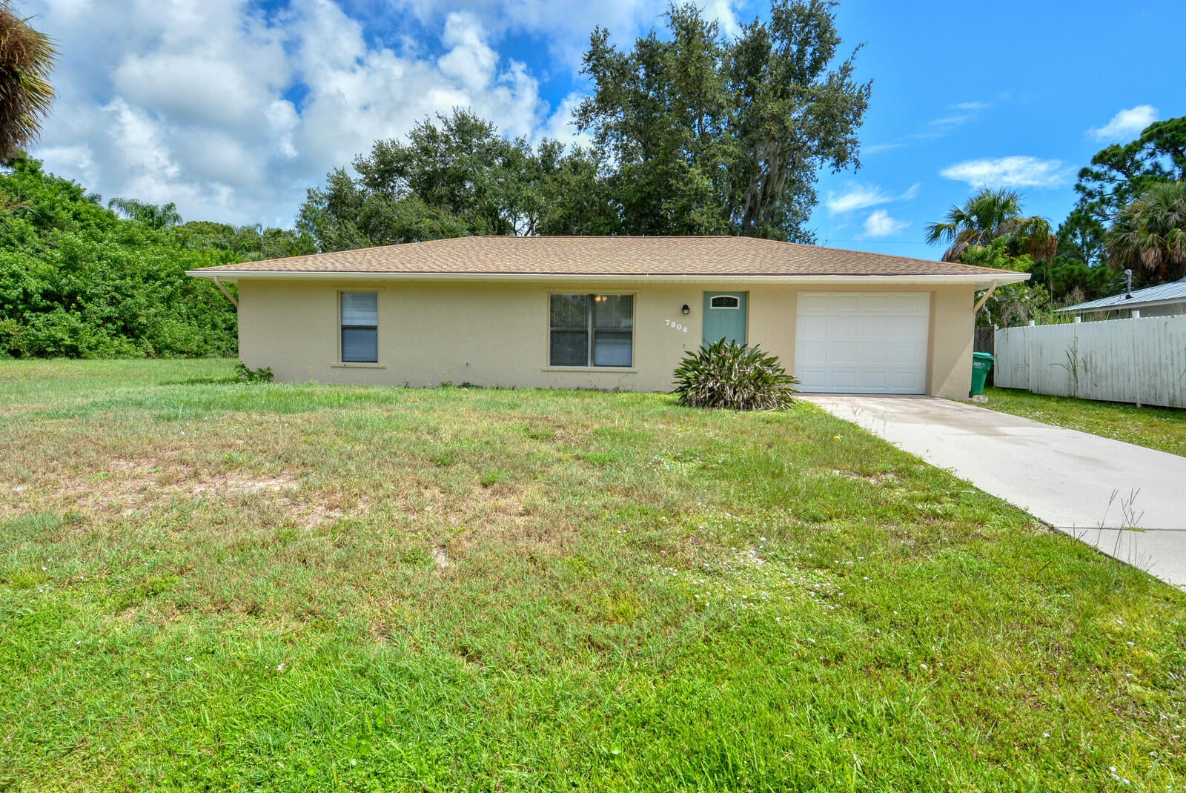
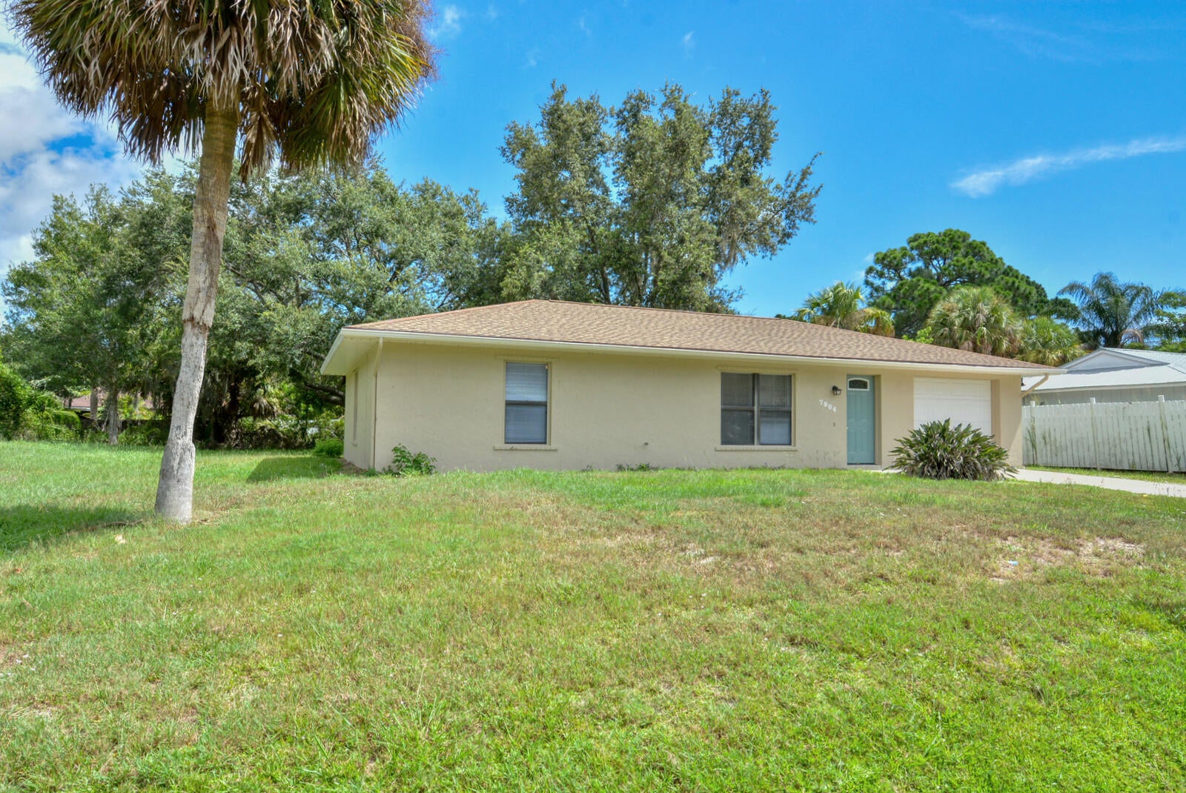
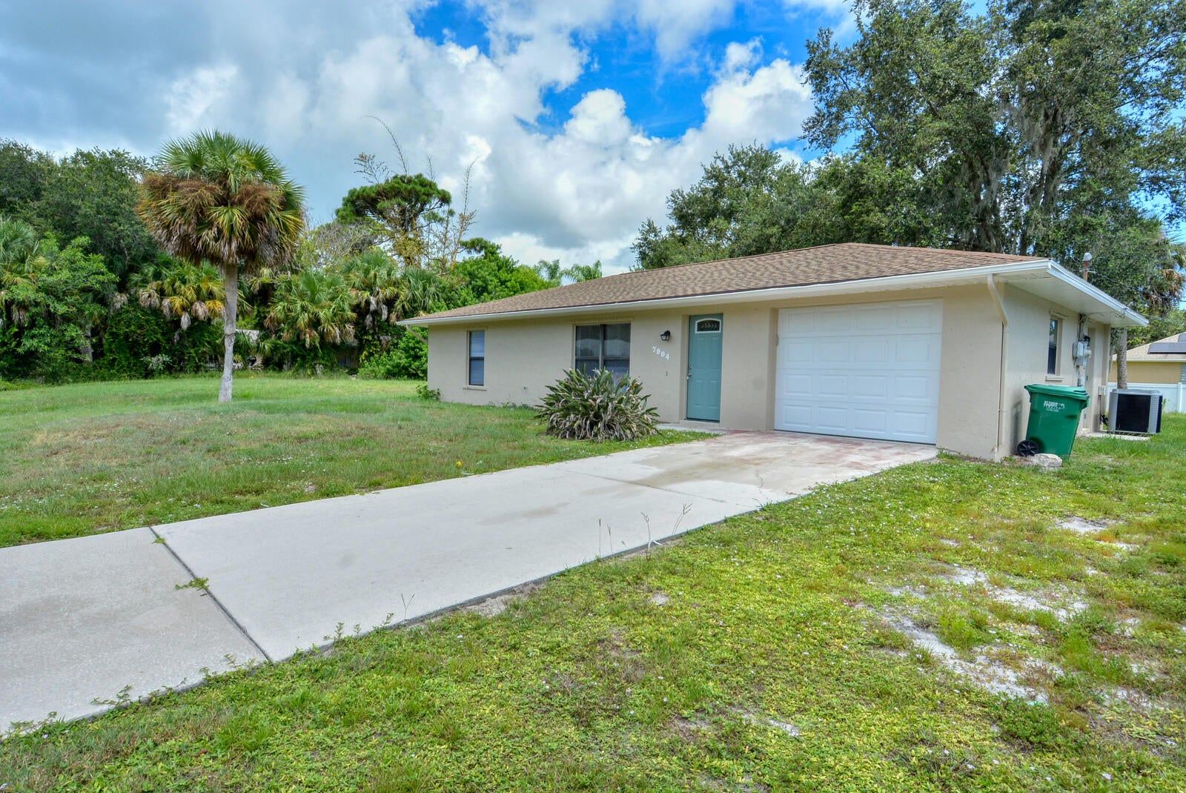
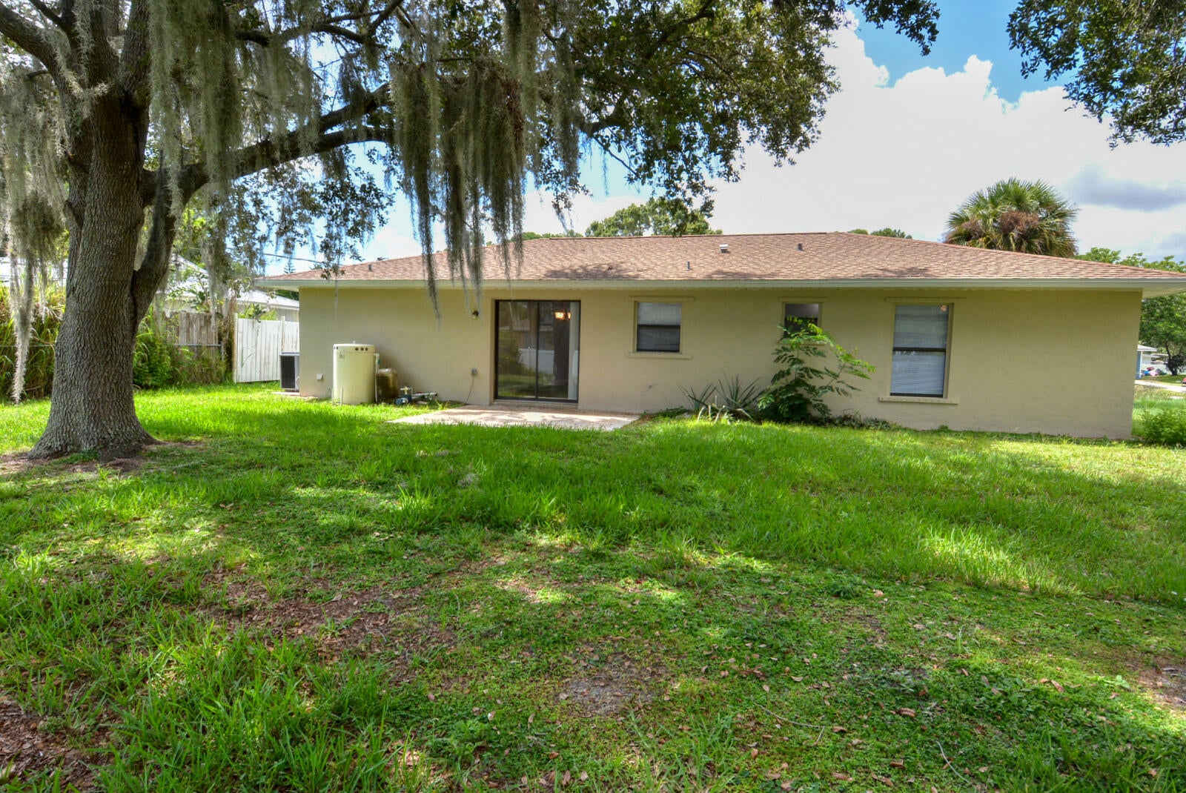
Welcome to this beautifully renovated, single-story home in Lakewood Park! Offering 2 bedrooms, 2 bathrooms, and 1,053 square feet of thoughtfully updated living space, this move-in-ready property is an excellent opportunity for a first-time buyer or investor. The home features a newer A/C system replaced in 2025, while mature shade trees create a pleasant, established backyard setting. Currently tenant-occupied, making this an attractive option for investors seeking a property with rental income already in place. NO HOA!
Save
Ask
Tour
Hide
Listing Snapshot
Price
$240,000
Days On Site
0 Days
Bedrooms
2
Inside Area (SqFt)
1,053 sqft
Total Baths
2
Full Baths
2
Partial Baths
N/A
Lot Size
0.22 Acres
Year Built
1988
MLS® Number
B26081155
Status
Active
Property Tax
$3,601.47
HOA/Condo/Coop Fees
N/A
Sq Ft Source
Assessor
Friends & Family
Recent Activity
| 5 hours ago | Listing first seen on site | |
| 9 hours ago | Listing updated with changes from the MLS® |
General Features
Acres
0.22
Attached Garage
Yes
Direction Faces
South
Garage
Yes
Garage Spaces
1
Levels
One
Number Of Stories
1
Parking
AttachedConcreteDrivewayGarage
Parking Spaces
3
Pets
Yes
Property Sub Type
Single Family Residence
Sewer
Septic Tank
Special Circumstances
Standard
SqFt Total
1497
Style
Ranch
Utilities
Electricity Connected
Water Source
Well
Zoning
RS-4 Count
Interior Features
Appliances
DryerElectric RangeElectric Water HeaterMicrowaveRefrigeratorWater HeaterWasher
Cooling
Central Air
Flooring
CarpetLaminateTile
Furnished
Unfurnished
Heating
Central
Main Level Bedrooms
2
Bedroom 2
Dimensions - 12 X 12Level - MainArea - 144
Dining Room
Dimensions - 11 X 10Area - 110
Kitchen
Dimensions - 16 X 10Level - MainArea - 160
Living Room
Dimensions - 18 X 15Level - MainArea - 270
PrimaryBedroom
Dimensions - 14 X 12Level - MainArea - 168
Save
Ask
Tour
Hide
Exterior Features
Construction Details
BlockStucco
Patio And Porch
Patio
Roof
Shingle
Community Features
MLS Area
7040
Financing Terms Available
CashConventionalFHAVA Loan
Listing courtesy of NextHome Treasure Coast

All listings featuring the BMLS logo are provided by BeachesMLS, Inc. This information is not verified for authenticity or accuracy and is not guaranteed. Copyright © 2026 BeachesMLS, Inc. (a Flex MLS feed)
Last checked: 2026-09-27 11:40 PM UTC
All listings featuring the BMLS logo are provided by BeachesMLS, Inc. This information is not verified for authenticity or accuracy and is not guaranteed. Copyright © 2026 BeachesMLS, Inc. (a Flex MLS feed)
Last checked: 2026-09-27 11:40 PM UTC
Neighborhood & Commute
Source: Walkscore
Save
Ask
Tour
Hide