
Save
Ask
Tour
Hide
$425,000
New Listing
1566 NW 9th AvenueStuart, FL 34994
For Sale|Single Family Residence|Active
3
Beds
3
Total Baths
2
Full Baths
1
Partial Bath
1,520
SqFt
$280
/SqFt
1950
Built
Subdivision:
PALM LAKE PARK
County:
Martin
Due to the health concerns created by Coronavirus we are offering personal 1-1 online video walkthough tours where possible.
Save
Ask
Tour
Hide
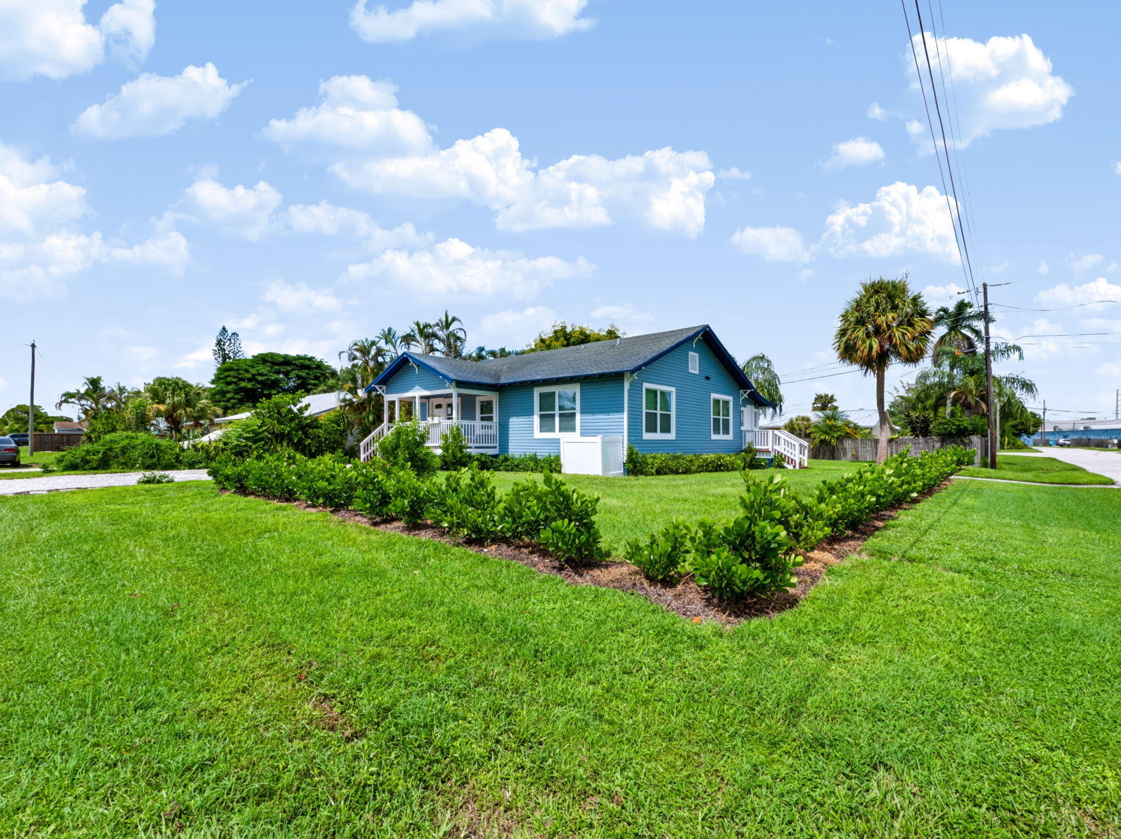
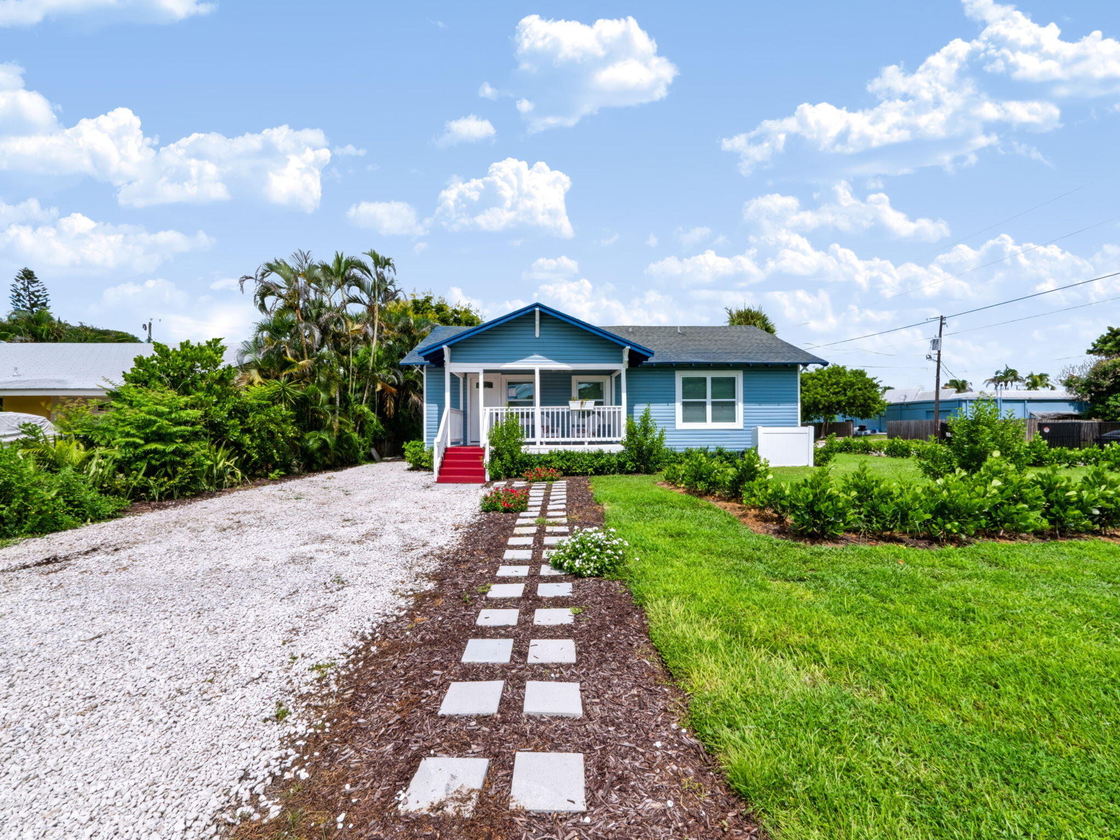
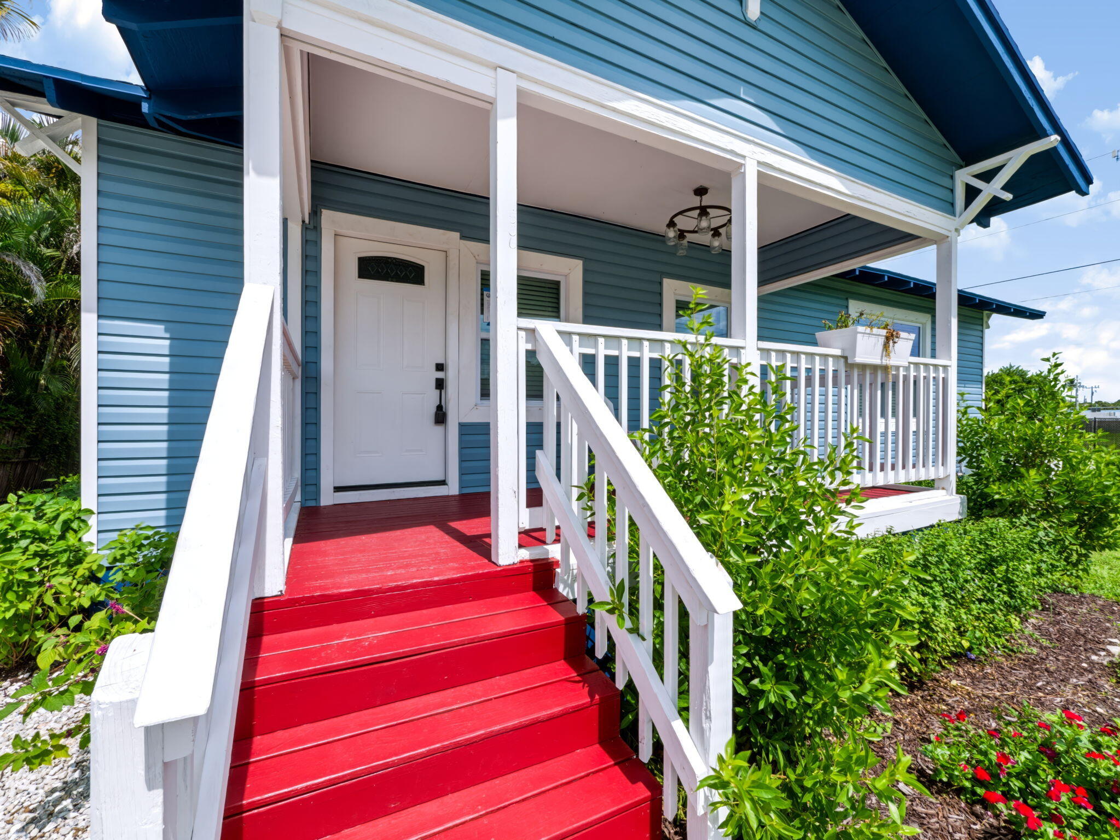
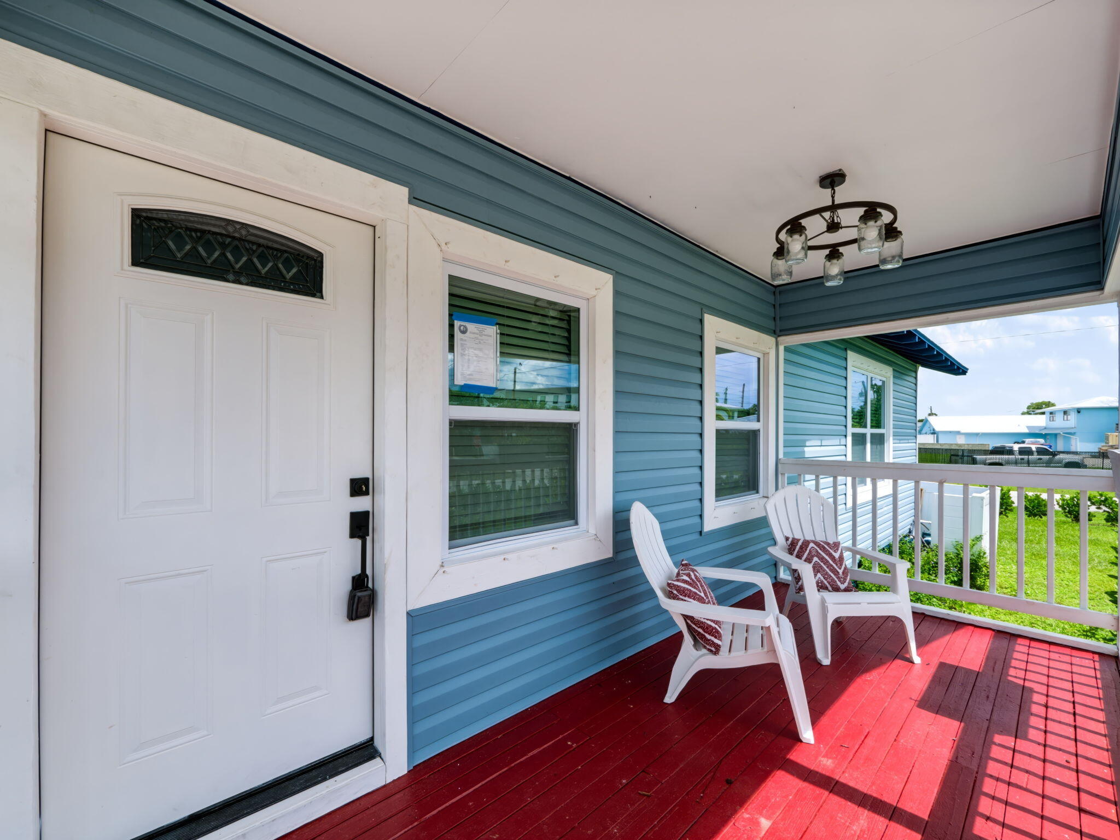
Beautifully remodeled 3-bedroom, 2.5-bath home situated on a spacious corner lot with plenty of room for a pool, detached garage, or additional outdoor living space. A charming front porch welcomes you into a bright, stylish interior featuring new windows, new flooring, recessed lighting, new doors and hardware, beautifully updated bathrooms, and a renovated kitchen with modern finishes. Move-in ready and thoughtfully updated throughout. No HOA, so bring your boat, camper, or trailer! Conveniently located near shopping, dining, schools, and everyday conveniences.
Save
Ask
Tour
Hide
Listing Snapshot
Price
$425,000
Days On Site
0 Days
Bedrooms
3
Inside Area (SqFt)
1,520 sqft
Total Baths
3
Full Baths
2
Partial Baths
1
Lot Size
0.19 Acres
Year Built
1950
MLS® Number
B26081264
Status
Active
Property Tax
$3,605
HOA/Condo/Coop Fees
N/A
Sq Ft Source
Assessor
Friends & Family
Recent Activity
| 11 hours ago | Listing first seen on site | |
| 15 hours ago | Listing updated with changes from the MLS® |
General Features
Acres
0.19
Direction Faces
South
Foundation
Raised
Land Lease
No
Levels
One
Number Of Stories
1
Parking
DrivewayGravelOpen
Parking Spaces
4
Pets
Yes
Property Condition
Updated/Remodeled
Property Sub Type
Single Family Residence
Sewer
Septic Tank
Special Circumstances
Standard
SqFt Total
1632
Style
FloridaRanch
Utilities
Cable AvailableElectricity Available
Water Source
Well
Zoning
0100 - Resident
Interior Features
Appliances
DryerDishwasherElectric RangeElectric Water HeaterIce MakerMicrowaveOvenRangeRefrigeratorWater HeaterWasher
Cooling
Central Air
Flooring
TileVinylWood
Furnished
Unfurnished
Heating
Central
Interior
High Ceilings
Laundry Features
Washer HookupElectric Dryer HookupInsideLaundry RoomIn Unit
Main Level Bedrooms
3
Bedroom 2
Dimensions - 12 X 11.1Level - MainArea - 133
Bedroom 3
Dimensions - 11.8 X 11.4Level - MainArea - 134
Dining Room
Dimensions - 11.1 X 8Level - MainArea - 88
Kitchen
Dimensions - 29.2 X 8Level - MainArea - 233
Living Room
Dimensions - 22.7 X 11Level - MainArea - 249
PrimaryBedroom
Dimensions - 15.5 X 11.7Level - MainArea - 181
Save
Ask
Tour
Hide
Exterior Features
Construction Details
Vinyl SidingFrame
Lot Features
Corner Lot
Patio And Porch
DeckPorch
Roof
Shingle
View
Garden
Waterview
Garden
Community Features
MLS Area
6030 - Jensen Beach/Stuart - North of Roosevelt Br
Financing Terms Available
CashConventional
Roads
Paved
Schools
School District
Unknown
Elementary School
Felix A. Williams
Middle School
Stuart
High School
Jensen Beach
Listing courtesy of RE/MAX of Stuart

All listings featuring the BMLS logo are provided by BeachesMLS, Inc. This information is not verified for authenticity or accuracy and is not guaranteed. Copyright © 2026 BeachesMLS, Inc. (a Flex MLS feed)
Last checked: 2026-09-28 10:23 PM UTC
All listings featuring the BMLS logo are provided by BeachesMLS, Inc. This information is not verified for authenticity or accuracy and is not guaranteed. Copyright © 2026 BeachesMLS, Inc. (a Flex MLS feed)
Last checked: 2026-09-28 10:23 PM UTC
Neighborhood & Commute
Source: Walkscore
Save
Ask
Tour
Hide
Did you know? You can invite friends and family to your search. They can join your search, rate and discuss listings with you.