Save
Ask
Tour
Hide
Share
$599,900
New Listing

2718 NW FLORIDA Avenue
Stuart, FL 34994

For Sale|Single Family Residence|Active
3
Beds
2
Total Baths
2
Full Baths
1,828
SqFt
$328
/SqFt
1995
Built
Subdivision:
Beau Rivage
County:
Martin

Due to the health concerns created by Coronavirus we are offering personal 1-1 online video walkthough tours where possible.
2718 NW FLORIDA Avenue2718 NW FLORIDA Avenue2718 NW FLORIDA Avenue2718 NW FLORIDA Avenue
Save
Ask
Tour
Hide
Share

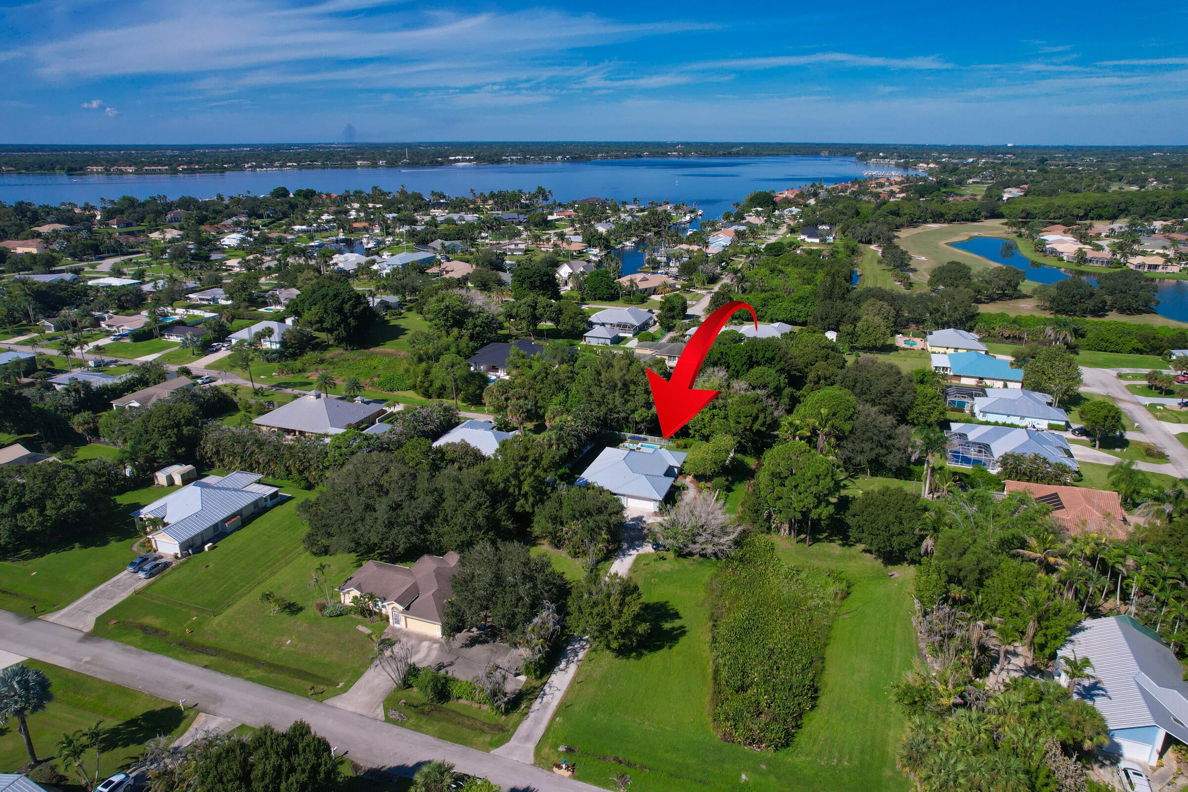
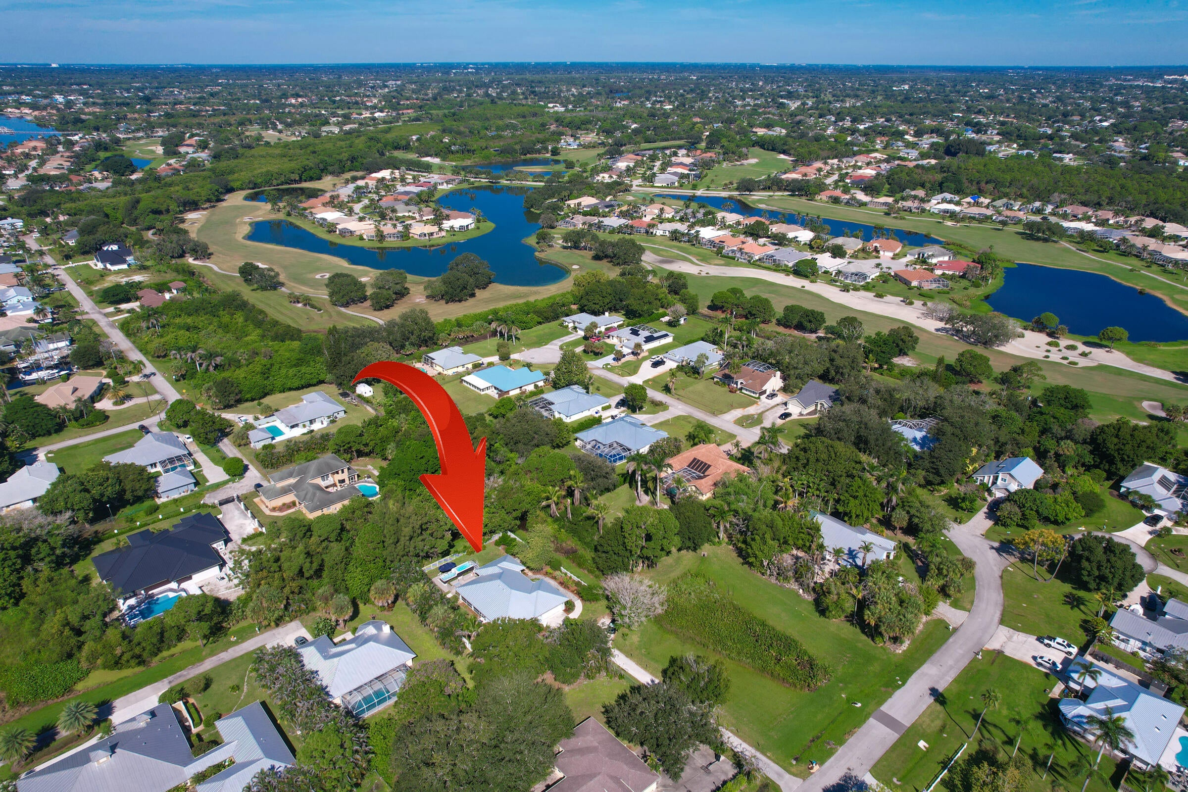
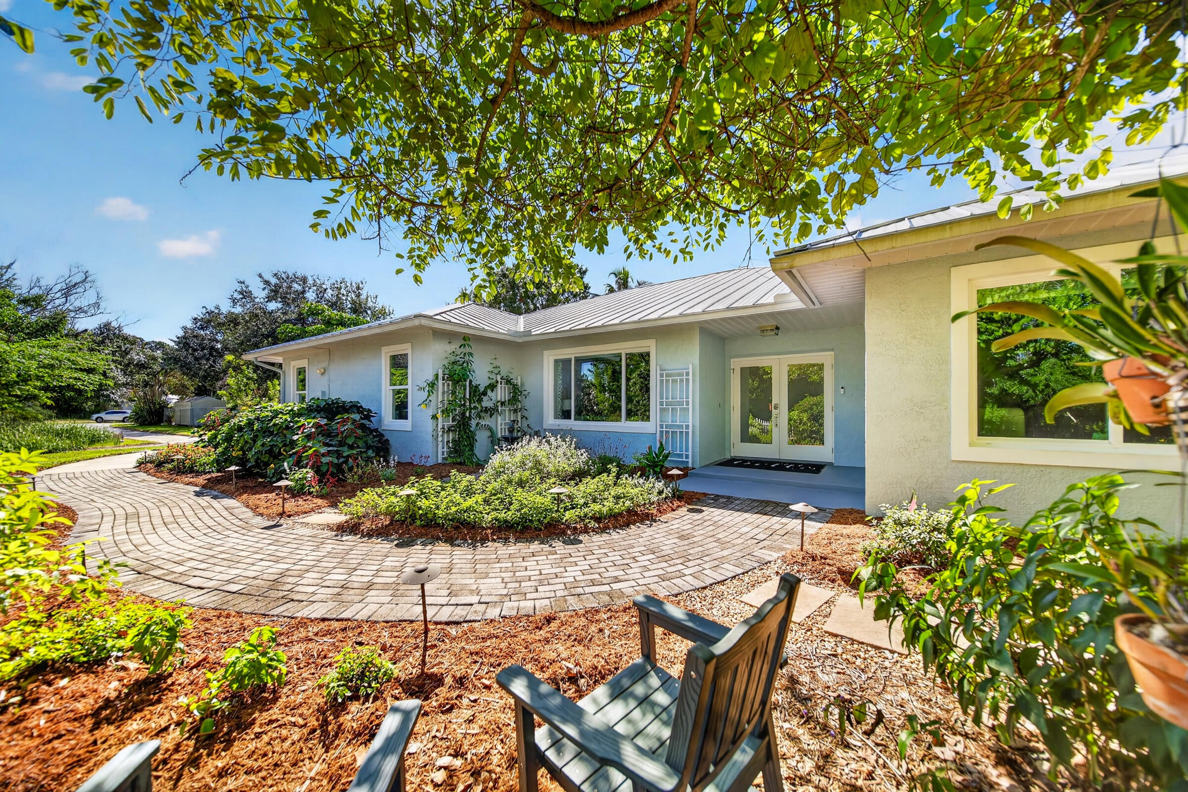
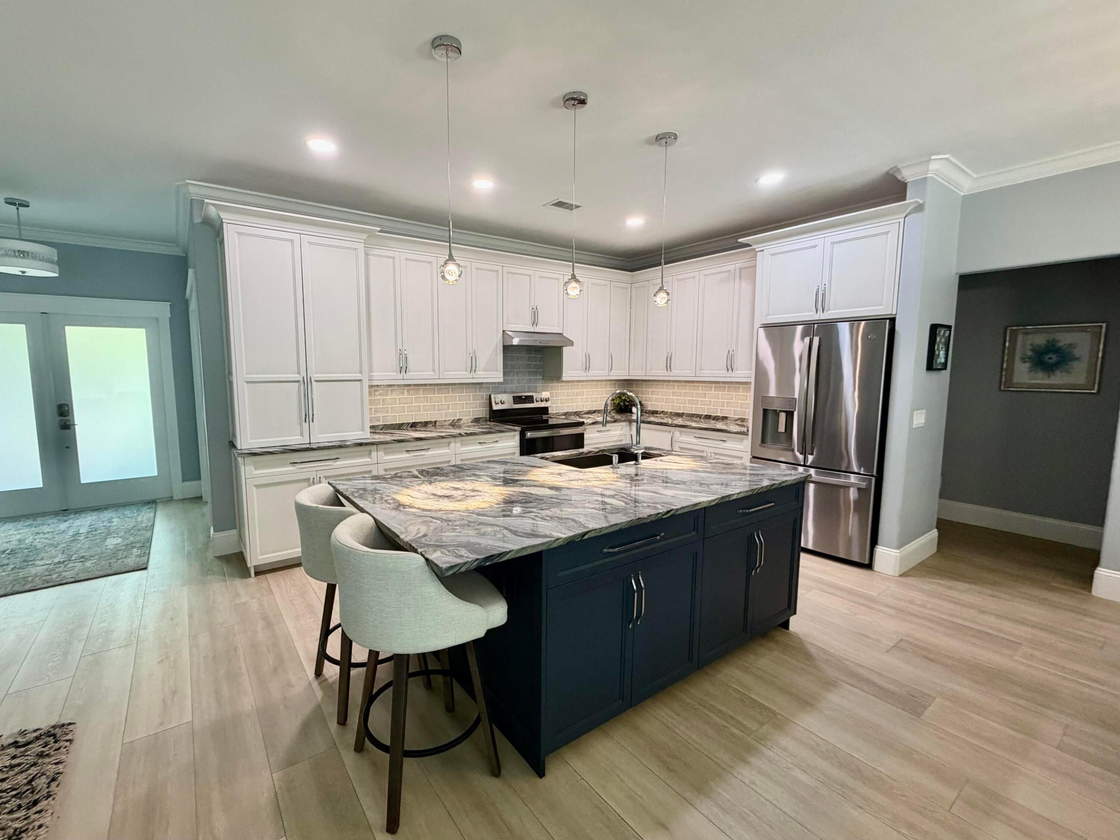
Like-new without the wait! Beautifully renovated in 2022 with the feel and finishes of a brand new home. The spacious primary suite is a true retreat, featuring sliding glass doors that open to the screened porch and overlook the private backyard. The home showcases beautifully renovated bathrooms, a stunning kitchen, impact windows, metal roof installed 2021. Custom built-in closets provide exceptional storage, while beautiful crown molding throughout adds an elegant finishing touch. Enjoy a private, fully fenced backyard surrounded by lush landscaping, mature plants, and abundant natural beauty. The long driveway provides plenty of parking, while the backyard is perfect for relaxing or entertaining with a spacious deck, spa, and swim spa. Move-in ready and truly a must-see!

Save
Ask
Tour
Hide
Share
Listing Snapshot
Price 
$599,900
Days On Site 
0 Days
Bedrooms 
3
Inside Area (SqFt) 
1,828 sqft
Total Baths 
2
Full Baths 
2
Partial Baths 
N/A
Lot Size 
0.32 Acres
Year Built 
1995
MLS® Number 
B26081268
Status 
Active
Property Tax 
$3,376.87
HOA/Condo/Coop Fees 
N/A
Sq Ft Source 
Public Records
Friends & Family
Recent Activity
10 hours agoListing first seen on site
14 hours agoListing updated with changes from the MLS®
General Features
Acres 
0.32
Attached Garage 
Yes
Direction Faces 
North
Garage 
Yes
Garage Spaces 
2
Land Lease 
No
Levels 
One
Number Of Stories 
1
Parking 
AttachedDrivewayGarageGarage Door OpenerGravel
Parking Spaces 
4
Pets 
Number LimitSize LimitYes
Property Condition 
Updated/Remodeled
Property Sub Type 
Single Family Residence
Sewer 
Public SewerSeptic Tank
Special Circumstances 
Standard
SqFt Total 
2817
Utilities 
Cable ConnectedElectricity Connected
Water Source 
PublicWell
Zoning 
PUD
Interior Features
Appliances 
DishwasherElectric RangeElectric Water HeaterDisposalMicrowaveRefrigeratorWater Heater
Cooling 
Central AirCeiling Fan(s)Electric
Fireplace 
Yes
Fireplace Features 
DecorativeElectric
Flooring 
TileVinylWood
Furnished 
Unfurnished
Heating 
CentralElectric
Interior 
Built-in FeaturesKitchen IslandWalk-In Closet(s)
Laundry Features 
Washer HookupElectric Dryer HookupInsideIn Garage
Main Level Bedrooms 
3
Spa 
Yes
Window Features 
Storm Window(s)
Bedroom 2 
Dimensions - 12 X 12Level - MainArea - 144
Bedroom 3 
Dimensions - 11 X 10Level - MainArea - 110
Family Room 
Dimensions - 14 X 12Level - MainArea - 168
Kitchen 
Dimensions - 15 X 11Level - MainArea - 165
Living Room 
Dimensions - 15 X 11Level - MainArea - 165
Other 
Dimensions - 11 X 8Area - 88Description - Breakfast area
PrimaryBedroom 
Dimensions - 21 X 13Level - MainArea - 273
Save
Ask
Tour
Hide
Share
Exterior Features
Construction Details 
BlockConcrete
Fencing 
Back YardFenced
Patio And Porch 
PorchDeckPatioScreened
Pool Features 
OtherPrivate
Private Pool 
Yes
Road Frontage 
County Road
Roof 
Metal
Spa 
Yes
Spa Features 
Above GroundHeated
Windows/Doors 
Storm Window(s)
Community Features
MLS Area 
6030 - Jensen Beach/Stuart - North of Roosevelt Br
Financing Terms Available 
CashConventional
Schools
School District
Unknown
Elementary School
Felix A. Williams
Middle School
Stuart
High School
Jensen Beach
Listing courtesy of Premier Brokers International


All listings featuring the BMLS logo are provided by BeachesMLS, Inc. This information is not verified for authenticity or accuracy and is not guaranteed. Copyright © 2026 BeachesMLS, Inc. (a Flex MLS feed)
Last checked: 2026-09-28 09:48 PM UTC

Neighborhood & Commute
Source: Walkscore
Save
Ask
Tour
Hide
Share