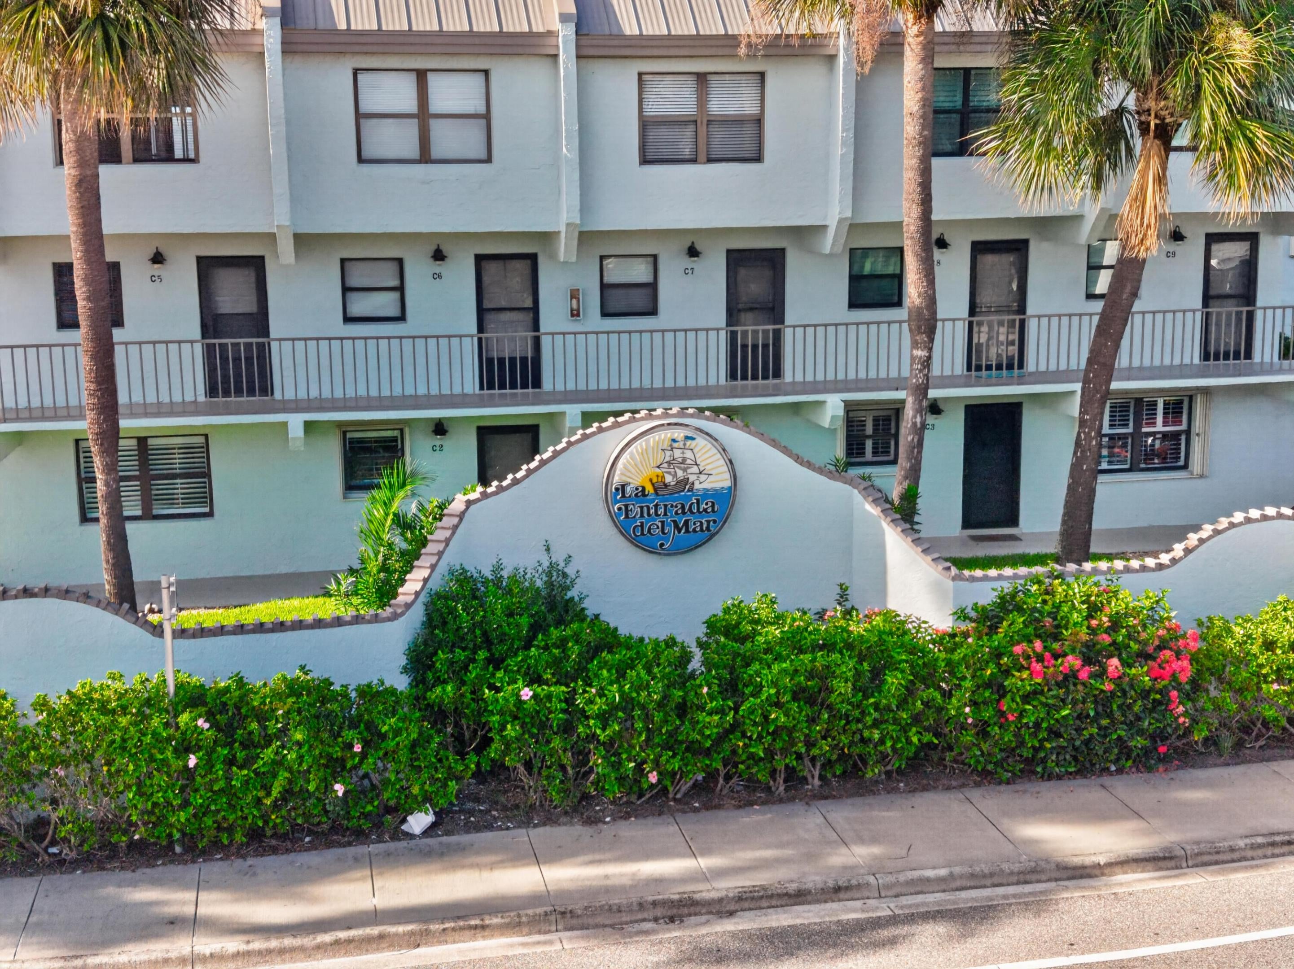
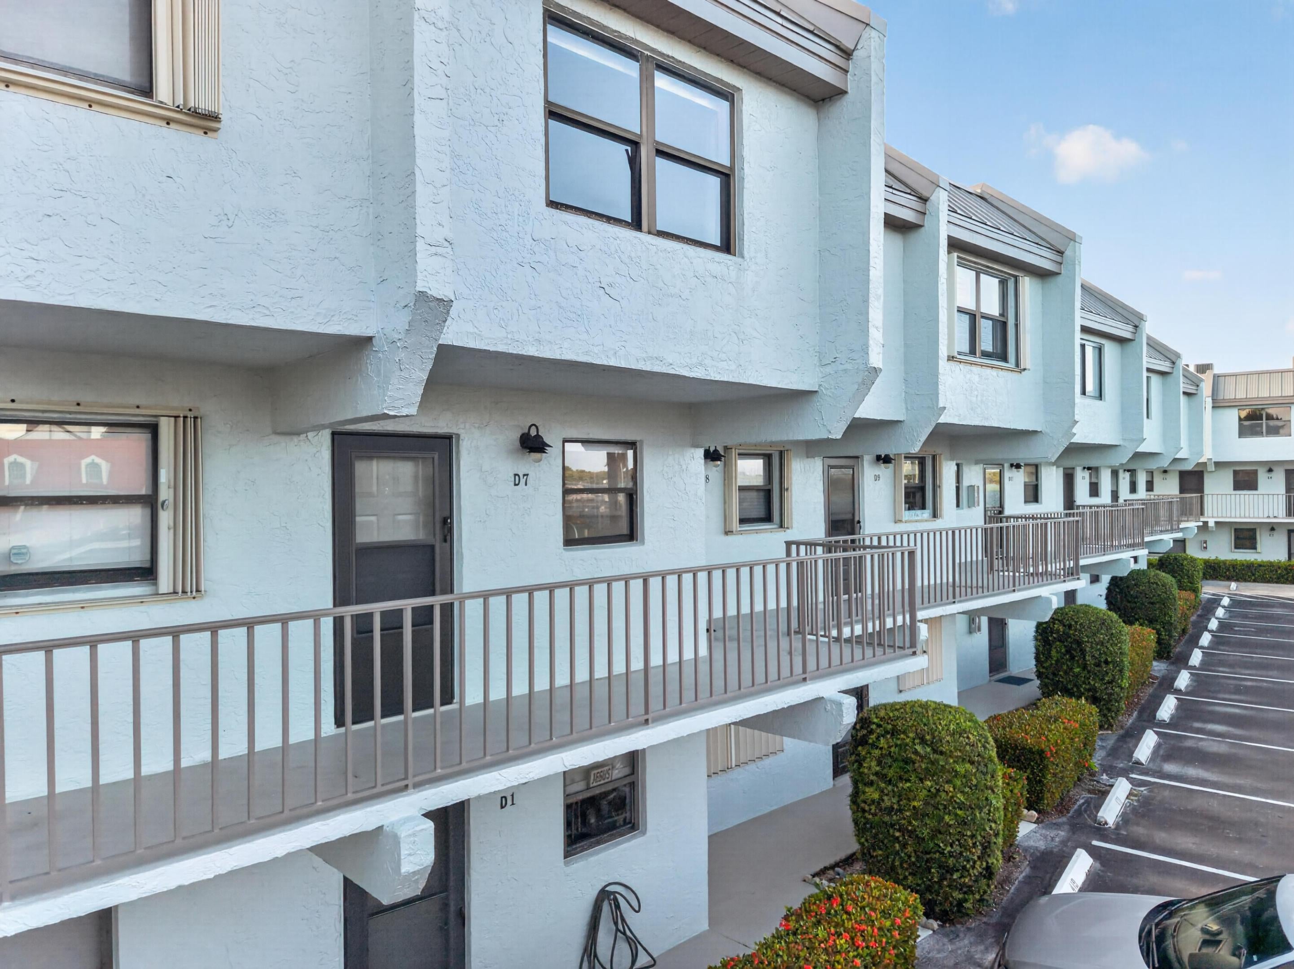
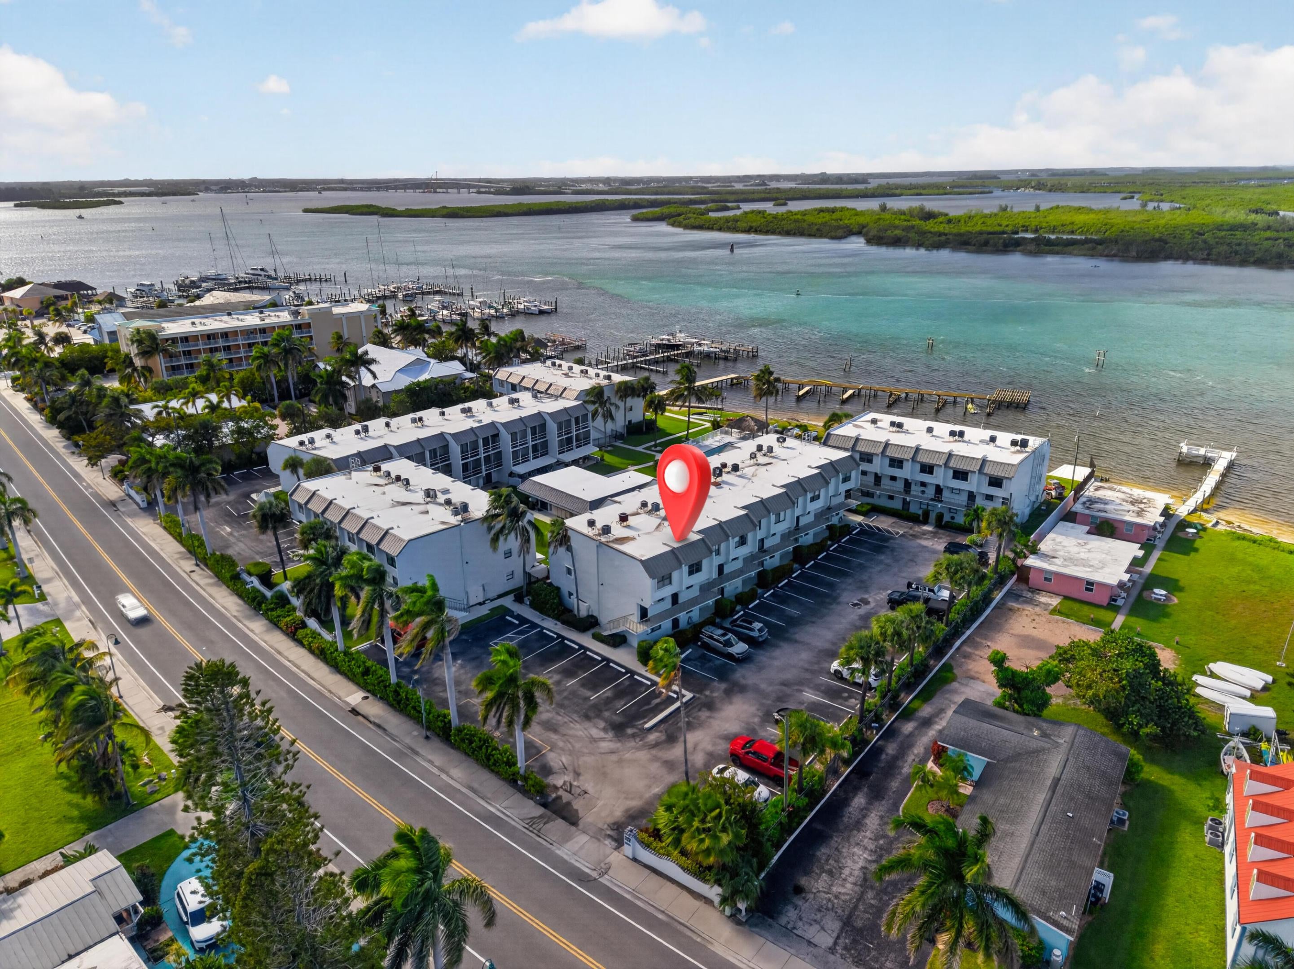
Move-in ready on the Fort Pierce Inlet! This updated 2BR/2BA townhouse-style condo at La Entrada Del Mar is ready for your first season on the island. The main level features LVP flooring, recessed lighting and a renovated kitchen with white shaker cabinets, quartz counters, glass mosaic backsplash and stainless appliances. Upstairs, two bedrooms split the level, and the baths are updated throughout with new vanities, an LED mirror, marble-look tile floors and a wave-tile tub surround. HOA covers building insurance, roof, grounds, water, trash and more. Enjoy community boat docks nearing completion of a full rebuild, a kayak launch, heated pool overlooking the inlet, private beach access, clubhouse and on-site laundry. Minutes to the Fort Pierce Jetty, downtown dining and shops.
Listing Snapshot
Inside Area (SqFt)
1,079 sqft
HOA/Condo/Coop Fees
$1,085 monthly
Recent Activity
| 10 hours ago | | Listing first seen on site |
| 14 hours ago | | Listing updated with changes from the MLS® |
General Features
Parking
AssignedAsphaltBoatCommonGuestOpen
Pets
Breed RestrictionsNumber LimitSize LimitYes
Property Sub Type
Condominium
Security
Smoke Detector(s)Fire AlarmSecurity Fence
Special Circumstances
Standard
Utilities
Cable AvailableElectricity ConnectedPhone AvailableSewer ConnectedUnderground UtilitiesWater Connected
Interior Features
Appliances
DishwasherElectric RangeElectric Water HeaterDisposalMicrowaveRangeRefrigeratorWater Heater
Cooling
Central AirElectric
Flooring
CarpetLaminateTile
Interior
PantrySoaking Tub
Laundry Features
Common Area
Bedroom 2
Dimensions - 12 X 11Level - SecondArea - 132
Foyer
Dimensions - 7 X 13Level - MainArea - 91
Kitchen
Dimensions - 12 X 6Level - MainArea - 72
Living Room
Dimensions - 12 X 15Level - MainArea - 180
Other
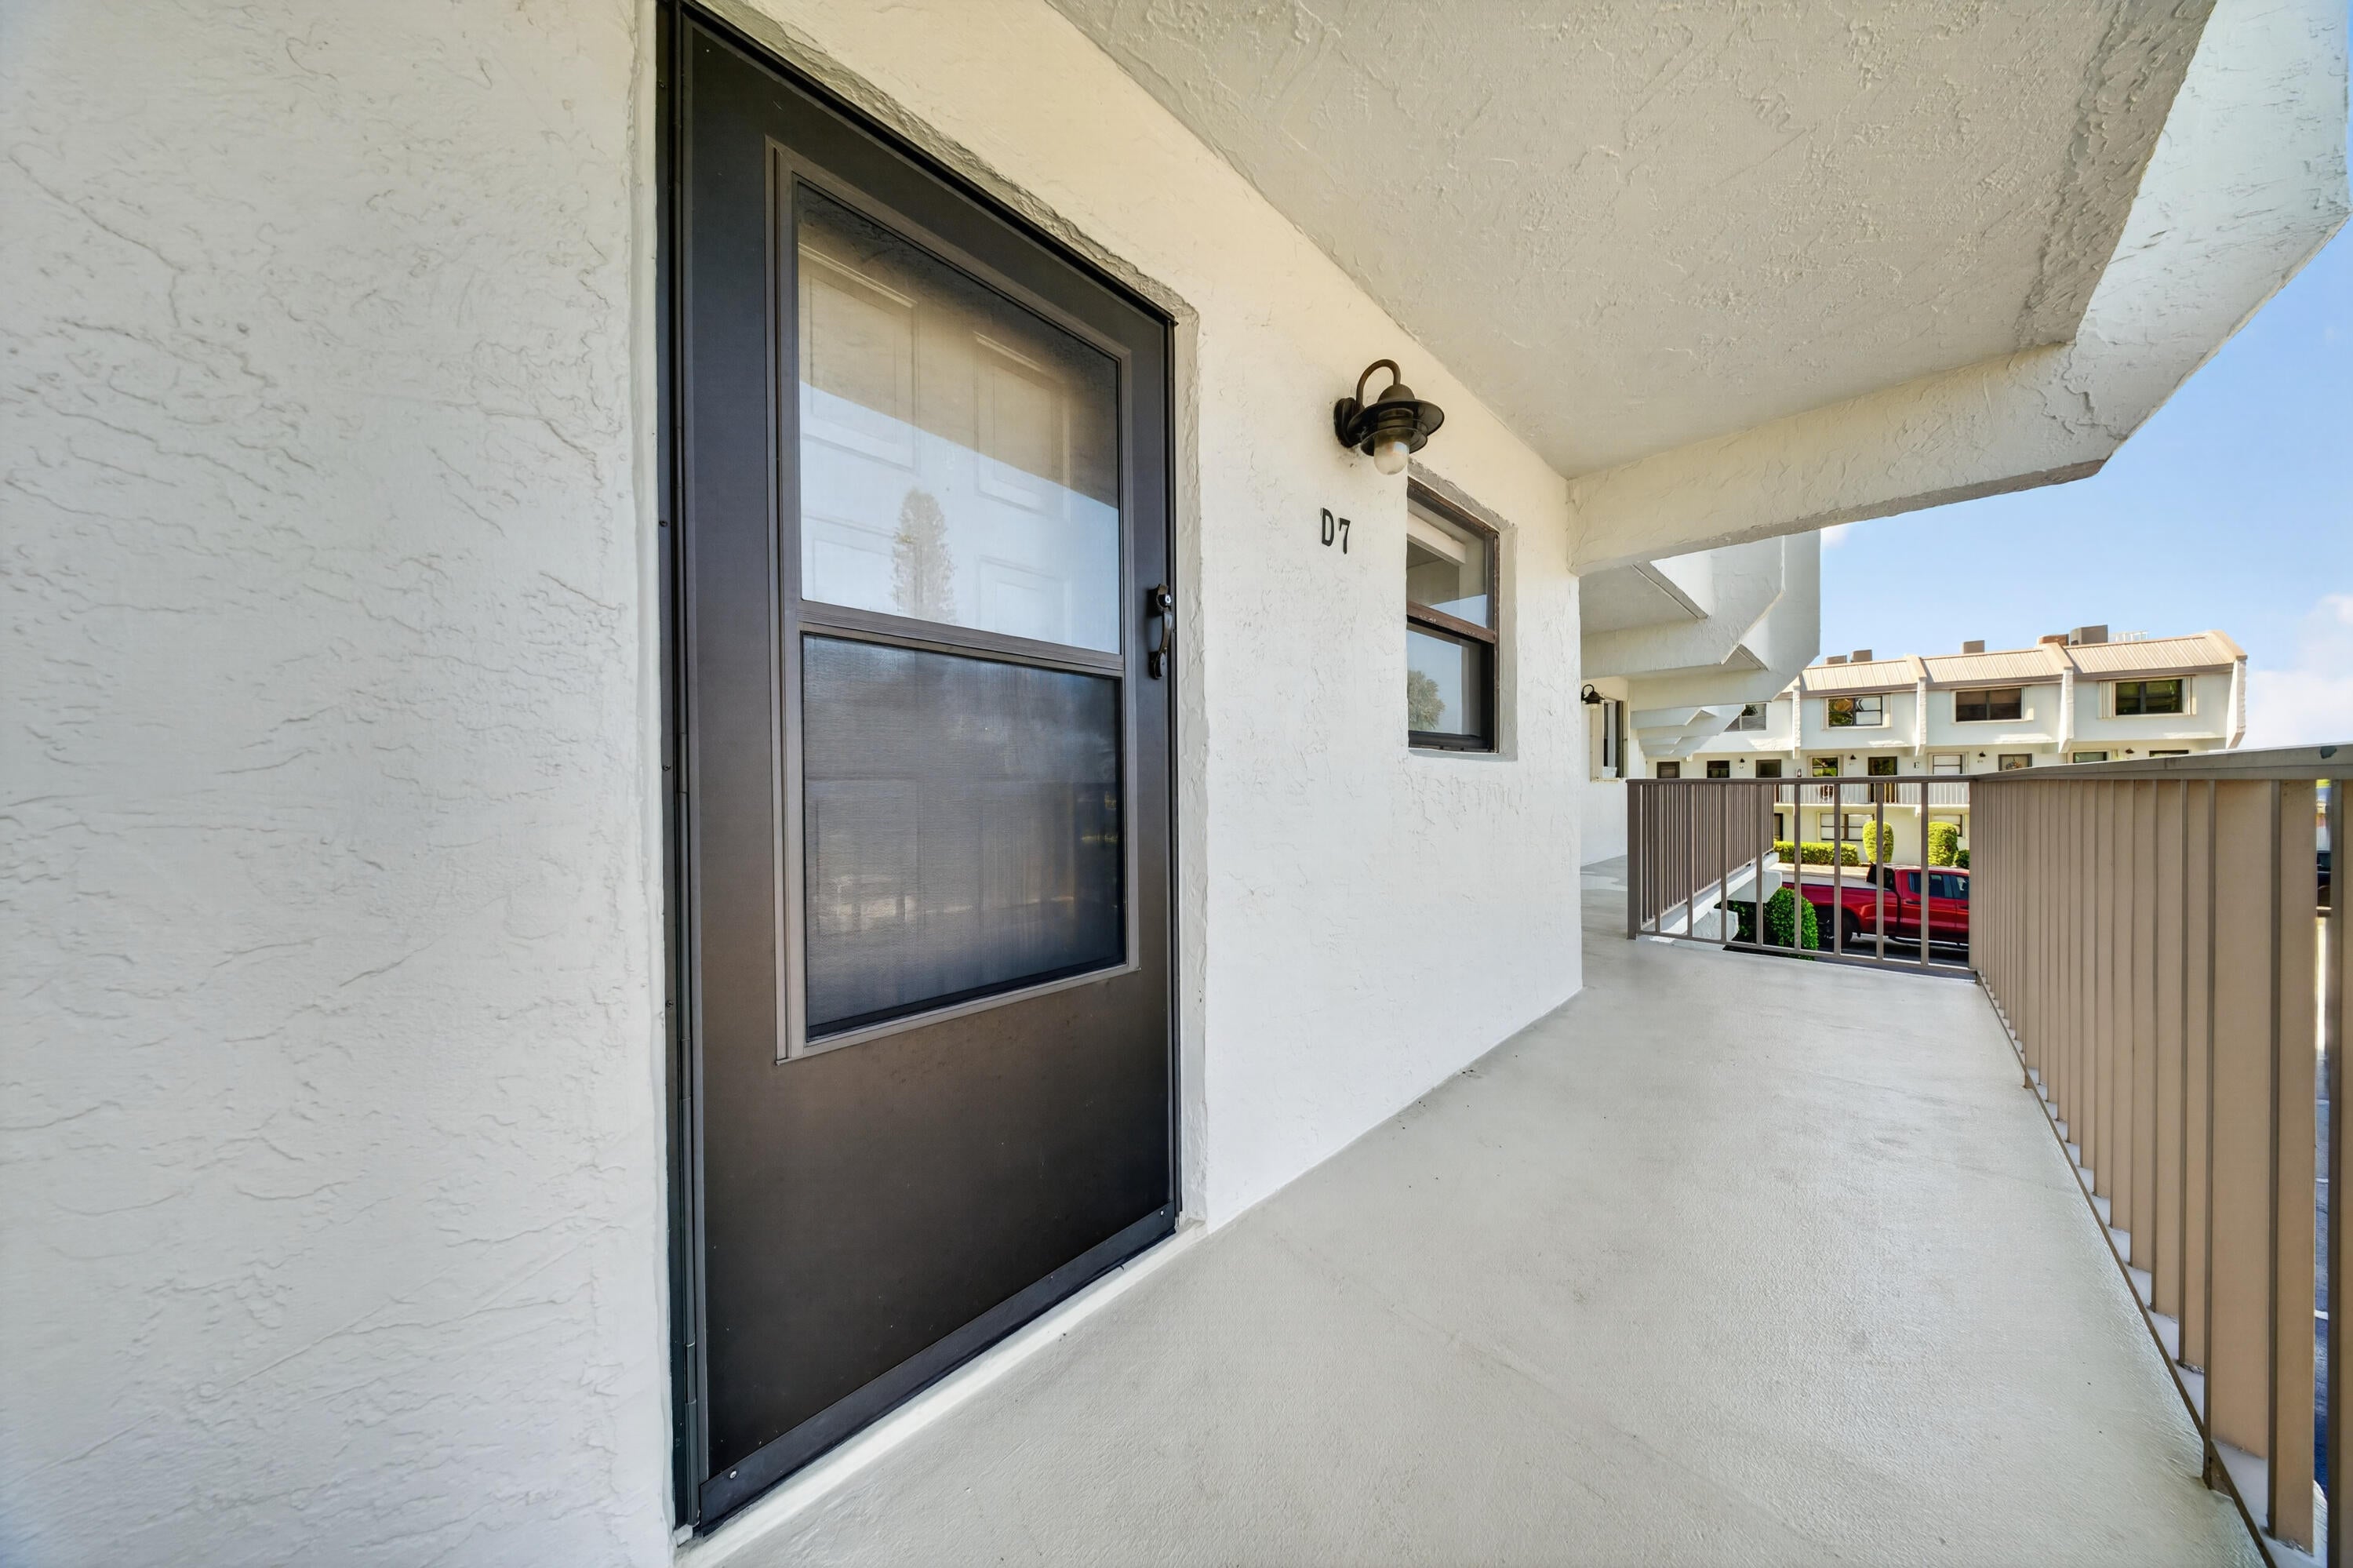
Dimensions - 13 X 5Level - SecondArea - 65Description - Screen Balcony with Inlet View
PrimaryBedroom
Dimensions - 12 X 14Level - SecondArea - 168
Exterior Features
Construction Details
BlockConcreteStucco
Exterior
BalconyCourtyard
Fencing
BlockPerimeterWrought Iron
Other Structures
OtherRV/Boat Storage
Patio And Porch
CoveredScreened
Pool Features
AssociationHeated
Waterfront Features
No Fixed BridgesOcean Access
Waterview
WaterMarinaOther
Community Features
Association Amenities
PoolBeach RightsBeach AccessBoatingCabanaClubhouseMaintenance GroundsLaundryMaintenancePicnic AreaParkingSecurityStorageBoat Dock
Association Fee Frequency
Monthly
Financing Terms Available
CashConventional
Listing courtesy of LYNQ Real Estate

All listings featuring the BMLS logo are provided by BeachesMLS, Inc. This information is not verified for authenticity or accuracy and is not guaranteed. Copyright © 2026 BeachesMLS, Inc. (a Flex MLS feed)
Last checked: 2026-09-28 09:48 PM UTC
Source: Walkscore

Did you know? You can invite friends and family to your search. They can join your search, rate and discuss listings with you.