Save
Ask
Tour
Hide
Share
$1,689,888
1 Day On Site

1578 THUMB POINT Drive
Fort Pierce, FL 34949

For Sale|Single Family Residence|Active
5
Beds
6
Total Baths
6
Full Baths
3,146
SqFt
$537
/SqFt
1970
Built
Subdivision:
THUMB POINT SUBDIVISION
County:
St Lucie

Due to the health concerns created by Coronavirus we are offering personal 1-1 online video walkthough tours where possible.
1578 THUMB POINT Drive1578 THUMB POINT Drive1578 THUMB POINT Drive1578 THUMB POINT Drive
Save
Ask
Tour
Hide
Share

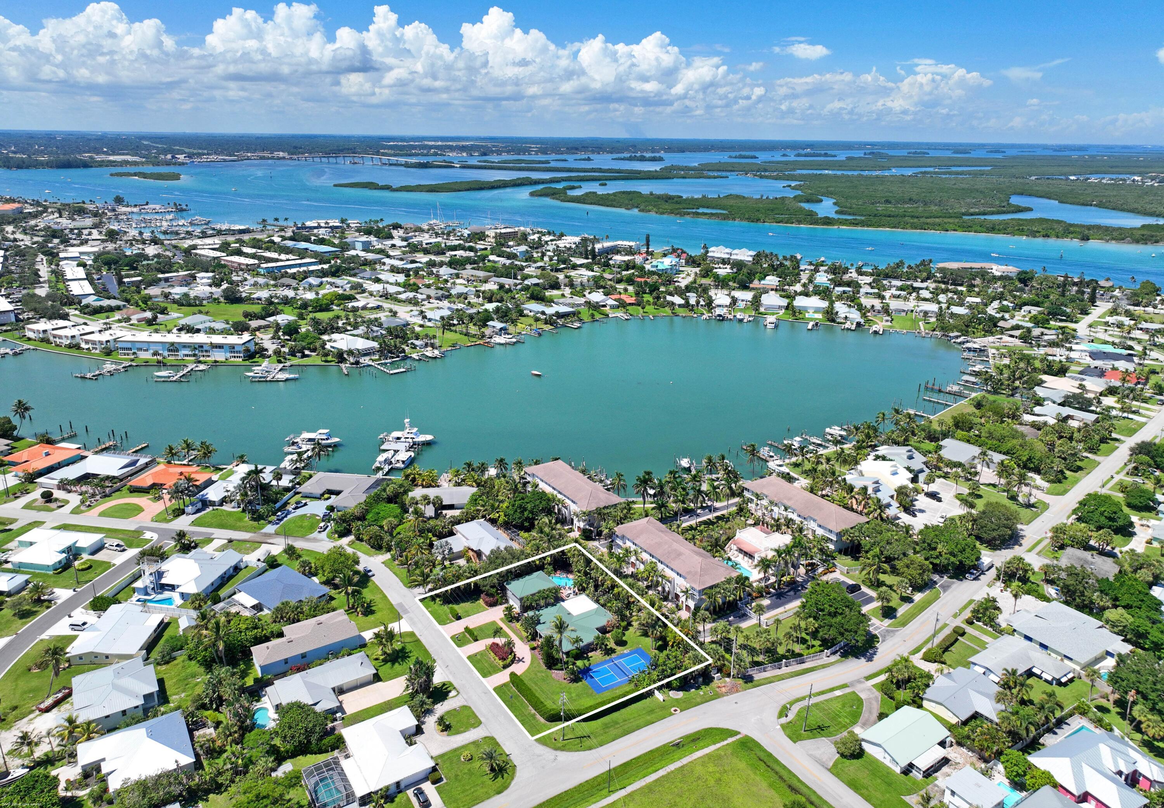
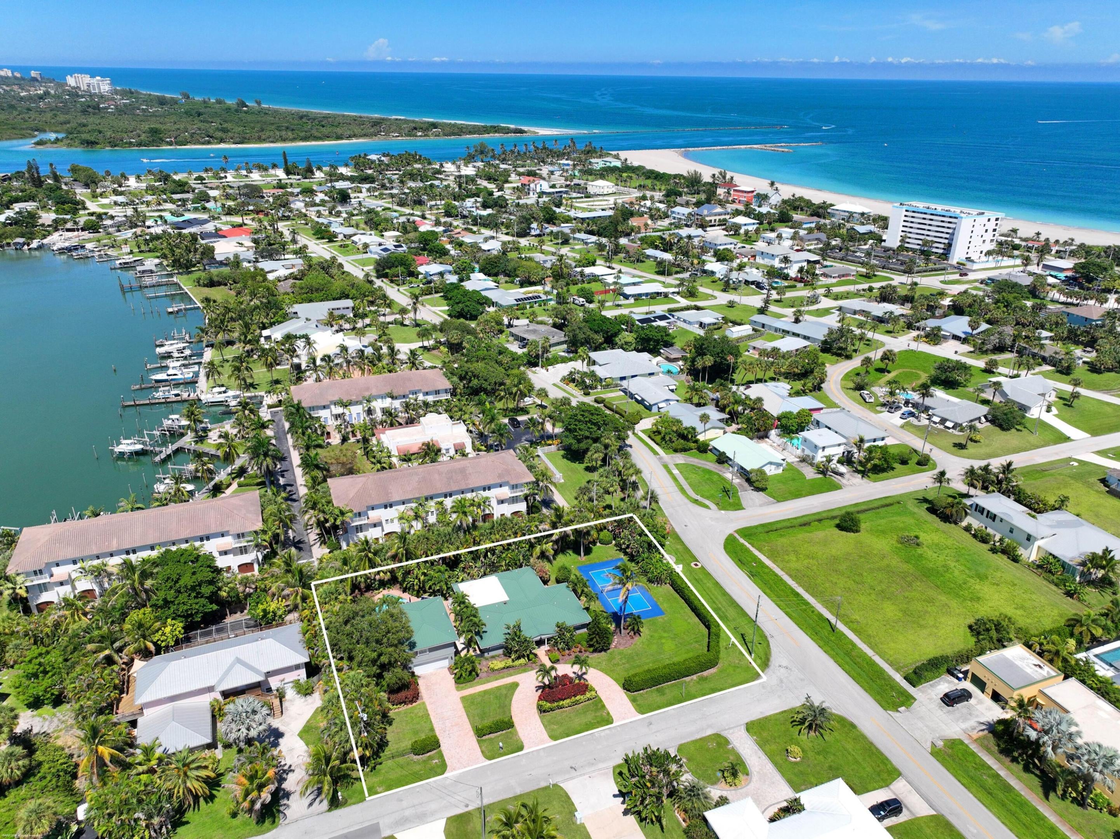
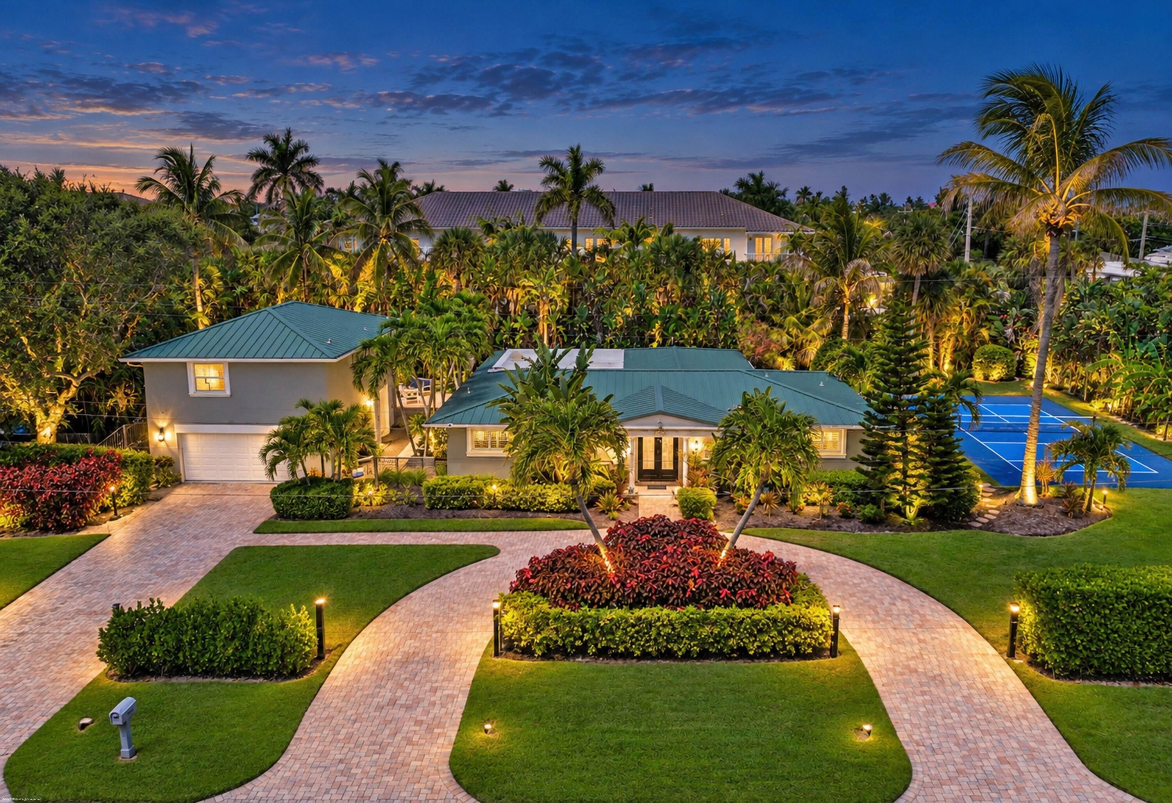
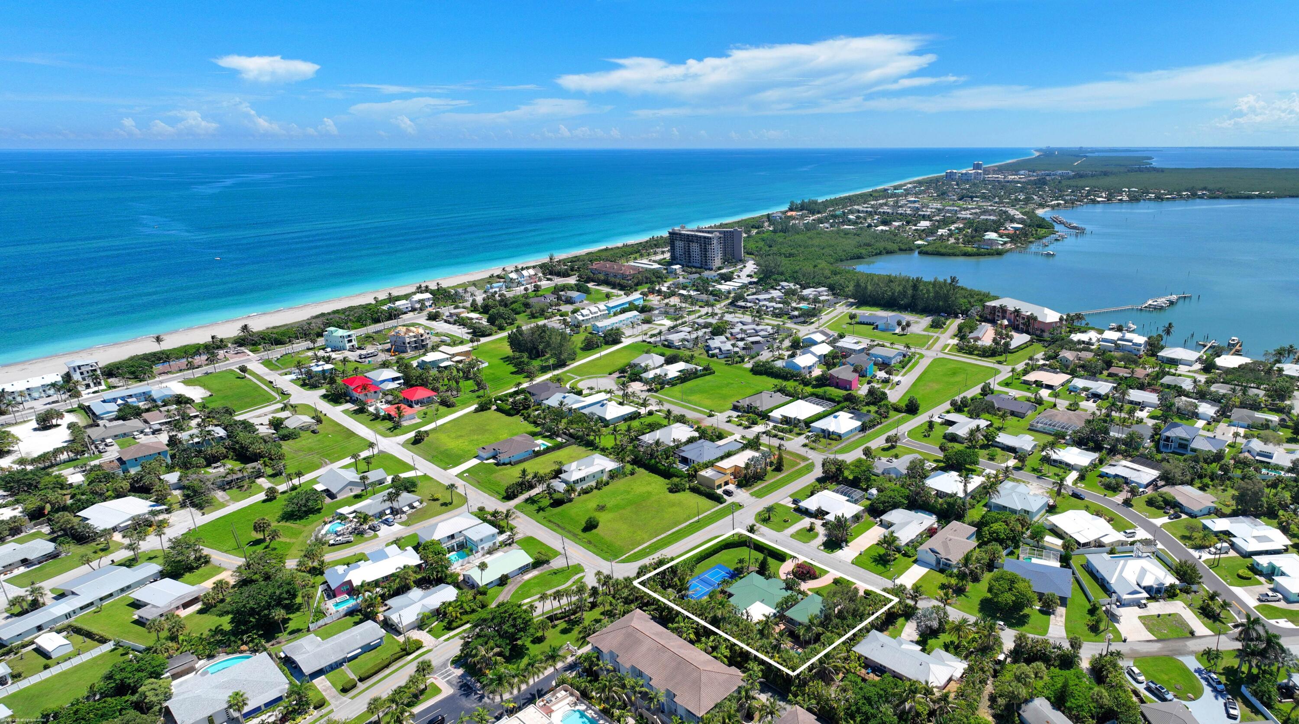
LISTED BELOW APPRAISAL PRICE!! WELCOME TO YOUR OWN ISLAND RESORT! Discover a rare Fort Pierce retreat featuring TWO residences on approximately .60 acres just moments from the Atlantic Ocean. Offering approximately 3,146SF under air & over 4,400SF total with 5 bedrooms & 6 baths, this exceptional property combines the main "Island Oasis" (2330SF) residence with a separate private "Coastal Cottage"(816SF), ideal for guests, extended family or income opportunities. Live the Florida lifestyle with your own pool, pickleball court, lush tropical setting & convenient beach access, all surrounded by boating, fishing & waterfront lifestyle that makes Thumb Point so special. For the investor, this property offers a compelling story: gross rental income, with strong 2026 performance. For the lifestyle buyer, it delivers something increasingly difficult to find-privacy, flexibility, multiple residences & a true resort atmosphere. Come discover your own piece of paradise at Thumb Point.

Save
Ask
Tour
Hide
Share
Listing Snapshot
Price 
$1,689,888
Days On Site 
1 Day
Bedrooms 
5
Inside Area (SqFt) 
3,146 sqft
Total Baths 
6
Full Baths 
6
Partial Baths 
N/A
Lot Size 
0.6 Acres
Year Built 
1970
MLS® Number 
B26081368
Status 
Active
Property Tax 
$19,965.7
HOA/Condo/Coop Fees 
N/A
Sq Ft Source 
Public Records
Friends & Family
Recent Activity
yesterdayListing first seen on site
yesterdayListing updated with changes from the MLS®
General Features
Acres 
0.6
Attached Garage 
Yes
Direction Faces 
South
Garage 
Yes
Garage Spaces 
2
Land Lease 
No
Levels 
One
Number Of Stories 
1
Parking 
AttachedCircular DrivewayConcreteDrivewayGarageOpen
Parking Spaces 
2
Pets 
Yes
Property Sub Type 
Single Family Residence
Security 
Gated CommunitySmoke Detector(s)
Sewer 
Public Sewer
Special Circumstances 
Standard
SqFt Total 
4445
Style 
Ranch
Utilities 
Cable AvailableElectricity Available
Water Source 
Public
Zoning 
SF Low Den
Interior Features
Appliances 
DryerDishwasherElectric RangeMicrowaveRangeRefrigeratorWasher
Cooling 
Ceiling Fan(s)DuctlessHeat Pump
Flooring 
Ceramic TileLaminateTileWood
Furnished 
Furnished
Heating 
ElectricHeat PumpRadiant
Interior 
Breakfast BarEntrance FoyerEat-in KitchenSoaking TubWalk-In Closet(s)
Laundry Features 
InsideIn BathroomLaundry Closet
Main Level Bedrooms 
6
Spa 
Yes
Bedroom 2 
Dimensions - 12 X 12Level - FirstArea - 144
Bedroom 3 
Dimensions - 10 X 10Level - FirstArea - 100
Den 
Dimensions - 22 X 20Level - FirstArea - 440
Family Room 
Dimensions - 20 X 18Level - FirstArea - 360
Kitchen 
Dimensions - 22 X 30Level - FirstArea - 660
Living Room 
Dimensions - 19 X 17Level - FirstArea - 323
PrimaryBedroom 
Dimensions - 16 X 15Level - FirstArea - 240
Save
Ask
Tour
Hide
Share
Exterior Features
Construction Details 
BlockConcreteStucco
Exterior 
BarbecueTennis Court(s)
Fencing 
Back YardFenced
Lot Features 
Corner Lot
Other Structures 
Guest HouseTennis Court(s)
Patio And Porch 
Patio
Pool Features 
In GroundPrivatePool/Spa Combo
Private Pool 
Yes
Road Frontage 
City Street
Roof 
Metal
Spa 
Yes
Spa Features 
In Ground
Windows/Doors 
French Doors
Community Features
Accessibility Features 
Therapeutic Whirlpool
Community Features 
Gated
MLS Area 
7010
Financing Terms Available 
CashConventionalFHAVA Loan
Listing courtesy of RE/MAX Select Group


All listings featuring the BMLS logo are provided by BeachesMLS, Inc. This information is not verified for authenticity or accuracy and is not guaranteed. Copyright © 2026 BeachesMLS, Inc. (a Flex MLS feed)
Last checked: 2026-09-29 11:56 PM UTC

Neighborhood & Commute
Source: Walkscore
Save
Ask
Tour
Hide
Share