Save
Ask
Tour
Hide
Share
$364,900
New Listing

7508 Paso Robles Boulevard
Fort Pierce, FL 34951

For Sale|Single Family Residence|Active
3
Beds
2
Total Baths
2
Full Baths
1,391
SqFt
$262
/SqFt
2004
Built
Subdivision:
LAKEWOOD PARK UNIT 7
County:
St Lucie

Due to the health concerns created by Coronavirus we are offering personal 1-1 online video walkthough tours where possible.
7508 Paso Robles Boulevard7508 Paso Robles Boulevard7508 Paso Robles Boulevard7508 Paso Robles Boulevard
Save
Ask
Tour
Hide
Share

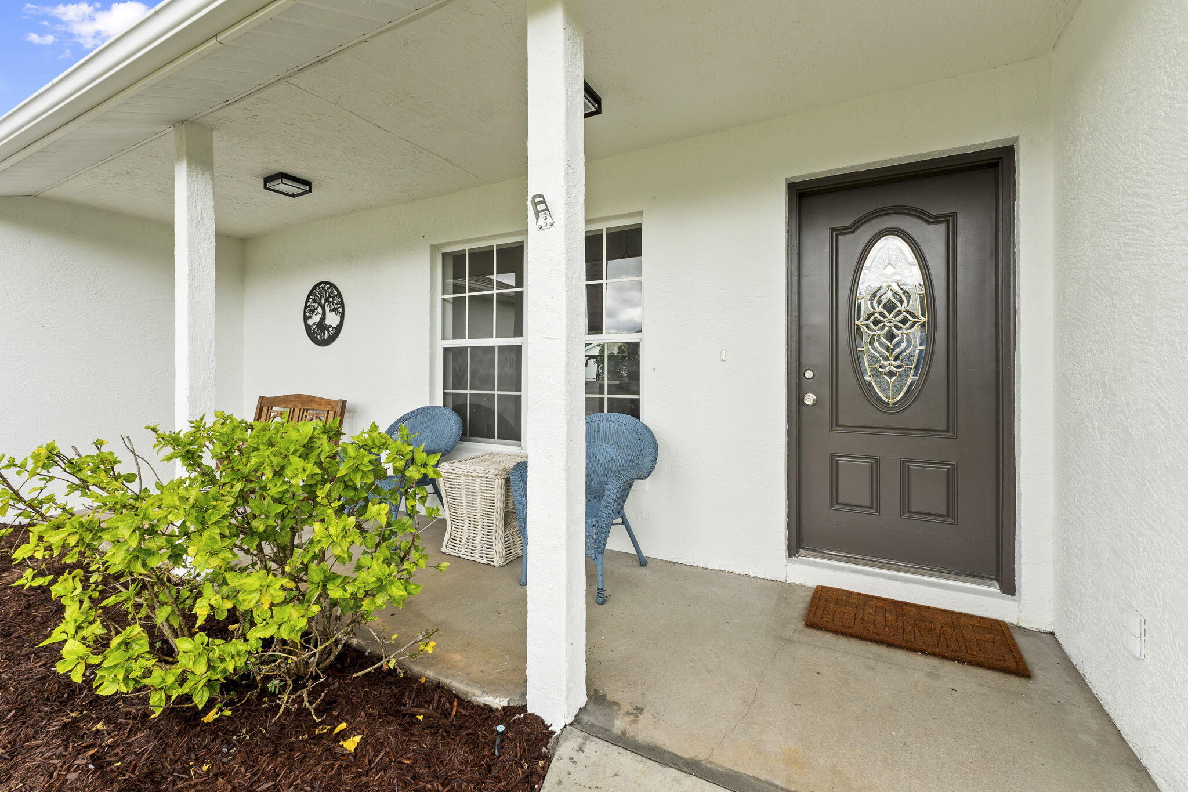
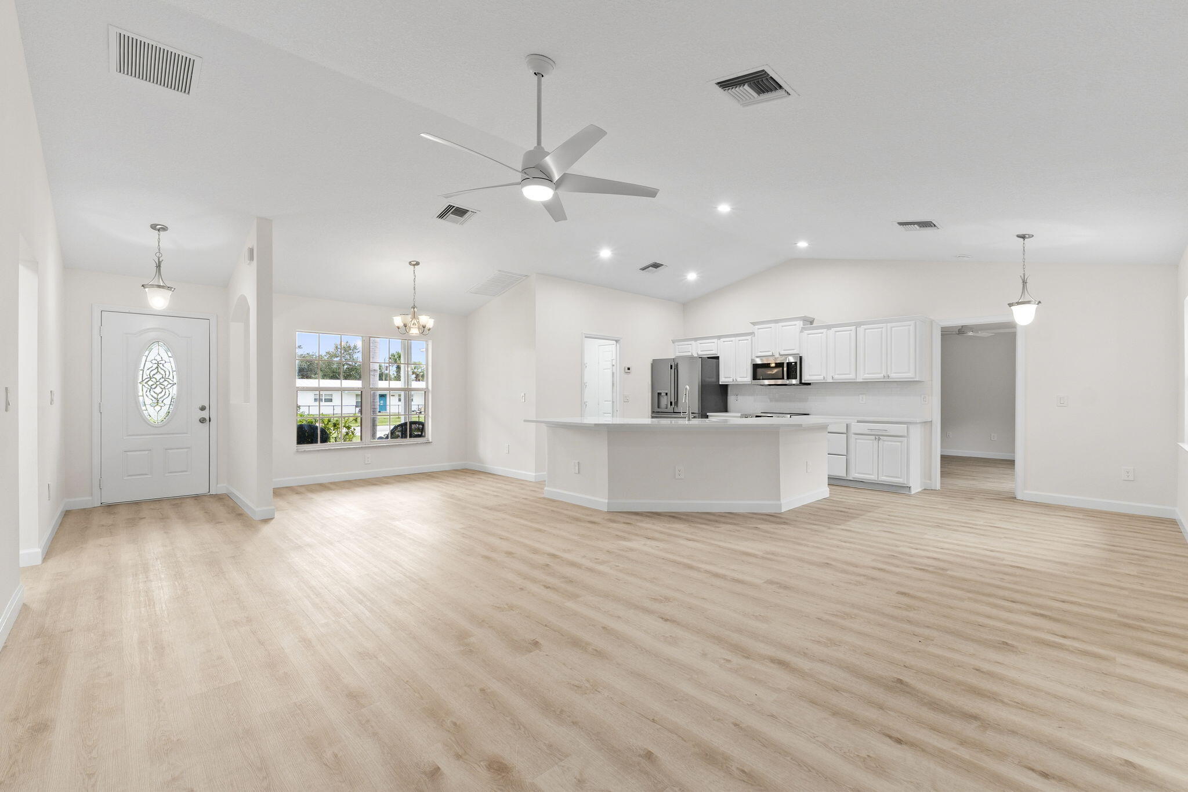
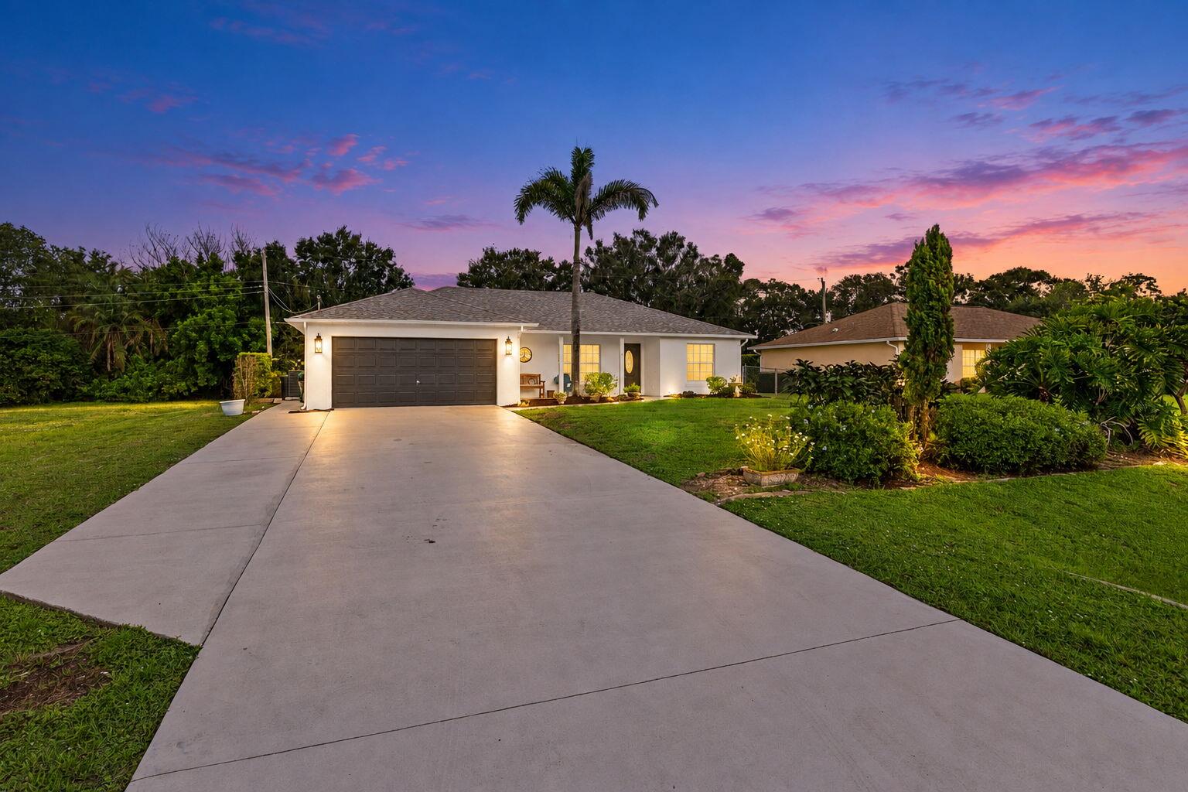
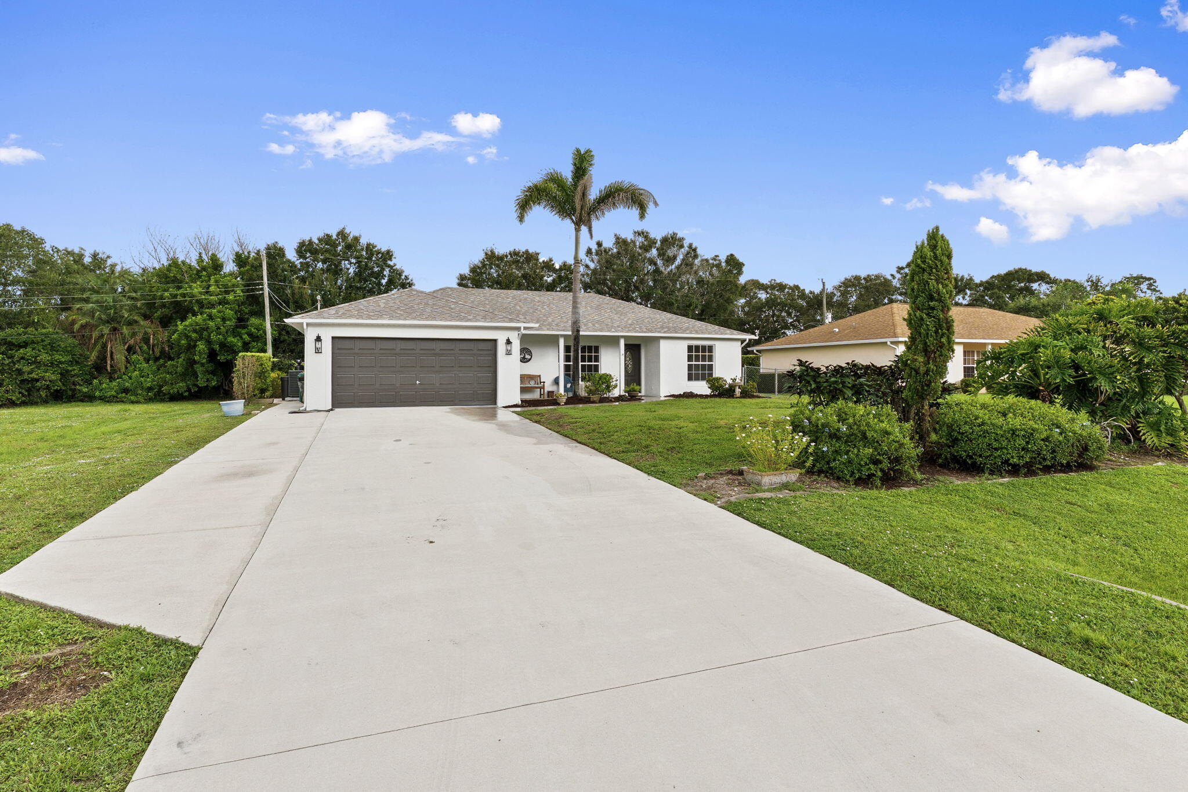
This beautifully remodeled home features a brand-new 2026 roof, 2026 water heater, 2026 A/C system, and 2026 appliances. The kitchen has been completely renovated with modern finishes, creating a stylish and functional space for cooking and entertaining. The bathrooms have also been fully remodeled with fresh, contemporary updates. From the major systems to the interior details, this home offers the comfort and peace of mind of today's newest upgrades. Enjoy relaxing or entertaining in the serene completely fenced backyard, including large shed with electric, and screened in patio all within the peaceful Lakewood Park community. Move-in ready and truly updated for 2026!

Save
Ask
Tour
Hide
Share
Listing Snapshot
Price 
$364,900
Days On Site 
0 Days
Bedrooms 
3
Inside Area (SqFt) 
1,391 sqft
Total Baths 
2
Full Baths 
2
Partial Baths 
N/A
Lot Size 
0.23 Acres
Year Built 
2004
MLS® Number 
B26081713
Status 
Active
Property Tax 
$5,878.27
HOA/Condo/Coop Fees 
N/A
Sq Ft Source 
Public Records
Friends & Family
Recent Activity
10 hours agoListing first seen on site
14 hours agoListing updated with changes from the MLS®
General Features
Acres 
0.23
Attached Garage 
Yes
Direction Faces 
South
Disclosures 
Owner Is Listing Agent
Foundation 
Slab
Garage 
Yes
Garage Spaces 
2
Land Lease 
No
Levels 
One
Number Of Stories 
1
Parking 
AttachedDrivewayGarageGarage Door Opener
Parking Spaces 
6
Pets 
Yes
Property Sub Type 
Single Family Residence
Sewer 
Public Sewer
Special Circumstances 
Standard
SqFt Total 
2076
Style 
ContemporaryRanch
Utilities 
Electricity ConnectedSewer ConnectedWater Connected
Water Source 
PublicWell
Zoning 
RS-4 Count
Interior Features
Appliances 
DishwasherElectric RangeElectric Water HeaterIce MakerMicrowaveRangeRefrigeratorWater Softener OwnedWater SoftenerWater Heater
Cooling 
Central AirCeiling Fan(s)
Flooring 
TileVinylWood
Heating 
Central
Interior 
Breakfast BarCathedral Ceiling(s)High CeilingsKitchen IslandVaulted Ceiling(s)BarWalk-In Closet(s)
Laundry Features 
In Garage
Main Level Bedrooms 
3
Bedroom 2 
Dimensions - 11 X 10Level - FirstArea - 110
Bedroom 3 
Dimensions - 11 X 10Level - FirstArea - 110
Kitchen 
Dimensions - 12 X 12Level - FirstArea - 144
Living Room 
Dimensions - 15 X 26Level - FirstArea - 390
PrimaryBedroom 
Dimensions - 15 X 14Level - FirstArea - 210
Save
Ask
Tour
Hide
Share
Exterior Features
Construction Details 
BlockStucco
Exterior 
Storage
Fencing 
Back YardChain LinkFencedGate
Other Structures 
OutbuildingShed(s)Storage
Road Frontage 
City Street
Roof 
Shingle
Community Features
MLS Area 
7040
Financing Terms Available 
CashConventionalFHAVA Loan
Roads 
Asphalt
Listing courtesy of RE/MAX Gold


All listings featuring the BMLS logo are provided by BeachesMLS, Inc. This information is not verified for authenticity or accuracy and is not guaranteed. Copyright © 2026 BeachesMLS, Inc. (a Flex MLS feed)
Last checked: 2026-09-29 09:58 PM UTC

Neighborhood & Commute
Source: Walkscore
Save
Ask
Tour
Hide
Share