
Save
Ask
Tour
Hide
$114,999
1 Day On Site
31225 NW 21ST Street 3-311Stuart, FL 34994
For Sale|Condominium|Active
1
Bed
1
Total Bath
1
Full Bath
680
SqFt
$169
/SqFt
1976
Built
Subdivision:
VISTA DEL LAGO CONDO
County:
Martin
Due to the health concerns created by Coronavirus we are offering personal 1-1 online video walkthough tours where possible.
Save
Ask
Tour
Hide
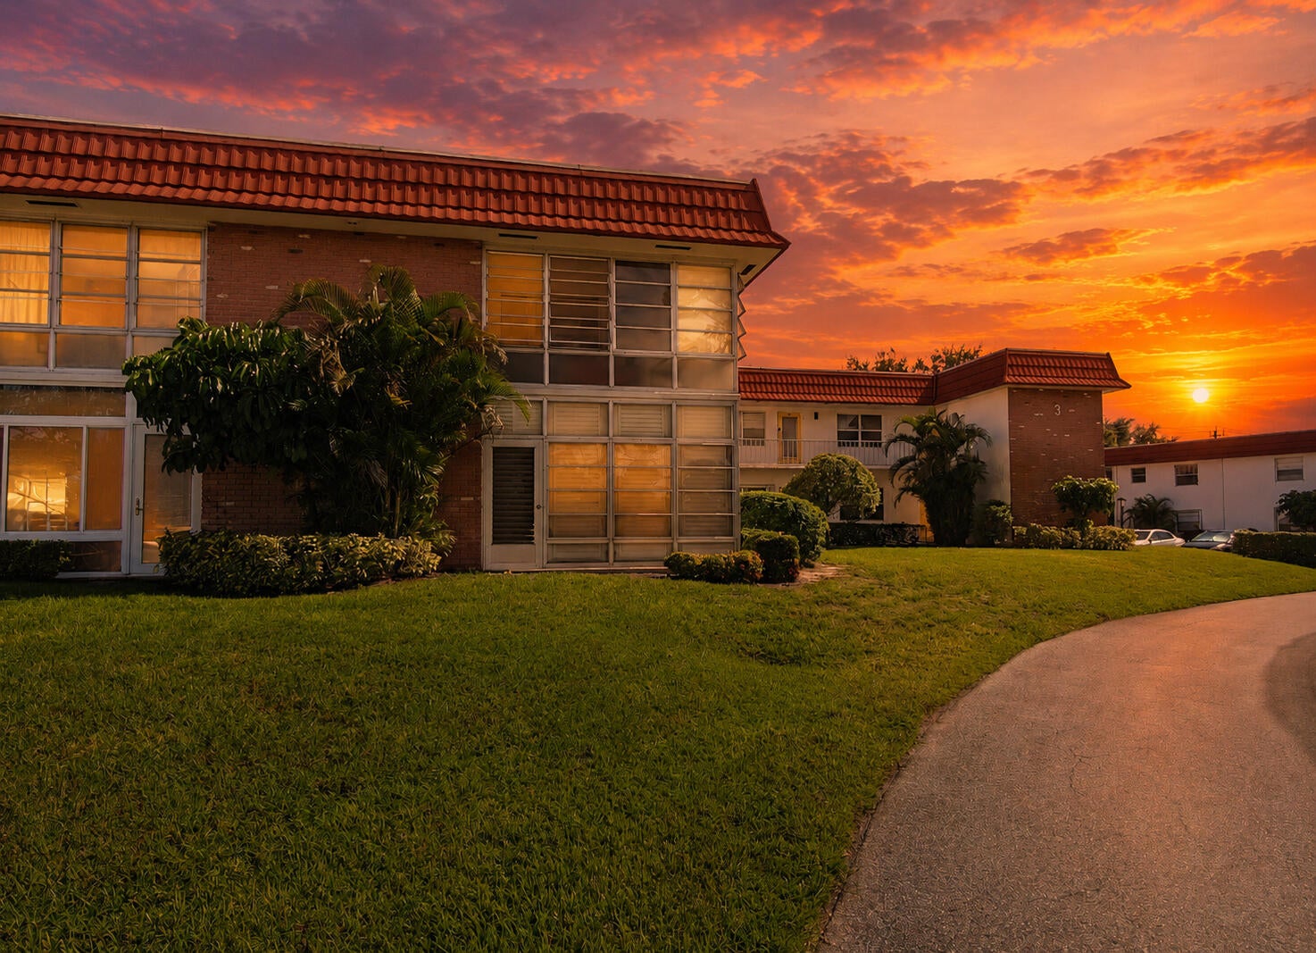
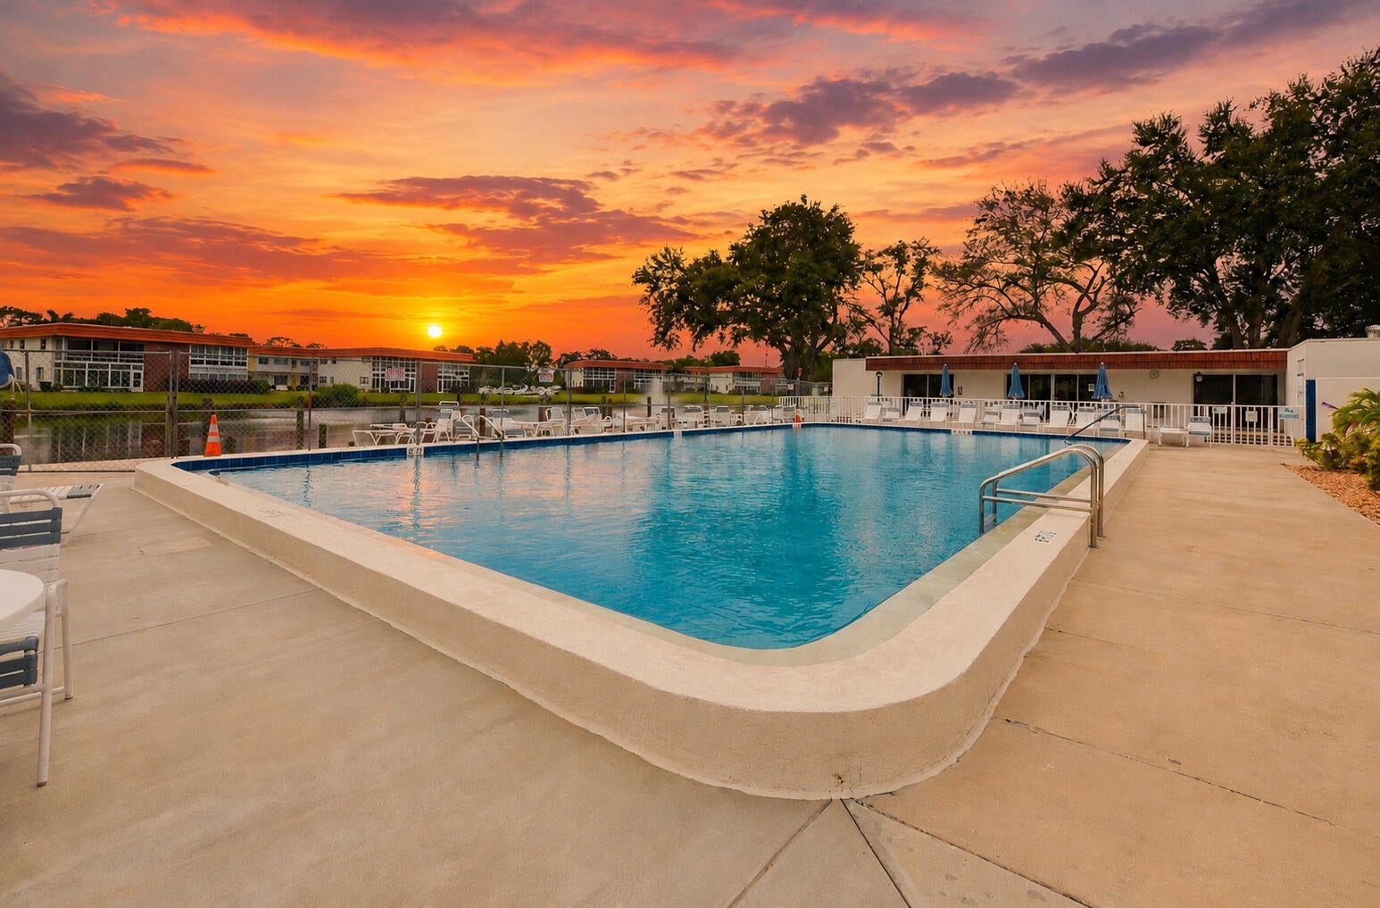
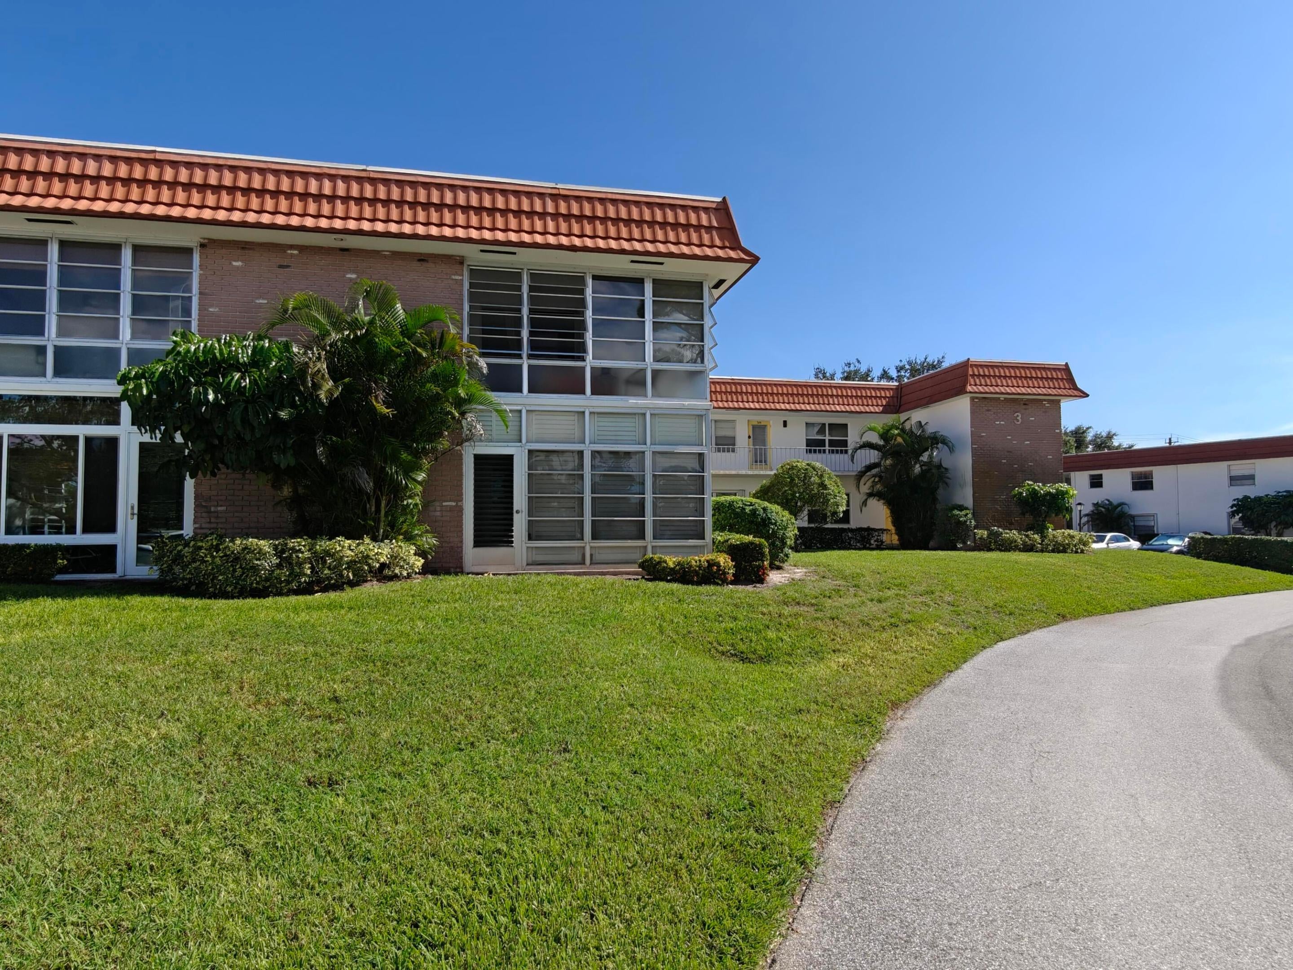
**SELLER WILL PAY THE FIRST THREE MONTHS OF HOA FEES FOR THE BUYER **Move right in and start making friends! This beautifully furnished unit is located in a vibrant 55+ community and features upgraded appliances and a newer AC. Enjoy an unbeatable location close to shopping, dining, golf, tennis, pickleball, and more. Just a short walk to the clubhouse, where you'll find a swimming pool, woodshop, card room, billiards, crafts, library, and fitness center. On-site management and a full calendar of social events make it easy to stay active and connected! EASY TO PREVIEW, CALL TODAY!
Save
Ask
Tour
Hide
Listing Snapshot
Price
$114,999
Days On Site
1 Day
Bedrooms
1
Inside Area (SqFt)
680 sqft
Total Baths
1
Full Baths
1
Partial Baths
N/A
Lot Size
N/A
Year Built
1976
MLS® Number
B26081774
Status
Active
Property Tax
$605.49
HOA/Condo/Coop Fees
$350.39 monthly
Sq Ft Source
Assessor
Friends & Family
Recent Activity
| yesterday | Listing updated with changes from the MLS® | |
| yesterday | Status changed to Active | |
| yesterday | Listing first seen on site |
General Features
Direction Faces
East
Levels
One
Number Of Stories
1
Parking
Assigned
Parking Spaces
1
Pets
No
Property Sub Type
Condominium
Sewer
Public Sewer
Special Circumstances
Standard
SqFt Total
680
Style
Traditional
Utilities
Cable AvailableSewer AvailableUnderground UtilitiesWater Available
Water Source
Public
Zoning
Res
Interior Features
Appliances
Electric RangeElectric Water HeaterMicrowaveRefrigeratorWater HeaterWasher
Cooling
Ceiling Fan(s)Electric
Flooring
Ceramic TileVinyl
Furnished
Furnished
Heating
CentralElectric
Interior
Storage
Main Level Bedrooms
1
Dining Room
Dimensions - 8 X 9Level - MainArea - 72
Great Room
Kitchen
Dimensions - 11 X 7Level - MainArea - 77
Living Room
Dimensions - 16 X 10Level - MainArea - 160
Other
Dimensions - 10 X 5Level - MainArea - 50Description - Oversized Bathroom
PrimaryBedroom
Dimensions - 13 X 14Level - MainArea - 182
Save
Ask
Tour
Hide
Exterior Features
Construction Details
BlockStucco
Exterior
Balcony
Lot Features
Waterfront
Other Structures
Storage
Patio And Porch
PorchCoveredScreened
Pool Features
Association
Road Frontage
Private Road
Roof
Mansard
View
OtherPond
Waterfront
Yes
Waterview
OtherPond
Community Features
Association Amenities
PoolClubhouseFitness CenterLaundryManagementParkingShuffleboard CourtWorkshop Area
Association Fee
$350.39
Association Fee Frequency
Monthly
Community Features
Street Lights
MLS Area
6030 - Jensen Beach/Stuart - North of Roosevelt Br
Senior Community
Yes
Financing Terms Available
CashConventional
Schools
School District
Unknown
Elementary School
Felix A. Williams
Middle School
Stuart
High School
Jensen Beach
Listing courtesy of Century 21 Tenace Realty

All listings featuring the BMLS logo are provided by BeachesMLS, Inc. This information is not verified for authenticity or accuracy and is not guaranteed. Copyright © 2026 BeachesMLS, Inc. (a Flex MLS feed)
Last checked: 2026-09-30 09:56 PM UTC
All listings featuring the BMLS logo are provided by BeachesMLS, Inc. This information is not verified for authenticity or accuracy and is not guaranteed. Copyright © 2026 BeachesMLS, Inc. (a Flex MLS feed)
Last checked: 2026-09-30 09:56 PM UTC
Neighborhood & Commute
Source: Walkscore
Save
Ask
Tour
Hide
Did you know? You can invite friends and family to your search. They can join your search, rate and discuss listings with you.