
Save
Ask
Tour
Hide
$415,000
1 Day On Site
5808 SPRING LAKE TerraceFort Pierce, FL 34951
For Sale|Single Family Residence|Active
4
Beds
3
Total Baths
3
Full Baths
2,461
SqFt
$169
/SqFt
2005
Built
Subdivision:
PORTOFINO SHORES PHASE TWO
County:
St Lucie
Due to the health concerns created by Coronavirus we are offering personal 1-1 online video walkthough tours where possible.
Save
Ask
Tour
Hide
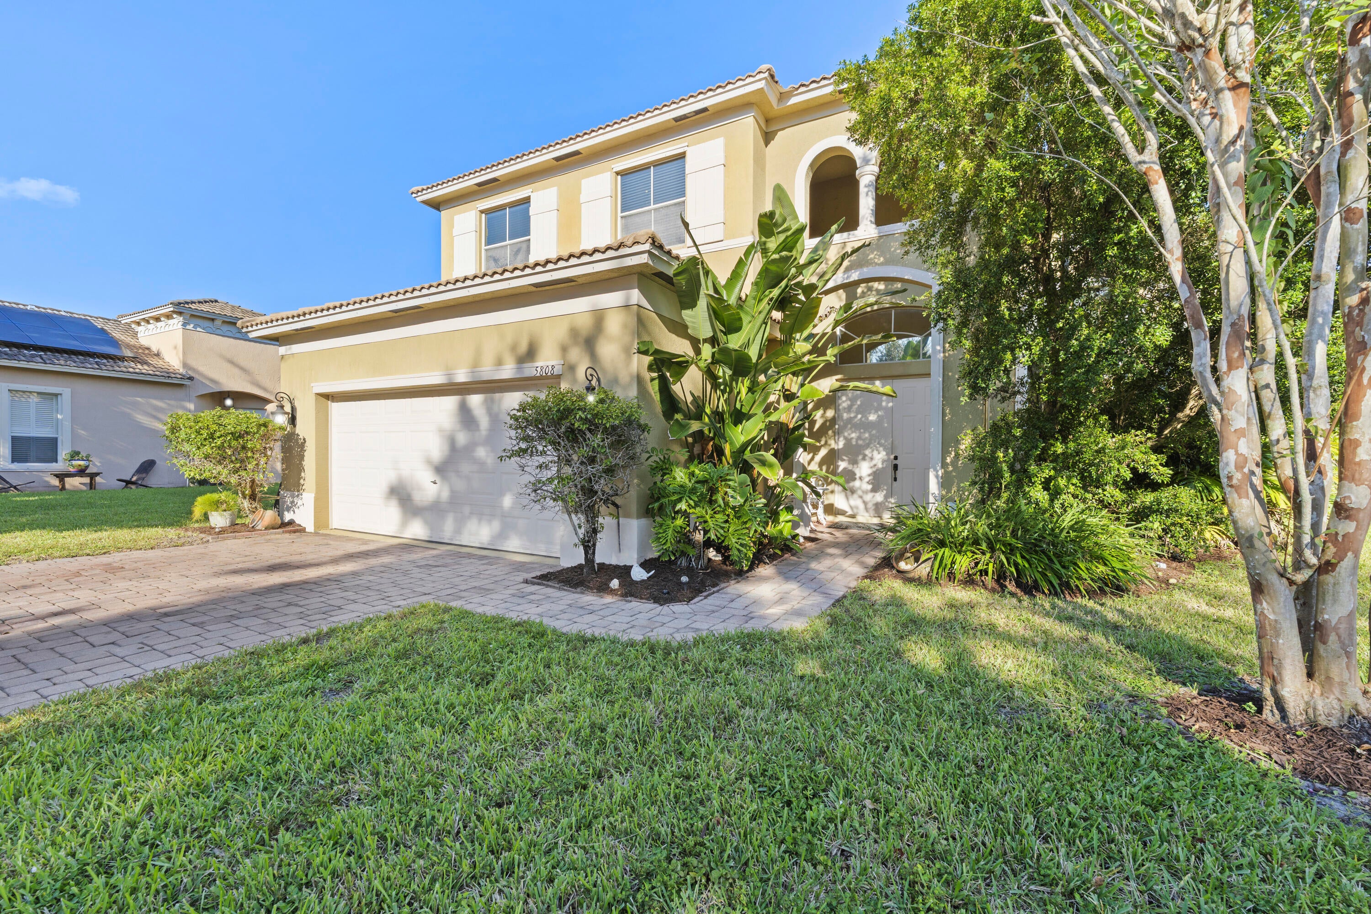
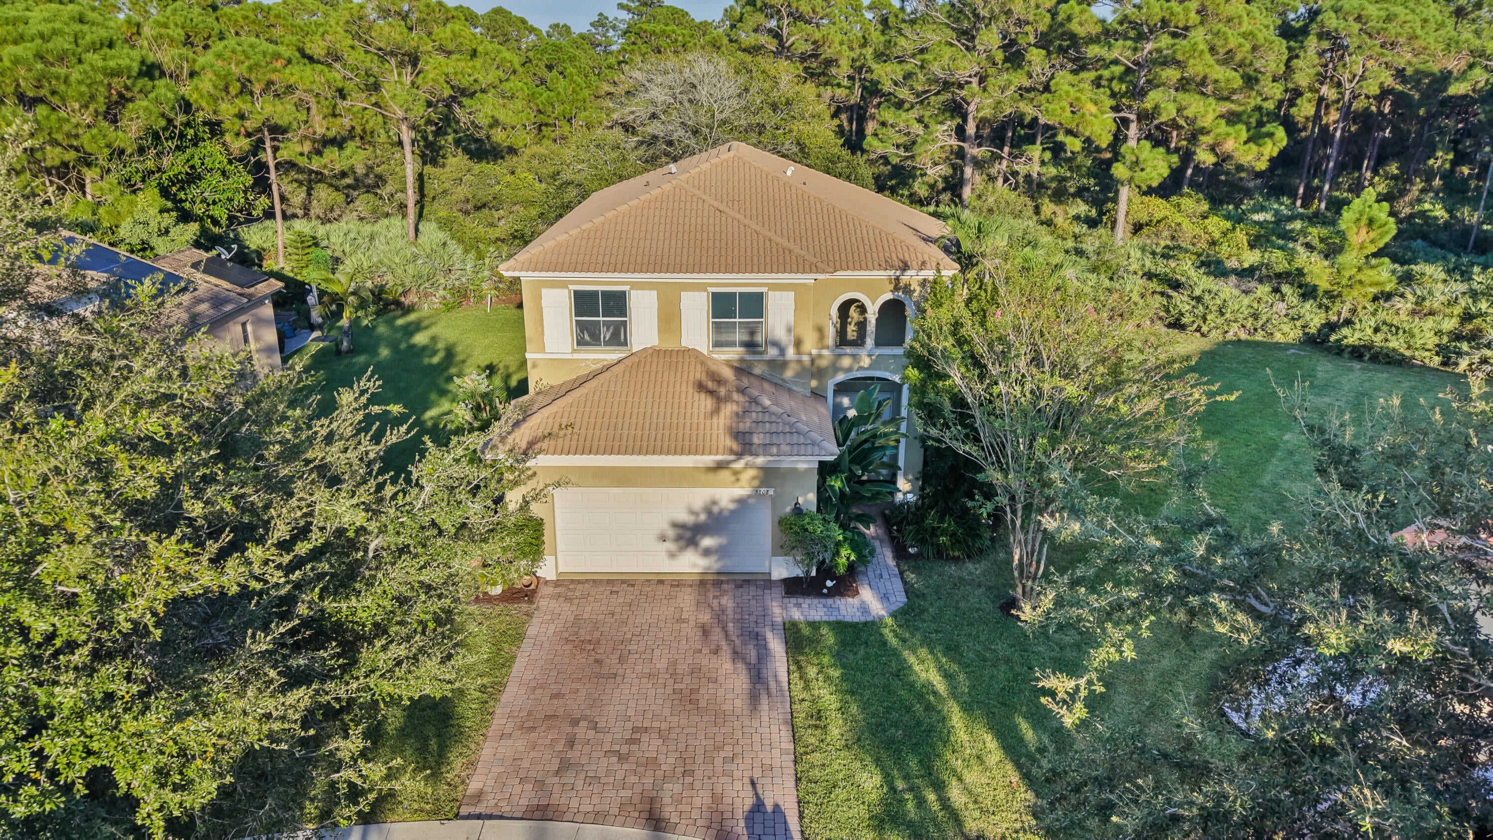
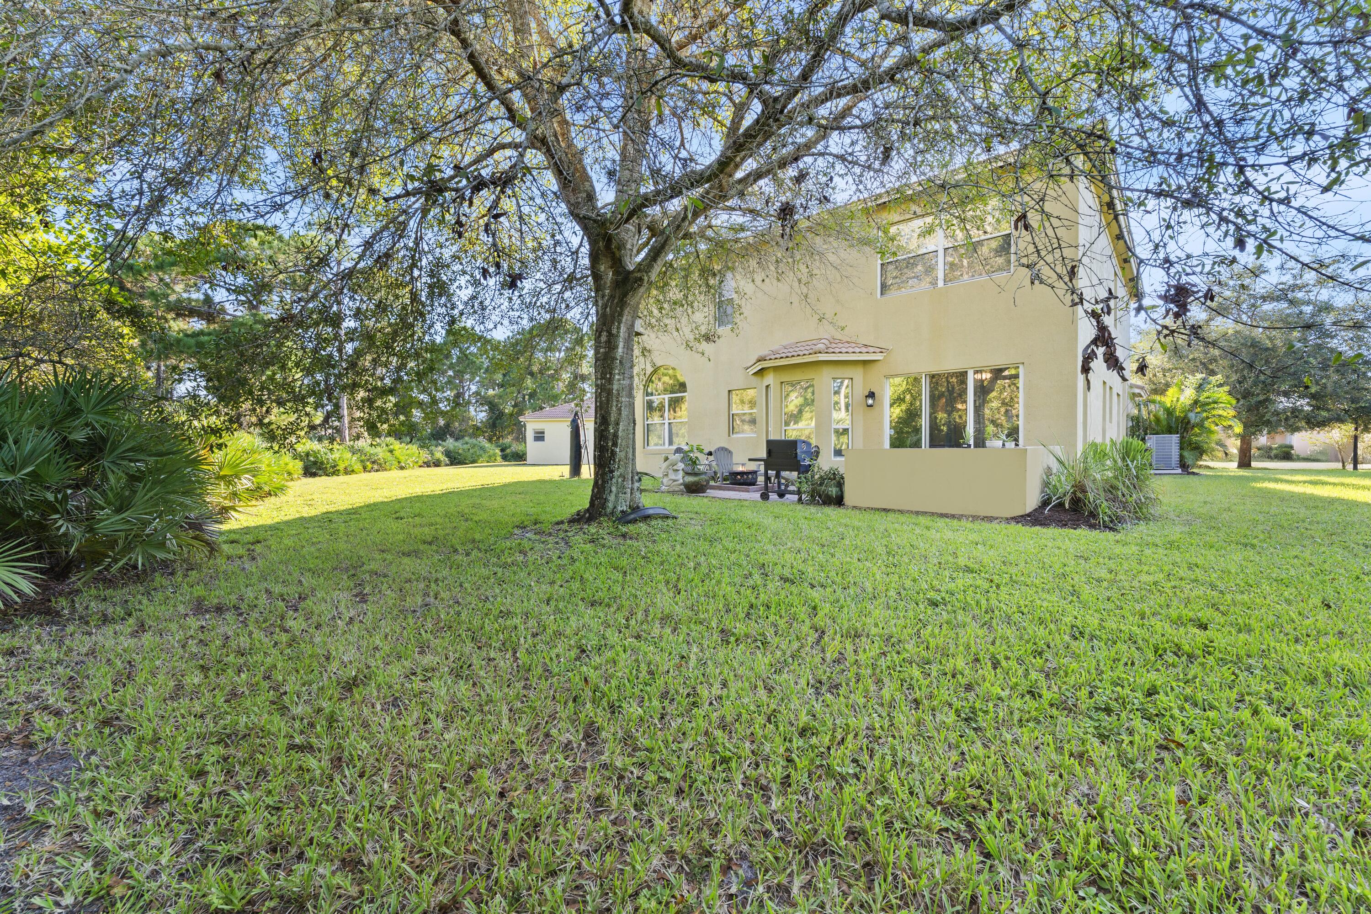
The Premier lot in Portofino Shores! This house sits on one of the LARGEST yards in the community- a quiet cul-de-sac setting back directly to a lush preserve, no rear neighbors and unmatched privacy. Enjoy the serene peace and abundant outdoor space or entertaining. A rare combination of space, privacy and location also equipped with a 2026 AC, Schedule your showing today!
Save
Ask
Tour
Hide
Listing Snapshot
Price
$415,000
Days On Site
1 Day
Bedrooms
4
Inside Area (SqFt)
2,461 sqft
Total Baths
3
Full Baths
3
Partial Baths
N/A
Lot Size
0.21 Acres
Year Built
2005
MLS® Number
B26081784
Status
Active
Property Tax
$6,435.2
HOA/Condo/Coop Fees
$200 monthly
Sq Ft Source
Public Records
Friends & Family
Recent Activity
| yesterday | Listing first seen on site | |
| yesterday | Listing updated with changes from the MLS® |
General Features
Acres
0.21
Attached Garage
Yes
Direction Faces
West
Garage
Yes
Garage Spaces
2
Levels
Two
Number Of Stories
2
Parking
AttachedDrivewayGaragePaver Block
Parking Spaces
4
Pets
Cats OKDogs OKYes
Property Sub Type
Single Family Residence
Security
Gated Community
Sewer
Public Sewer
Special Circumstances
Standard
SqFt Total
3188
Utilities
Sewer AvailableWater Available
Water Source
Public
Zoning
Planned Un
Interior Features
Appliances
DryerDishwasherElectric RangeElectric Water HeaterDisposalIce MakerMicrowaveRangeRefrigeratorWater HeaterWasher
Cooling
Central AirCeiling Fan(s)
Flooring
CarpetCeramic TileTileWood
Heating
Central
Interior
Built-in FeaturesCathedral Ceiling(s)Entrance FoyerHigh CeilingsSoaking TubVaulted Ceiling(s)Walk-In Closet(s)
Laundry Features
Washer HookupElectric Dryer HookupInsideLaundry Room
Main Level Bedrooms
1
Kitchen
Dimensions - 12 X 13Level - FirstArea - 156
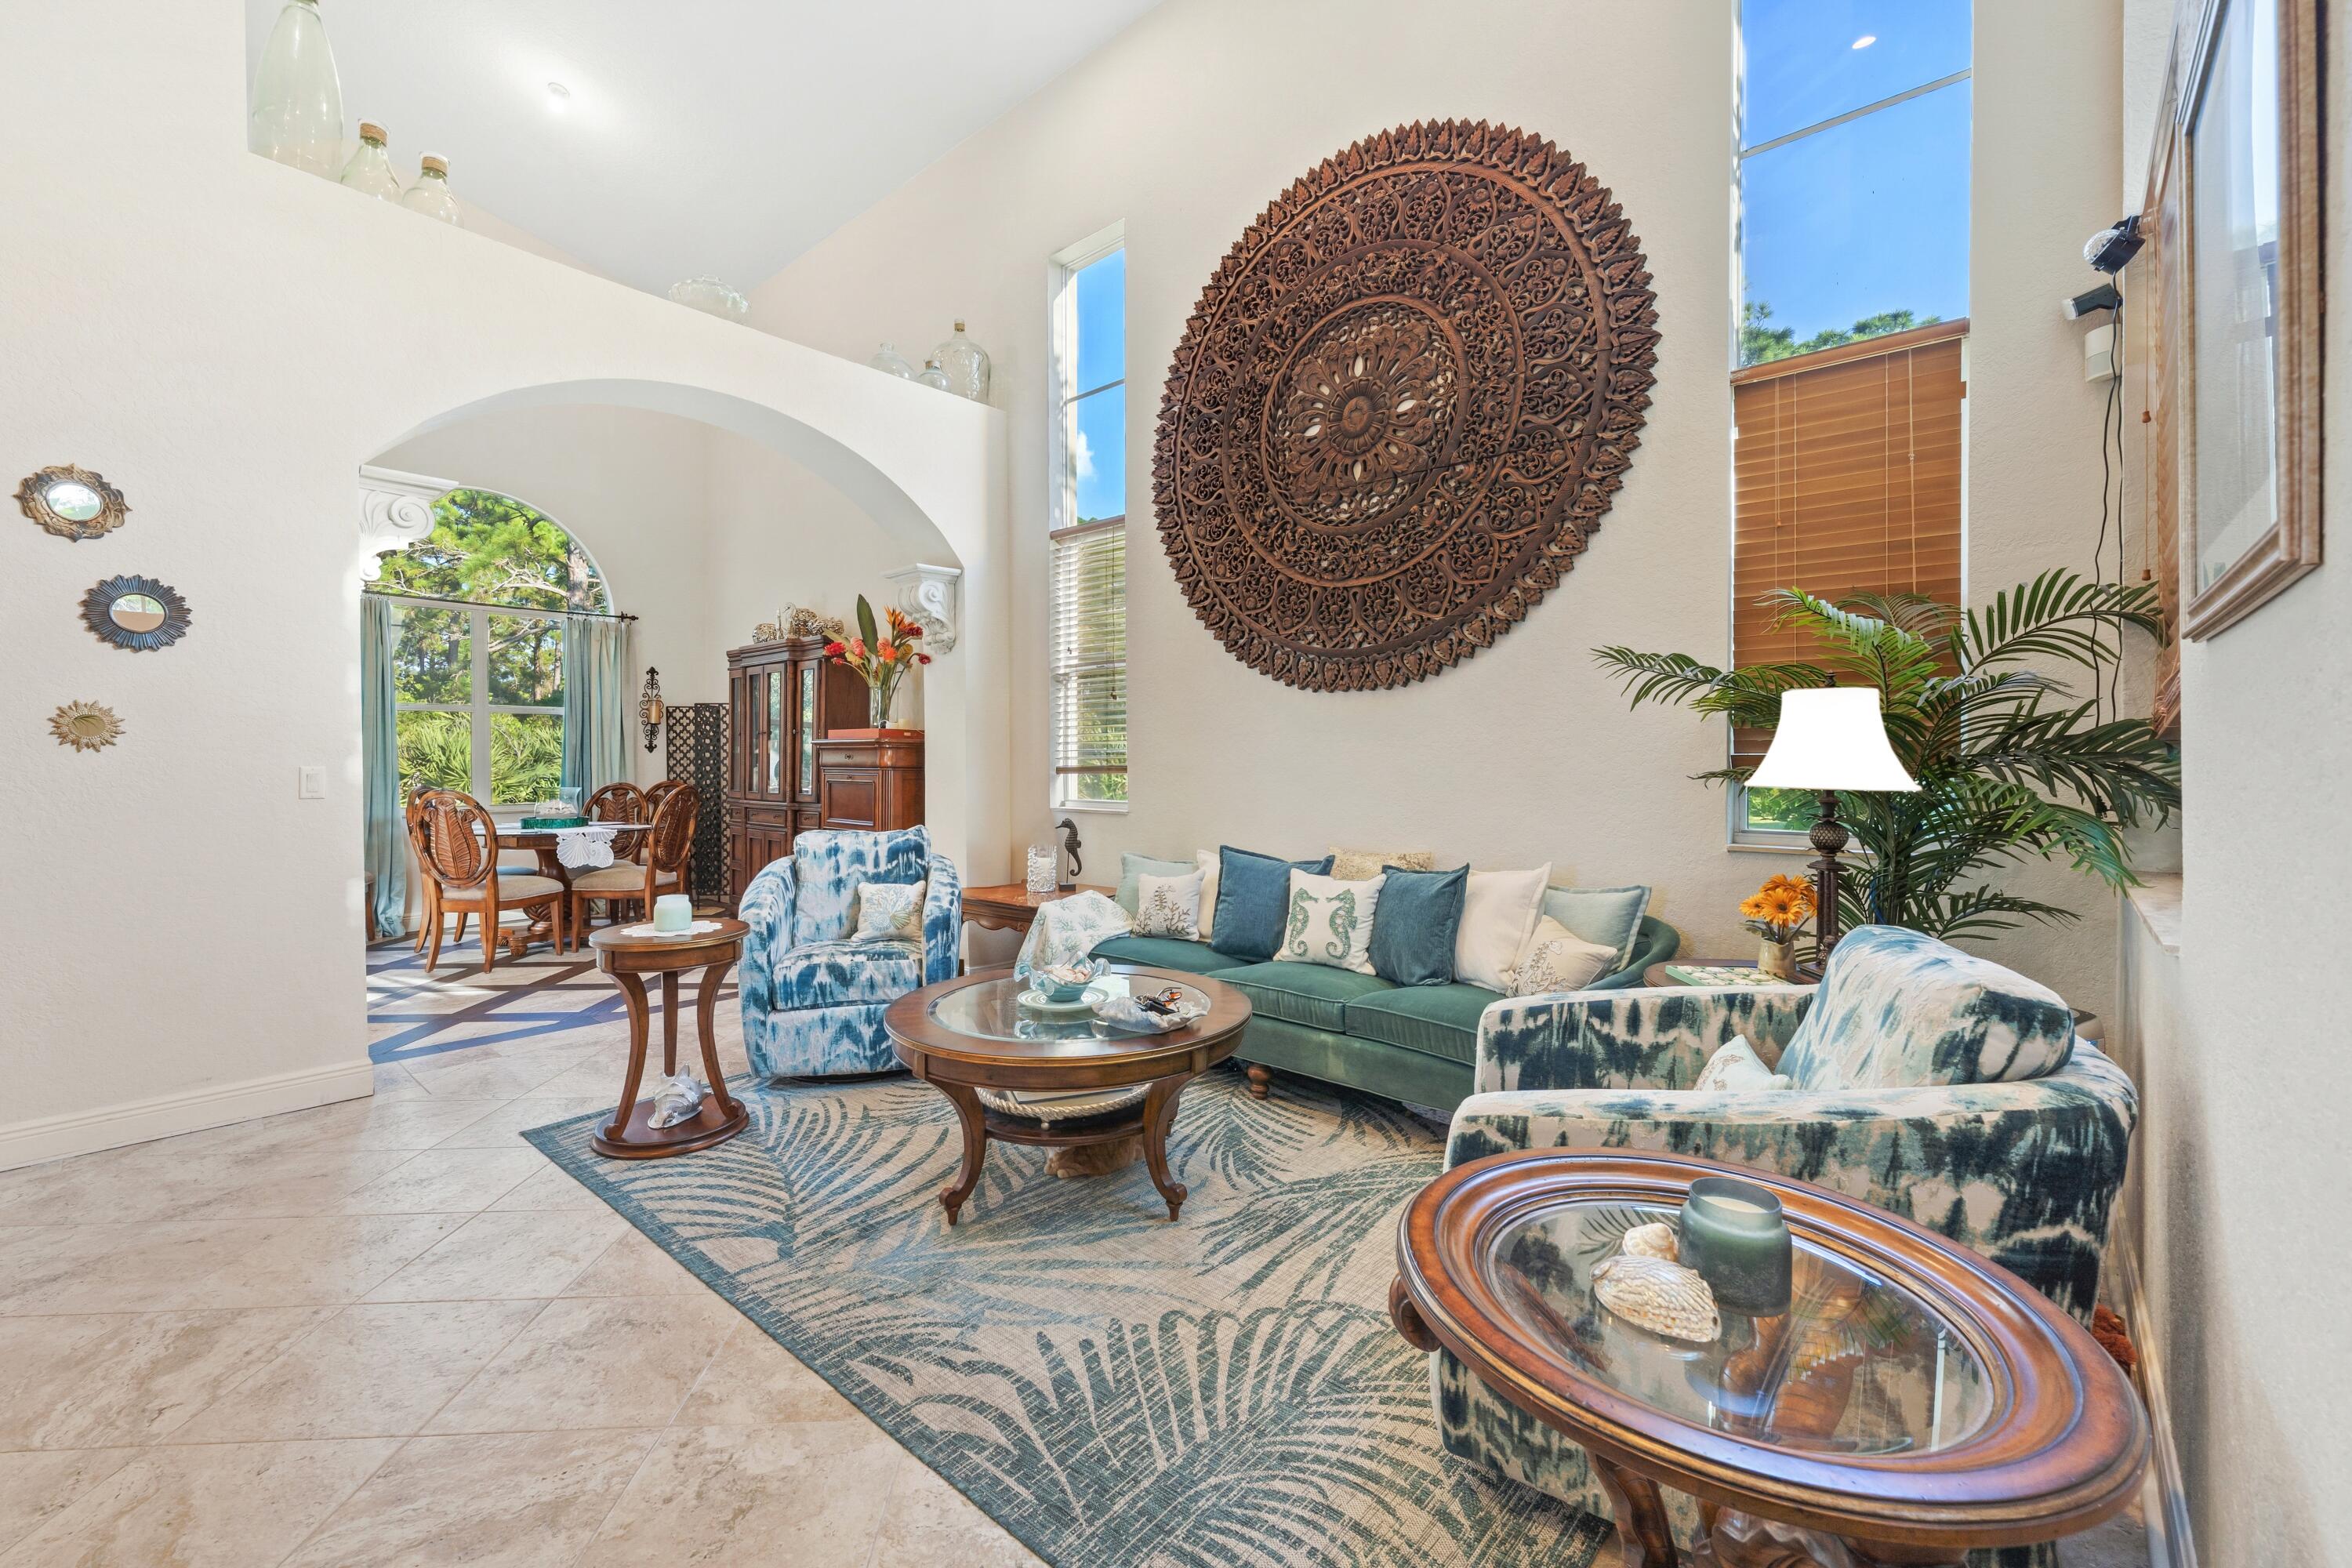
Living Room
Dimensions - 17 X 17Level - FirstArea - 289
PrimaryBedroom
Dimensions - 14 X 16Area - 224
Save
Ask
Tour
Hide
Exterior Features
Construction Details
BlockStucco
Exterior
Barbecue
Pool Features
Association
Roof
BarrelTile
Community Features
Association Amenities
PoolClubhouseFitness CenterManagementPlaygroundRecreation FacilitiesTennis Court(s)
Association Fee
$200.0
Association Fee Frequency
Monthly
Community Features
GatedStreet Lights
MLS Area
7040
Financing Terms Available
CashConventionalFHAVA Loan
Listing courtesy of Southern Key Realty

All listings featuring the BMLS logo are provided by BeachesMLS, Inc. This information is not verified for authenticity or accuracy and is not guaranteed. Copyright © 2026 BeachesMLS, Inc. (a Flex MLS feed)
Last checked: 2026-09-30 10:50 PM UTC
All listings featuring the BMLS logo are provided by BeachesMLS, Inc. This information is not verified for authenticity or accuracy and is not guaranteed. Copyright © 2026 BeachesMLS, Inc. (a Flex MLS feed)
Last checked: 2026-09-30 10:50 PM UTC
Neighborhood & Commute
Source: Walkscore
Save
Ask
Tour
Hide