Save
Ask
Tour
Hide
Share
$365,000
1 Day On Site

5310 Myrtle Drive
Fort Pierce, FL 34982

For Sale|Single Family Residence|Active
3
Beds
2
Total Baths
2
Full Baths
1,677
SqFt
$218
/SqFt
1981
Built
Subdivision:
INDIAN RIVER ESTATES UNIT 7
County:
St Lucie

Due to the health concerns created by Coronavirus we are offering personal 1-1 online video walkthough tours where possible.
5310 Myrtle Drive5310 Myrtle Drive5310 Myrtle Drive5310 Myrtle Drive
Save
Ask
Tour
Hide
Share

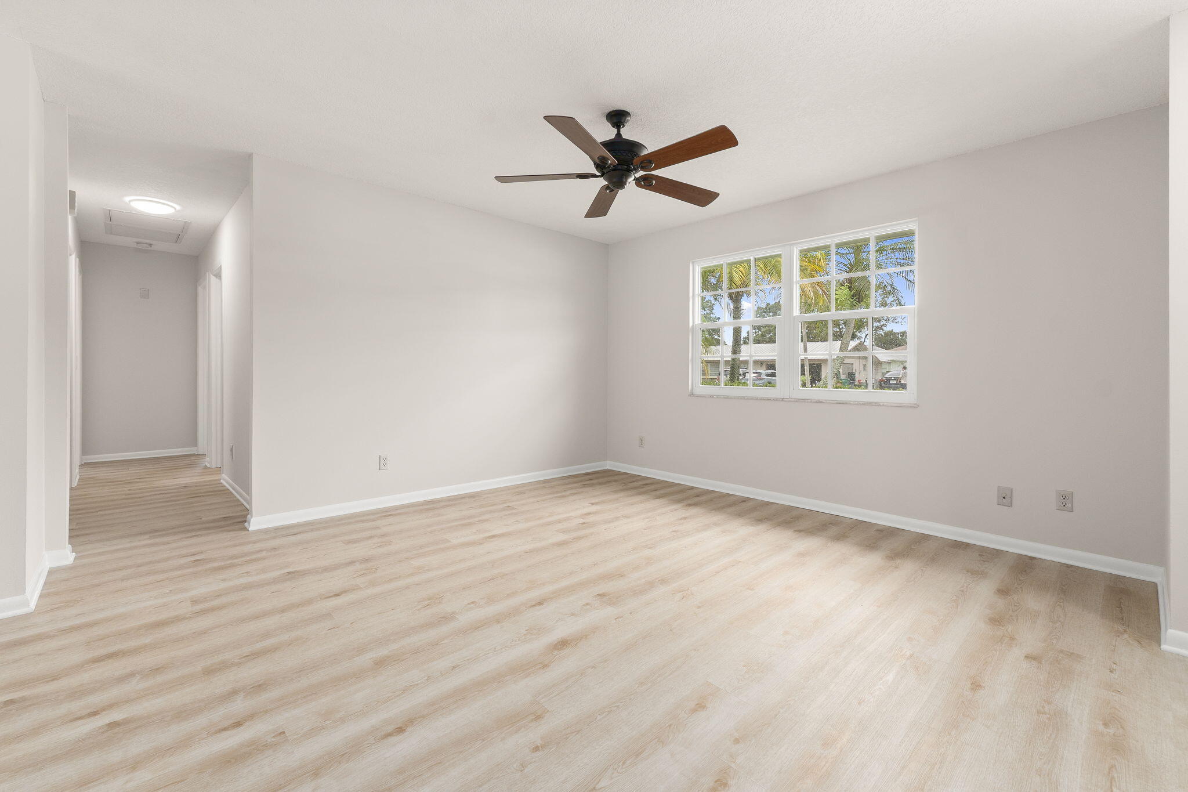
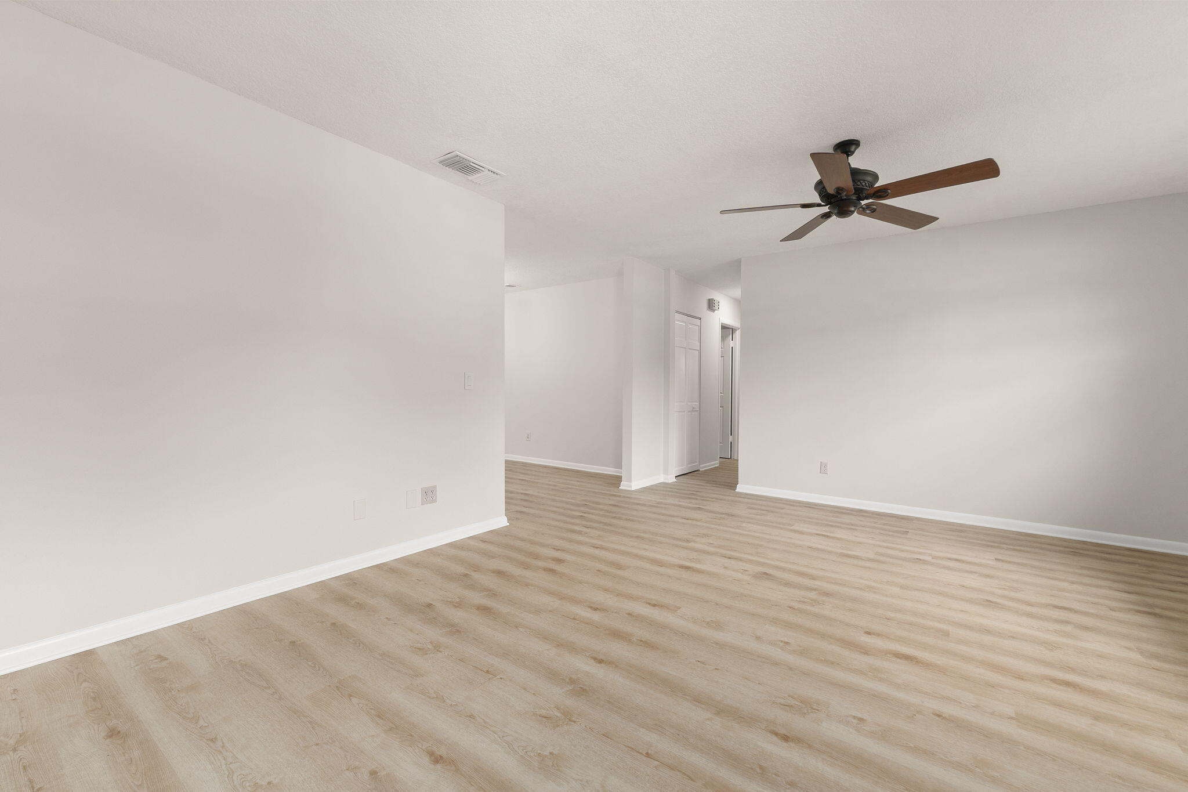
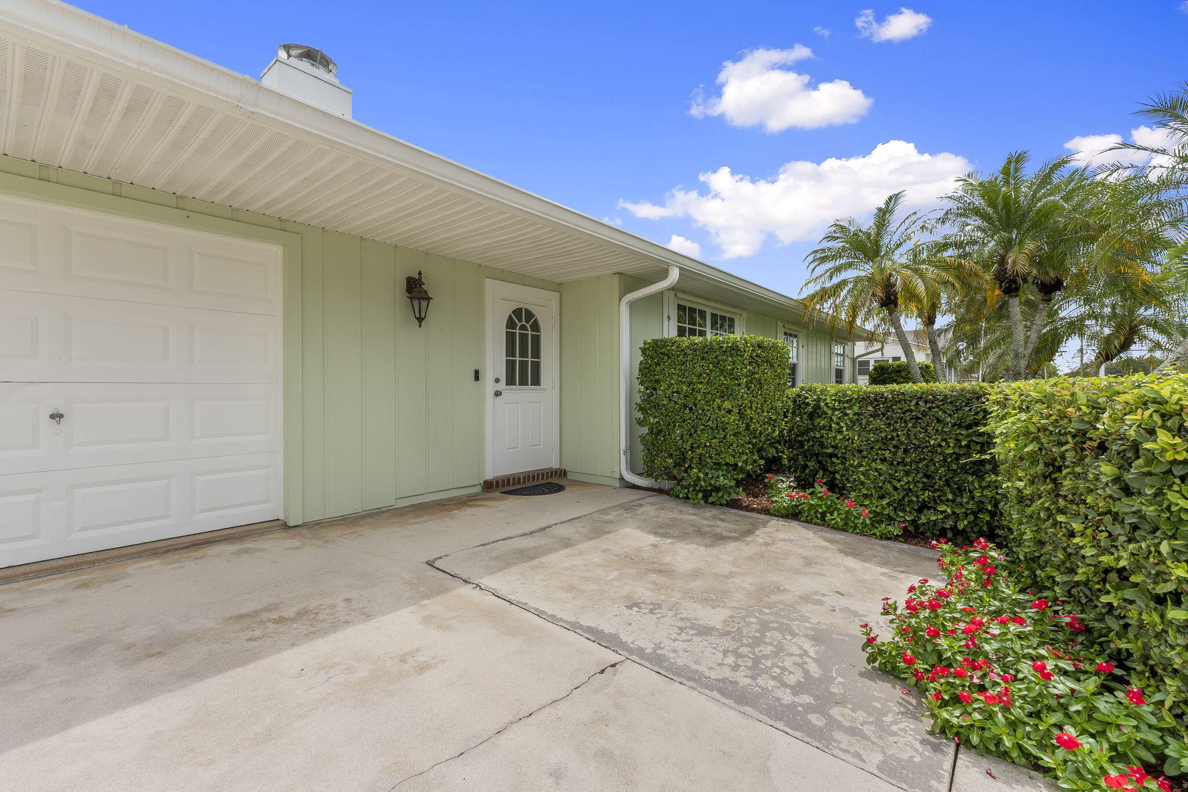
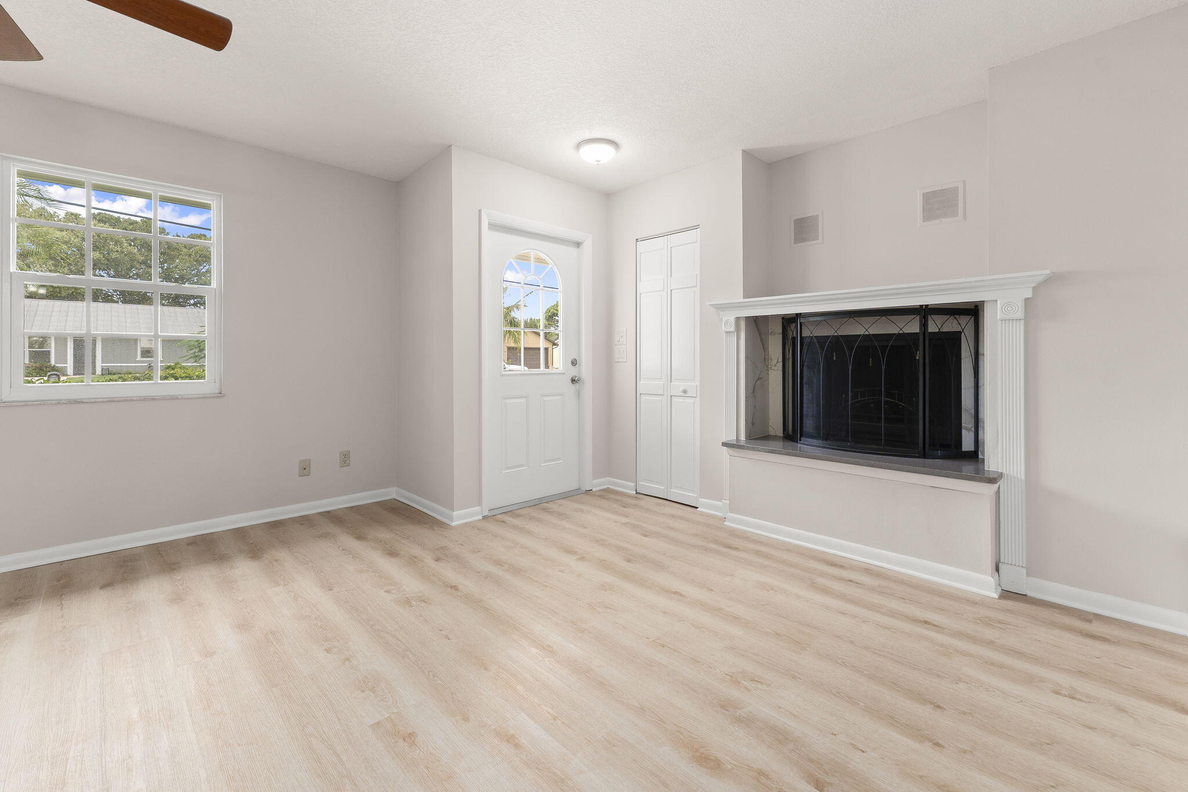
Indian River Estates = no deed restrictions/county-only taxes = freedom & functionality that can be hard to find! This well-maintained home is packed with numerous, big ticket improvements already completed for your enjoyment! 2024 Standing-Seam 5V, 12-Gauge Metal roof, Solar Breeze solar-powered Roof Ventilation system, Gutters, Hurricane panel Shutters, 2020 whole house plumbing repipe, 2020 water heater, all-New A/C ductwork 2025, Freshly Painted throughout & all New LVP flooring 2026. Bring the toys! Room for RV & boat, 220V & 110V electrical hookups plus water. Air-conditioned shed, 5-zone sprinkler system supplied by a private irrigation well, including drip irrigation - well pump and pressure tank 2022. With all of these features in a desirable loation, this property wont last!

Save
Ask
Tour
Hide
Share
Listing Snapshot
Price 
$365,000
Days On Site 
1 Day
Bedrooms 
3
Inside Area (SqFt) 
1,677 sqft
Total Baths 
2
Full Baths 
2
Partial Baths 
N/A
Lot Size 
0.23 Acres
Year Built 
1981
MLS® Number 
B26081800
Status 
Active
Property Tax 
$1,050.24
HOA/Condo/Coop Fees 
N/A
Sq Ft Source 
Public Records
Friends & Family
Recent Activity
yesterdayListing updated with changes from the MLS®
yesterdayStatus changed to Active
yesterdayListing first seen on site
General Features
Acres 
0.23
Attached Garage 
Yes
Direction Faces 
West
Foundation 
Slab
Garage 
Yes
Garage Spaces 
1
Levels 
One
Number Of Stories 
1
Parking 
AttachedDrivewayGarage
Parking Spaces 
4
Pets 
Yes
Property Sub Type 
Single Family Residence
Sewer 
Septic Tank
Special Circumstances 
Standard
SqFt Total 
2207
Style 
Ranch
Utilities 
Electricity AvailableWater Available
Water Source 
Public
Zoning 
RS-4 Count
Interior Features
Appliances 
DryerDishwasherElectric RangeElectric Water HeaterRangeRefrigeratorWater HeaterWasher
Cooling 
Central AirCeiling Fan(s)
Electric 
Circuit Breakers200+ Amp Service220 Volts220 Volts For Spa220 Volts in Garage220 Volts in Kitchen220 Volts in Laundry
Fireplace 
Yes
Fireplace Features 
Wood Burning
Flooring 
TileVinyl
Heating 
Electric
Interior 
Breakfast BarBuilt-in FeaturesPantry
Laundry Features 
In Garage
Main Level Bedrooms 
3
Kitchen 
Living Room 
PrimaryBedroom 
Save
Ask
Tour
Hide
Share
Exterior Features
Construction Details 
Frame
Exterior 
RV HookupStorage
Fencing 
Back YardFenced
Other Structures 
Garage(s)OutbuildingRV/Boat StorageShed(s)StorageWorkshop
Roof 
Metal
Windows/Doors 
French Doors
Community Features
MLS Area 
7150
Financing Terms Available 
CashConventionalFHAVA Loan
Listing courtesy of RE/MAX Gold


All listings featuring the BMLS logo are provided by BeachesMLS, Inc. This information is not verified for authenticity or accuracy and is not guaranteed. Copyright © 2026 BeachesMLS, Inc. (a Flex MLS feed)
Last checked: 2026-09-30 10:50 PM UTC

Neighborhood & Commute
Source: Walkscore
Save
Ask
Tour
Hide
Share