Save
Ask
Tour
Hide
Share
$285,000
1 Day On Site

3361 SW Sunset Trace Circle SW
Palm City, FL 34990

For Sale|Townhouse|Active
2
Beds
3
Total Baths
2
Full Baths
1
Partial Bath
1,374
SqFt
$207
/SqFt
1988
Built
Subdivision:
STAMFORD AT SUNSET TRACE (AKA MARTIN DOWNS PLAT 36
County:
Martin

Due to the health concerns created by Coronavirus we are offering personal 1-1 online video walkthough tours where possible.
3361 SW Sunset Trace Circle SW3361 SW Sunset Trace Circle SW3361 SW Sunset Trace Circle SW3361 SW Sunset Trace Circle SW
Save
Ask
Tour
Hide
Share

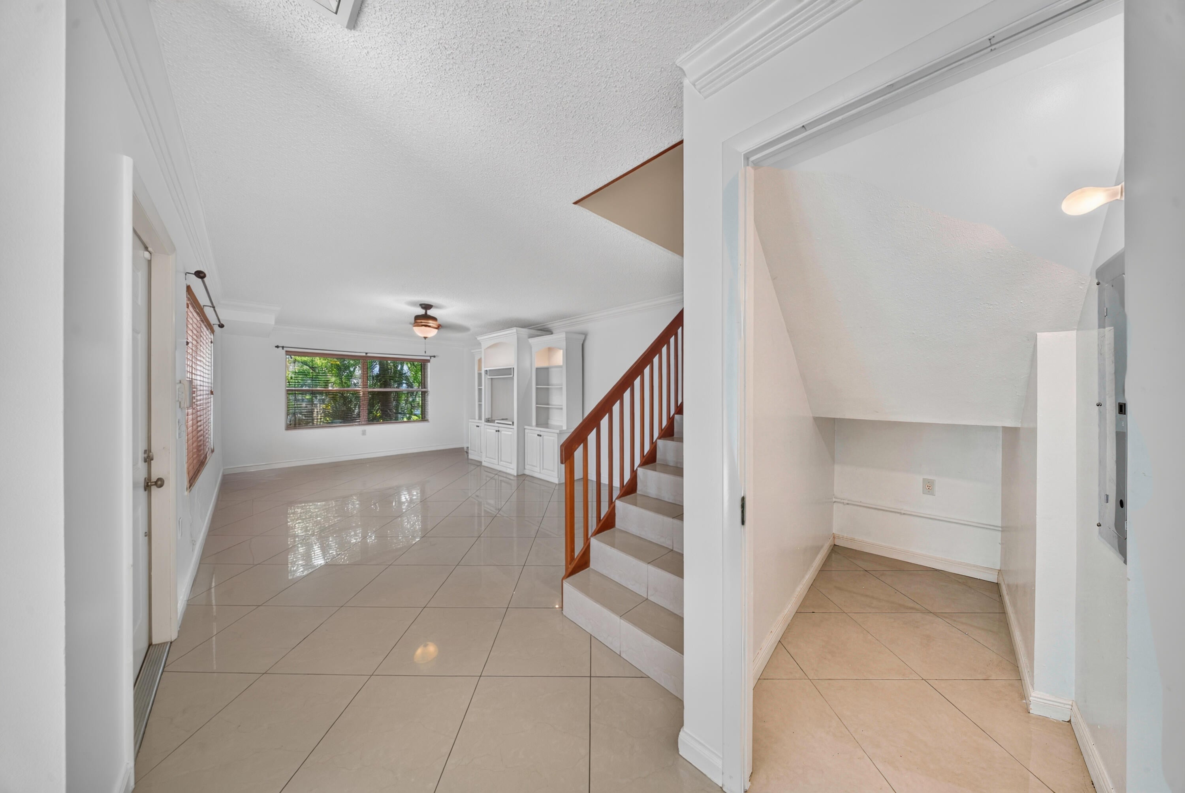
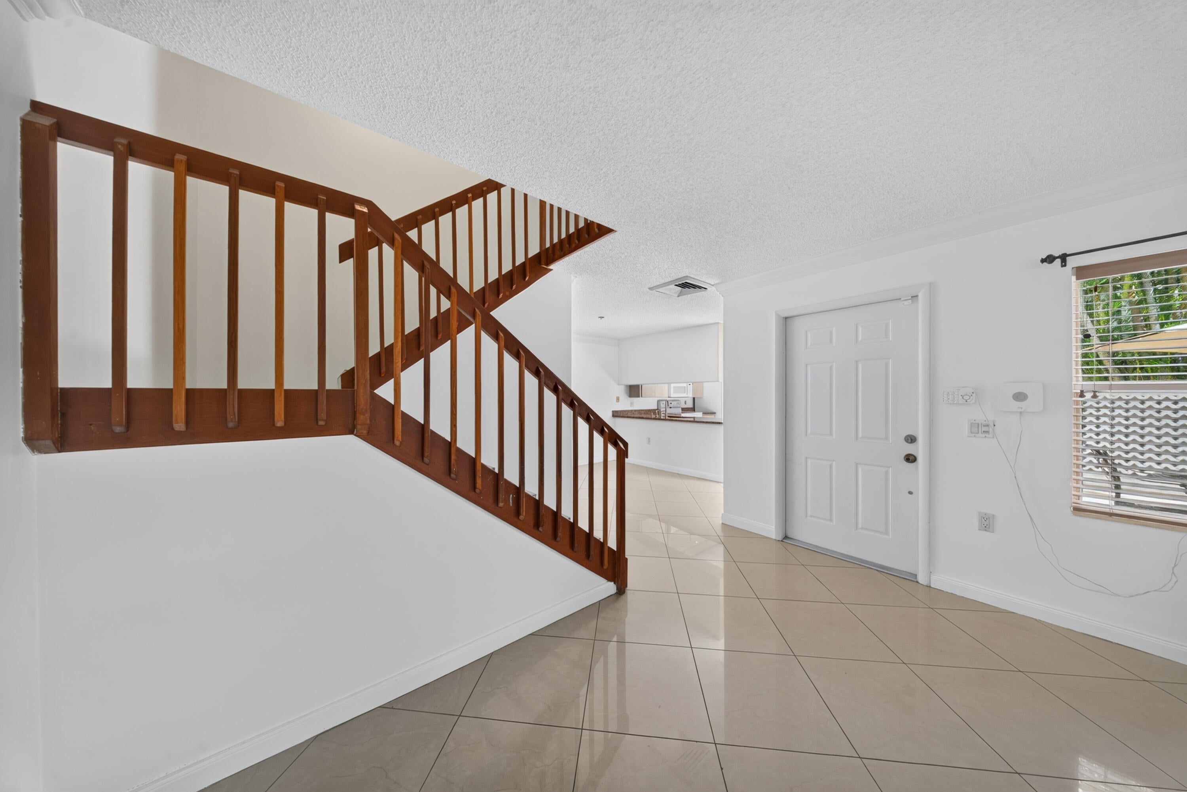
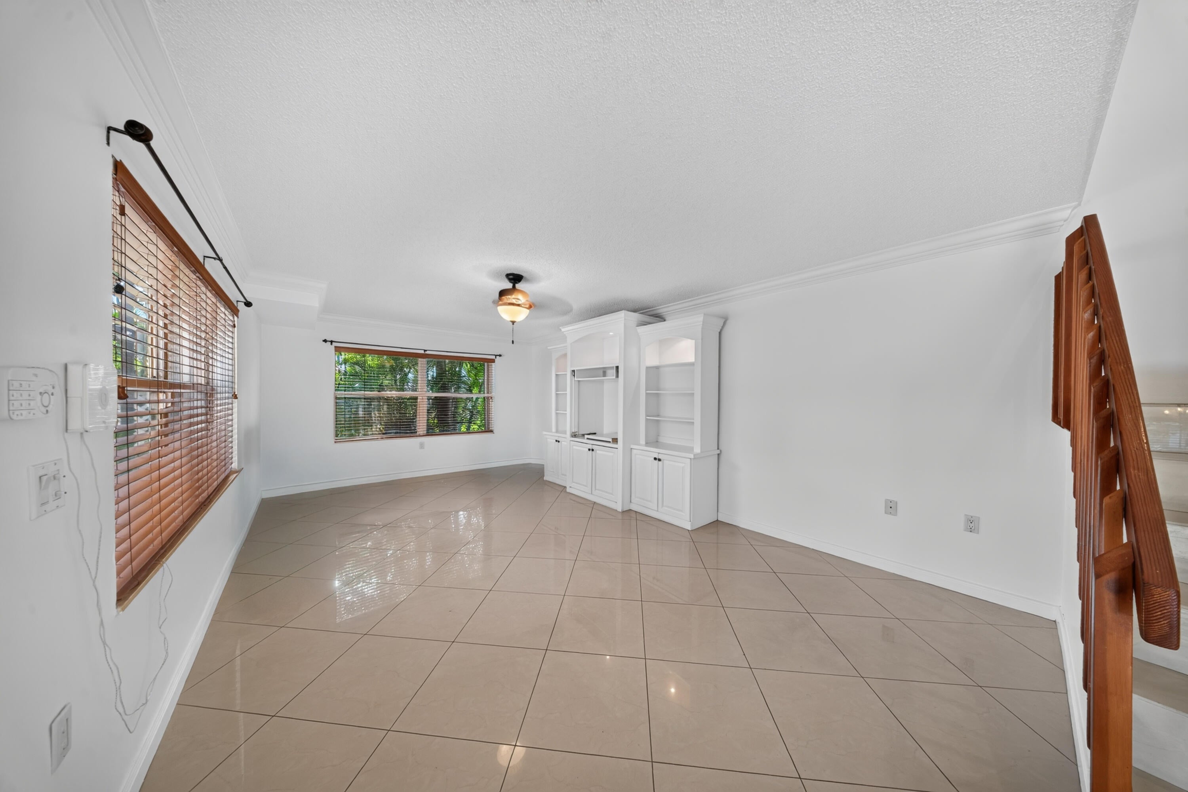
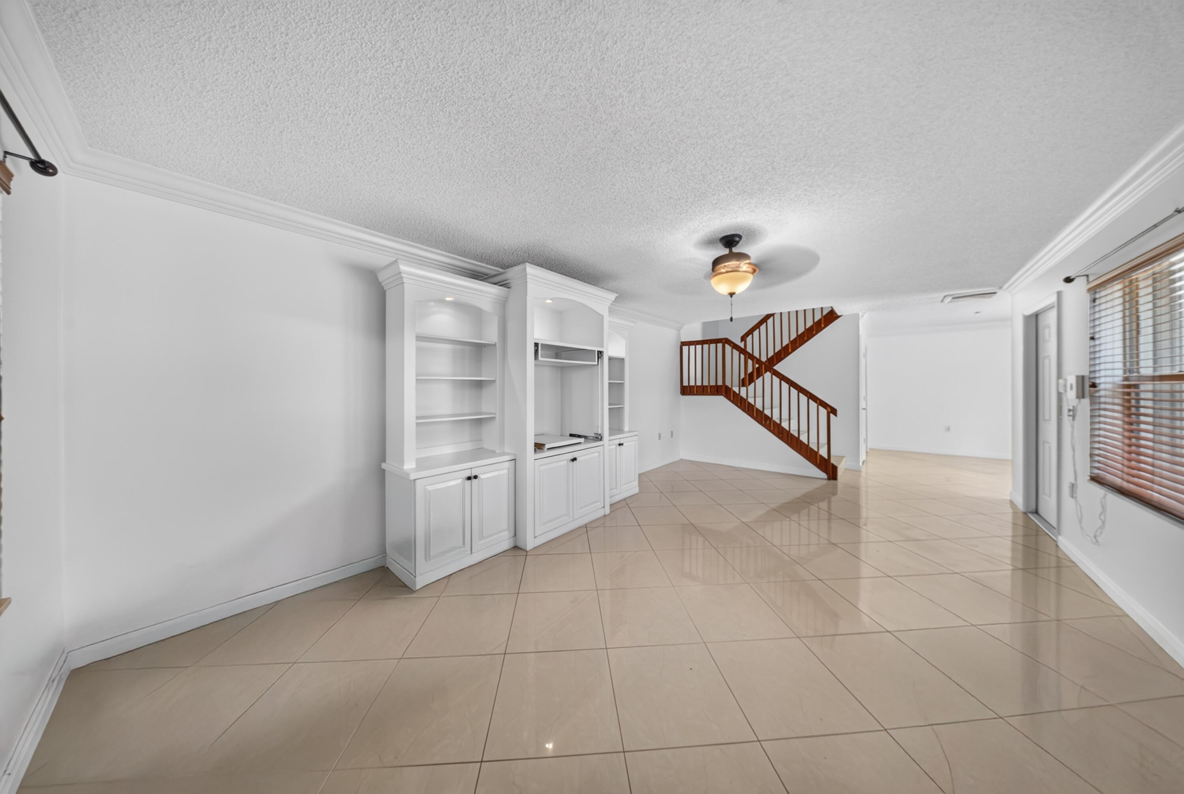
Beautifully maintained Stamford model townhome offering an inviting blend of comfort, style and convenience. Enter through a charming private courtyard patio into a light-filled interior featuring crown molding, beautiful tile flooring & tasteful updates throughout. The updated kitchen showcases granite countertops. Accordion storm shutters provide added convenience & peace of mind. Enjoy resort-style living in this desirable guard-gated community featuring 2 pools, tennis, basketball & racquetball courts plus a playground. Pet-friendly with 2 pets permitted and no weight restriction. Conveniently located near shopping, dining & recreation with easy access to the Florida Turnpike & I-95. Meticulously cared for, move-in ready & an exceptional opportunity!

Save
Ask
Tour
Hide
Share
Listing Snapshot
Price 
$285,000
Days On Site 
1 Day
Bedrooms 
2
Inside Area (SqFt) 
1,374 sqft
Total Baths 
3
Full Baths 
2
Partial Baths 
1
Lot Size 
0.03 Acres
Year Built 
1988
MLS® Number 
B26081803
Status 
Active
Property Tax 
$3,571.98
HOA/Condo/Coop Fees 
$640 monthly
Sq Ft Source 
Public Records
Friends & Family
Recent Activity
yesterdayListing updated with changes from the MLS®
yesterdayStatus changed to Active
yesterdayListing first seen on site
General Features
Acres 
0.03
Direction Faces 
Southeast
Foundation 
Block
Land Lease 
No
Levels 
Two
Number Of Stories 
2
Parking 
Assigned
Parking Spaces 
2
Pets 
Number LimitYes
Property Sub Type 
Townhouse
Security 
Security System OwnedClosed Circuit Camera(s)Security GateGated with GuardGated CommunitySmoke Detector(s)
Sewer 
Public Sewer
Special Circumstances 
Standard
SqFt Total 
1374
Utilities 
Cable AvailableSewer AvailableUnderground UtilitiesWater Available
Water Source 
Public
Zoning 
X
Interior Features
Appliances 
DryerDishwasherElectric RangeElectric Water HeaterDisposalMicrowaveRangeRefrigeratorWater HeaterWasher
Cooling 
Central AirCeiling Fan(s)
Flooring 
Tile
Furnished 
Unfurnished
Heating 
CentralElectric
Interior 
Breakfast BarBuilt-in FeaturesPantryWalk-In Closet(s)
Laundry Features 
Electric Dryer HookupInsideIn BathroomLaundry Room
Window Features 
BlindsShutters
Bedroom 2 
Dimensions - 17 X 11Area - 187
Dining Room 
Dimensions - 11 X 10Area - 110
Kitchen 
Dimensions - 12 X 11Area - 132
Laundry 
Living Room 
Dimensions - 21 X 13Area - 273
PrimaryBedroom 
Dimensions - 14 X 13Area - 182
Save
Ask
Tour
Hide
Share
Exterior Features
Construction Details 
BlockConcrete
Fencing 
Back YardFencedGatePrivacy
Lot Features 
Many TreesZero Lot Line
Patio And Porch 
Patio
Pool Features 
Heated
Roof 
Shingle
Windows/Doors 
BlindsShutters
Community Features
Association Amenities 
Basketball CourtMaintenance GroundsGatedManagementMaintenancePicnic AreaPlaygroundParkPoolSecurityTennis Court(s)
Association Fee 
$640.0
Association Fee Frequency 
Monthly
Community Features 
GatedStreet Lights
MLS Area 
6090 - Palm City
Financing Terms Available 
CashConventionalFHAVA Loan
Schools
School District
Unknown
Elementary School
Citrus Grove (Martin)
Middle School
Hidden Oaks
High School
Martin County
Listing courtesy of Arium Real Estate, LLC


All listings featuring the BMLS logo are provided by BeachesMLS, Inc. This information is not verified for authenticity or accuracy and is not guaranteed. Copyright © 2026 BeachesMLS, Inc. (a Flex MLS feed)
Last checked: 2026-09-30 11:33 PM UTC

Neighborhood & Commute
Source: Walkscore
Save
Ask
Tour
Hide
Share