
405 SE COCONUT AvenueStuart, FL 34996
Due to the health concerns created by Coronavirus we are offering personal 1-1 online video walkthough tours where possible.



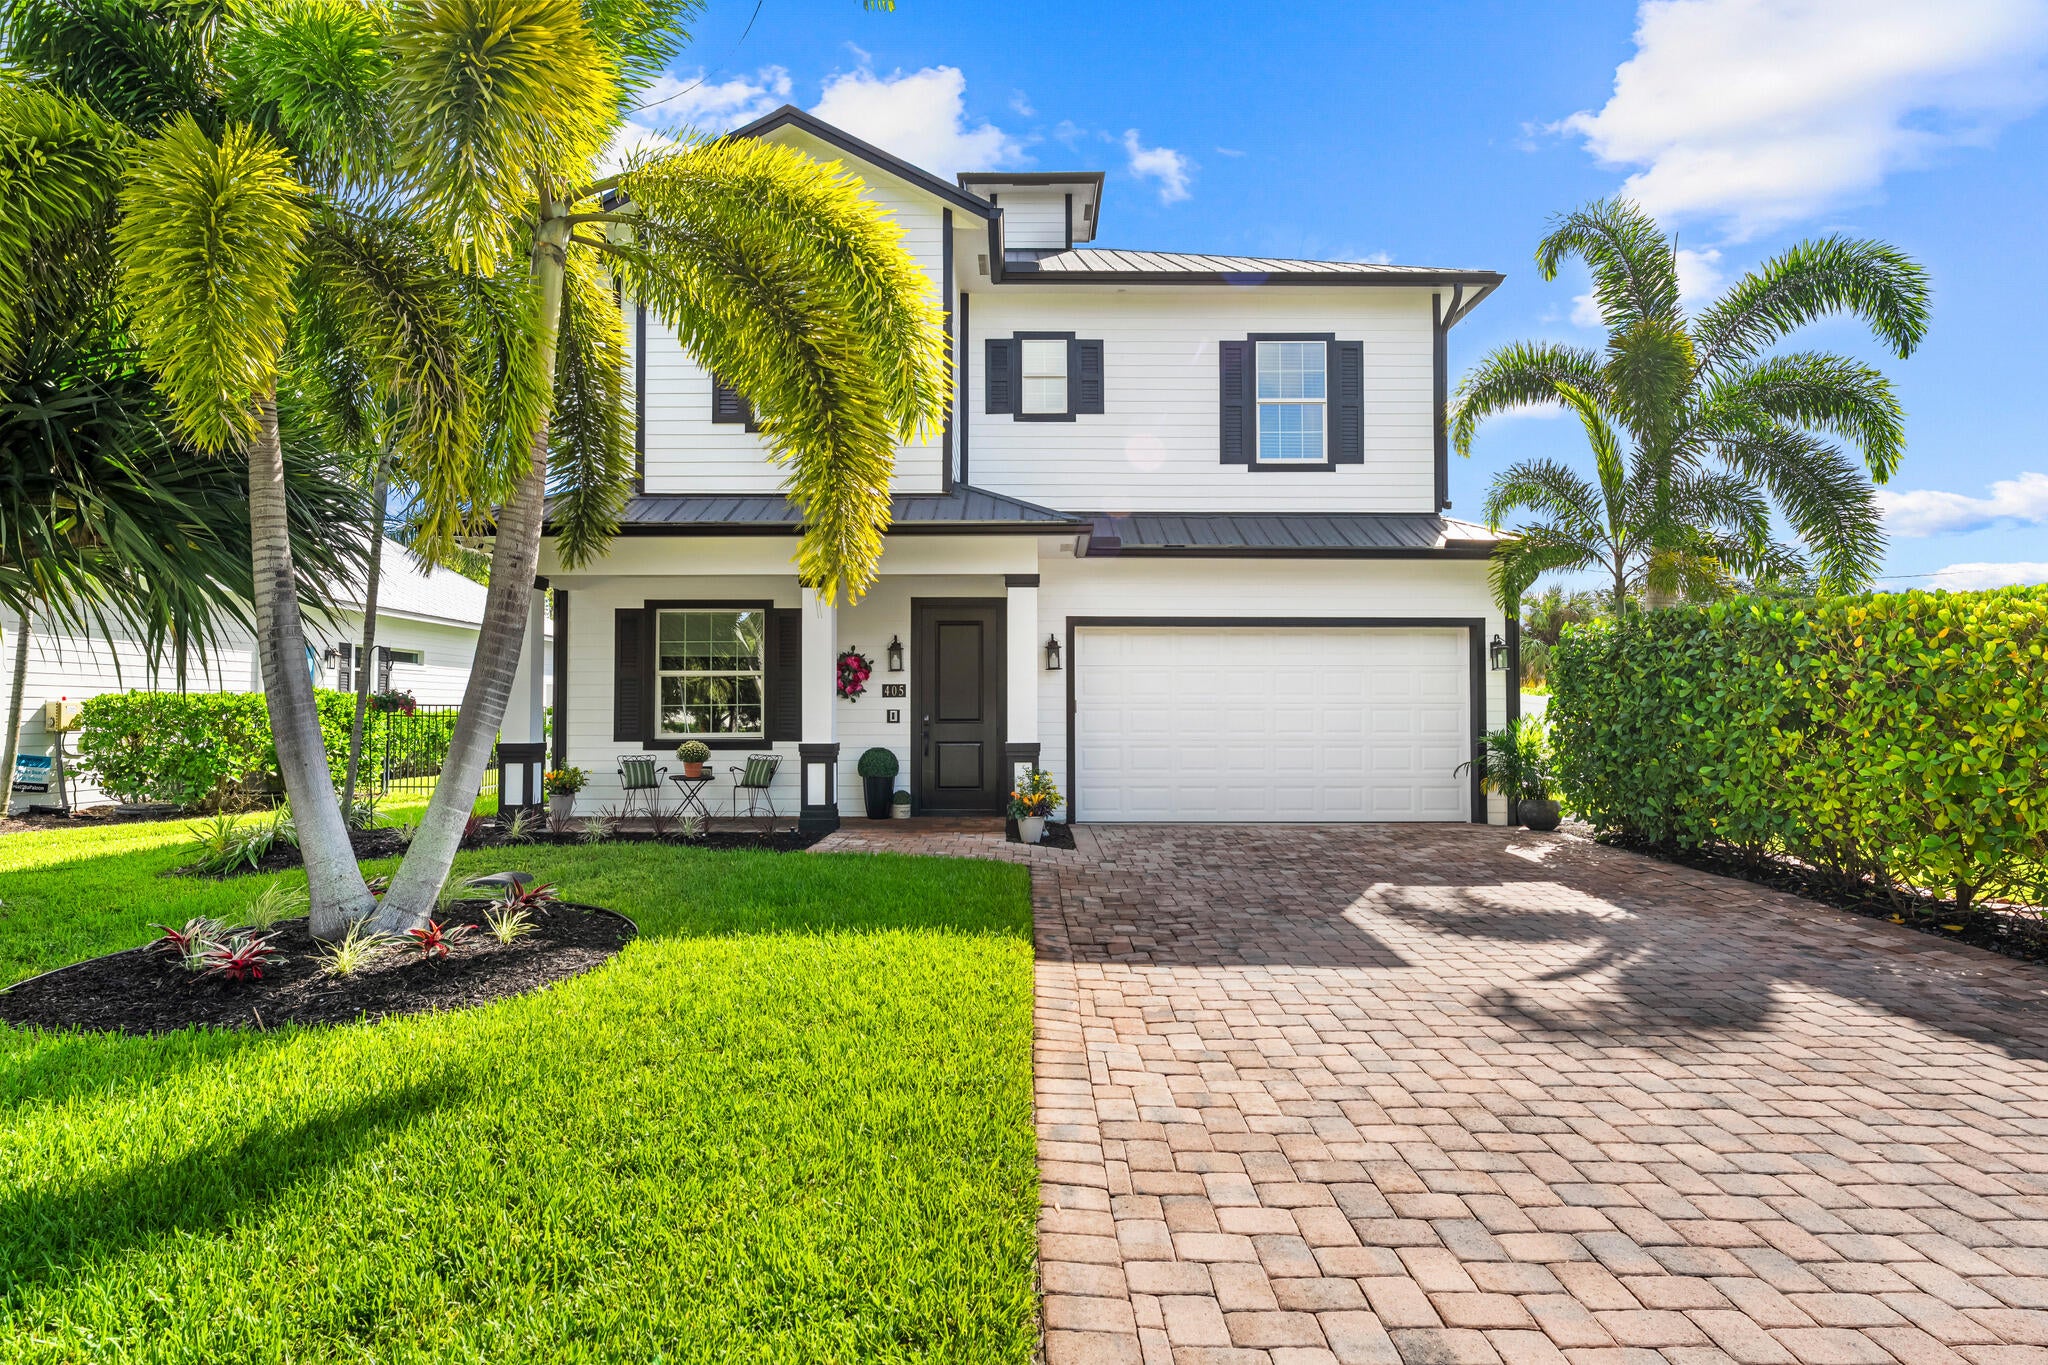
Minutes from the beaches and Downtown Stuart, this 4-bedroom, 3.5-bath residence has been completely reimagined, offering refined finishes, generous living space, and the flexibility of no HOA with dedicated parking for a boat or RV. A private office with custom built-ins and its own closet could easily function as a fifth bedroom. Completed in 2018 and extensively upgraded since, the home opens to herringbone flooring, soaring vaulted ceilings, and a spacious main living area. The main level features the primary suite and main living spaces, along with the private office, a half bath for guests, and the primary laundry area. A true custom chef's kitchen features imported Italian marble, Wolf and Sub-Zero appliances, a wine cooler, and a reverse osmosis system. Upstairs, a spacious loft leads to three bedrooms, two full bathrooms, and a second dedicated laundry area. The home is equipped with a metal roof and complete impact glass for added peace of mind. Significant improvements include new AC systems installed in 2026, R-30 insulation, a whole-house 24kW generator with a 500-gallon tank, and a whole-house water softener. Outside, the backyard is fully turfed and surrounded by lush vegetation, creating a private, low-maintenance outdoor space. With no HOA, there is also dedicated space for a boat or RV. Turnkey and extensively upgraded, this home combines quality finishes, thoughtful improvements, and a convenient location just minutes from the beaches and everything Downtown Stuart has to offer!
| 4 hours ago | Listing first seen on site | |
| 11 hours ago | Listing updated with changes from the MLS® |

All listings featuring the BMLS logo are provided by BeachesMLS, Inc. This information is not verified for authenticity or accuracy and is not guaranteed. Copyright © 2026 BeachesMLS, Inc. (a Flex MLS feed)
Last checked: 2026-09-29 09:58 PM UTC
Did you know? You can invite friends and family to your search. They can join your search, rate and discuss listings with you.