
Save
Ask
Tour
Hide
$155,000
New Listing
2041 NE COLLINS Circle 5-70Jensen Beach, FL 34957
For Sale|Condominium|Active
2
Beds
2
Total Baths
2
Full Baths
1,067
SqFt
$145
/SqFt
1985
Built
Subdivision:
SAVANNAS CLUB CONDO
County:
Martin
Due to the health concerns created by Coronavirus we are offering personal 1-1 online video walkthough tours where possible.
Save
Ask
Tour
Hide
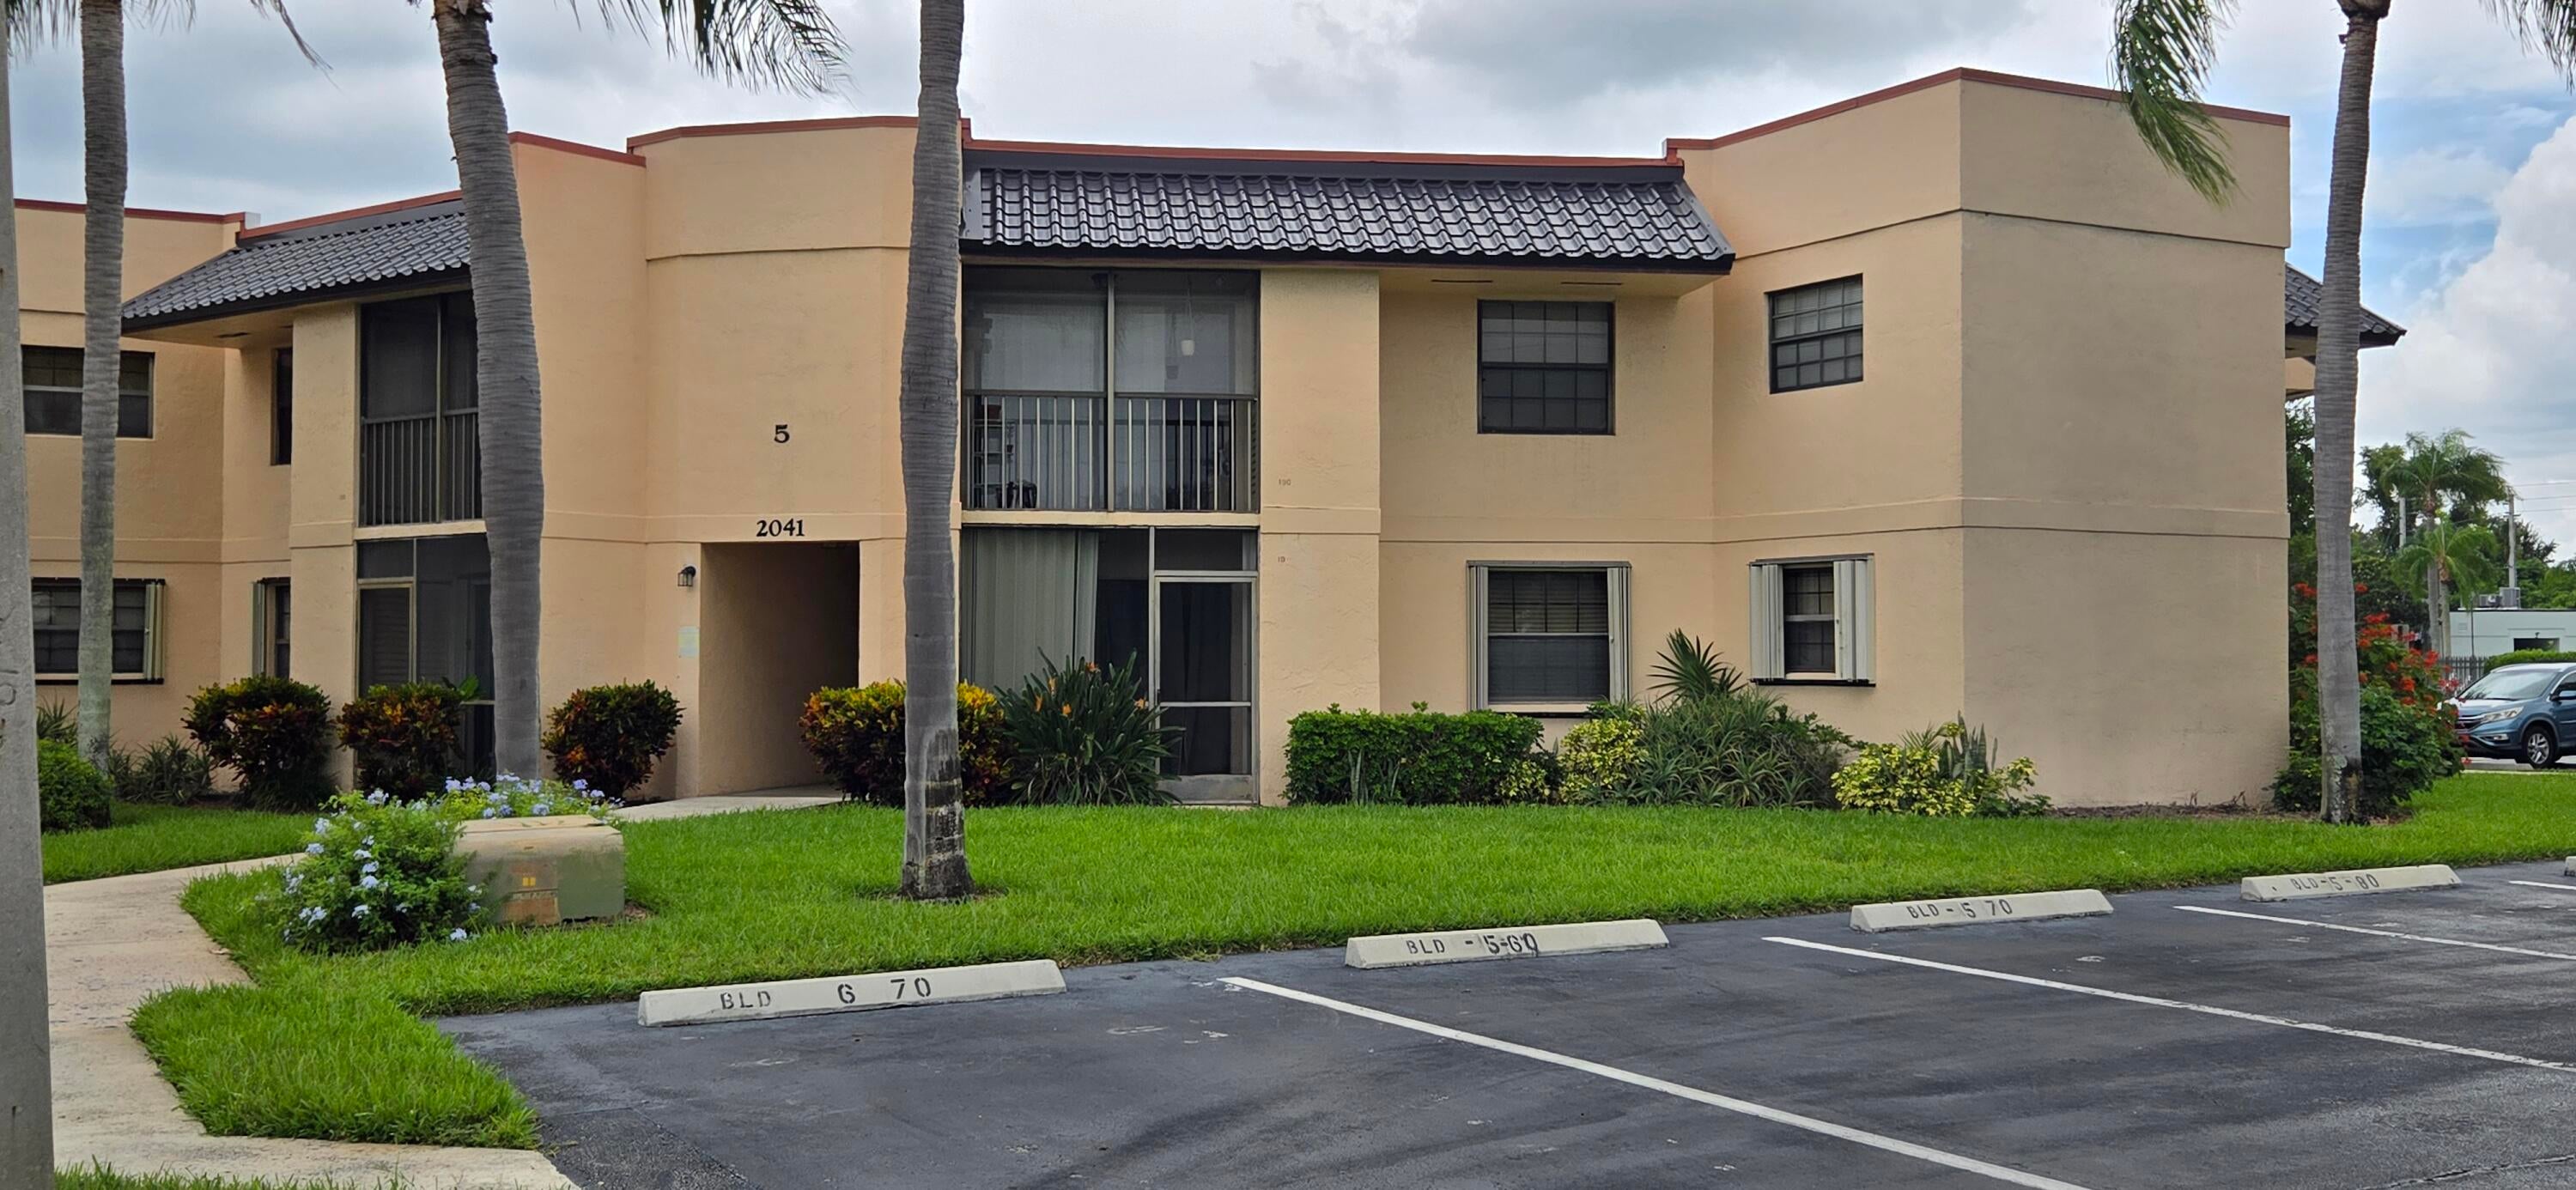
2 Bedroom, 2 Bath 2nd-floor condo in Savanna's Club, Jensen Beach. Relax on the back patio overlooking the soothing fountain, swim in one of the 2 beautiful pools, or shoot a game of pool in the clubhouse. Savanna's Club is well maintained, quiet community close to everything fun Jensen Beach has to offer. AC 2020, Roof 2023. Probate Incomplete. VA Buyers - use your one-time waiver!
Save
Ask
Tour
Hide
Listing Snapshot
Price
$155,000
Days On Site
0 Days
Bedrooms
2
Inside Area (SqFt)
1,067 sqft
Total Baths
2
Full Baths
2
Partial Baths
N/A
Lot Size
N/A
Year Built
1985
MLS® Number
B26082038
Status
Active
Property Tax
$2,250
HOA/Condo/Coop Fees
$529 monthly
Sq Ft Source
Assessor
Friends & Family
Recent Activity
| an hour ago | Listing first seen on site | |
| 5 hours ago | Listing updated with changes from the MLS® |
General Features
Direction Faces
Southwest
Levels
One
Number Of Stories
2
Parking Spaces
2
Pets
Number LimitSize LimitYes
Property Sub Type
Condominium
Sewer
Public Sewer
Special Circumstances
Probate Listing
SqFt Total
1067
Utilities
Cable ConnectedElectricity ConnectedSewer ConnectedWater Connected
Water Source
Public
Zoning
R-3A
Interior Features
Appliances
CooktopDryerDishwasherElectric CooktopElectric RangeElectric Water HeaterDisposalOvenRefrigeratorWater HeaterWasher
Cooling
Central Air
Flooring
CarpetCeramic Tile
Heating
Central
Interior
Other
Laundry Features
Laundry Closet
Main Level Bedrooms
2
Bedroom 2
Dimensions - 11 X 10Level - MainArea - 110
Kitchen
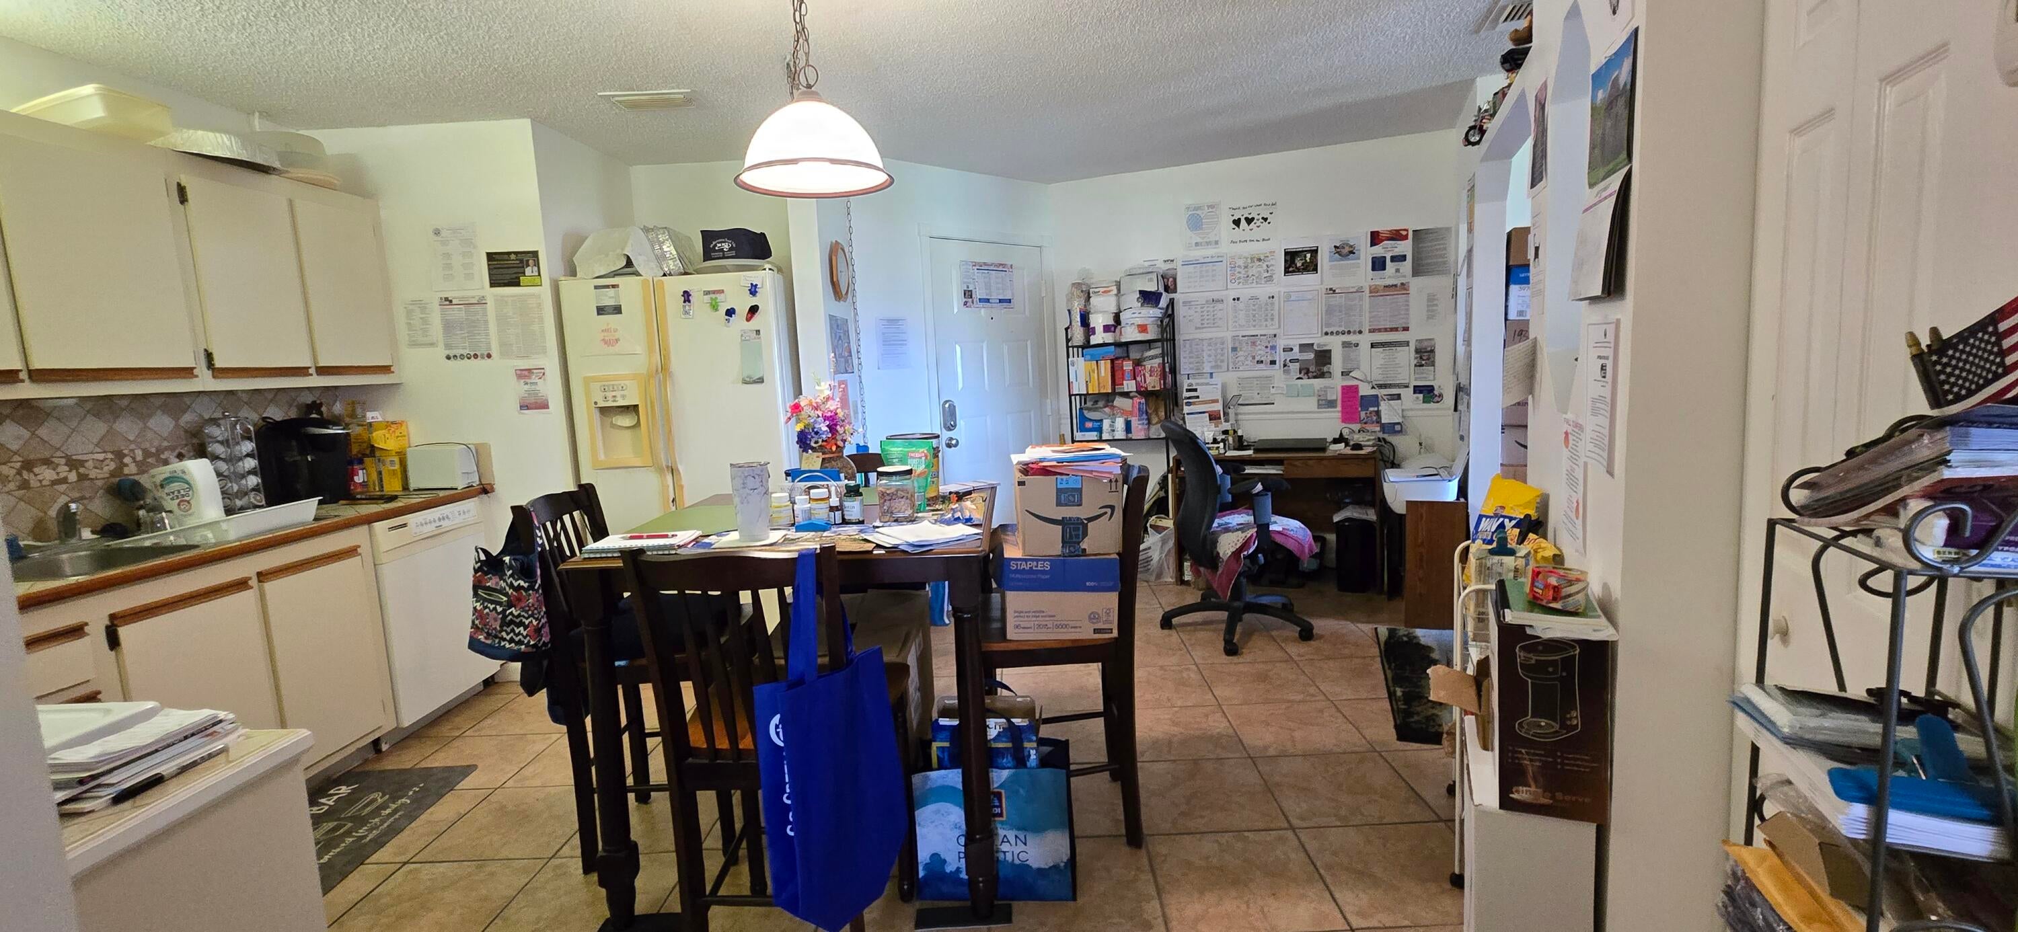
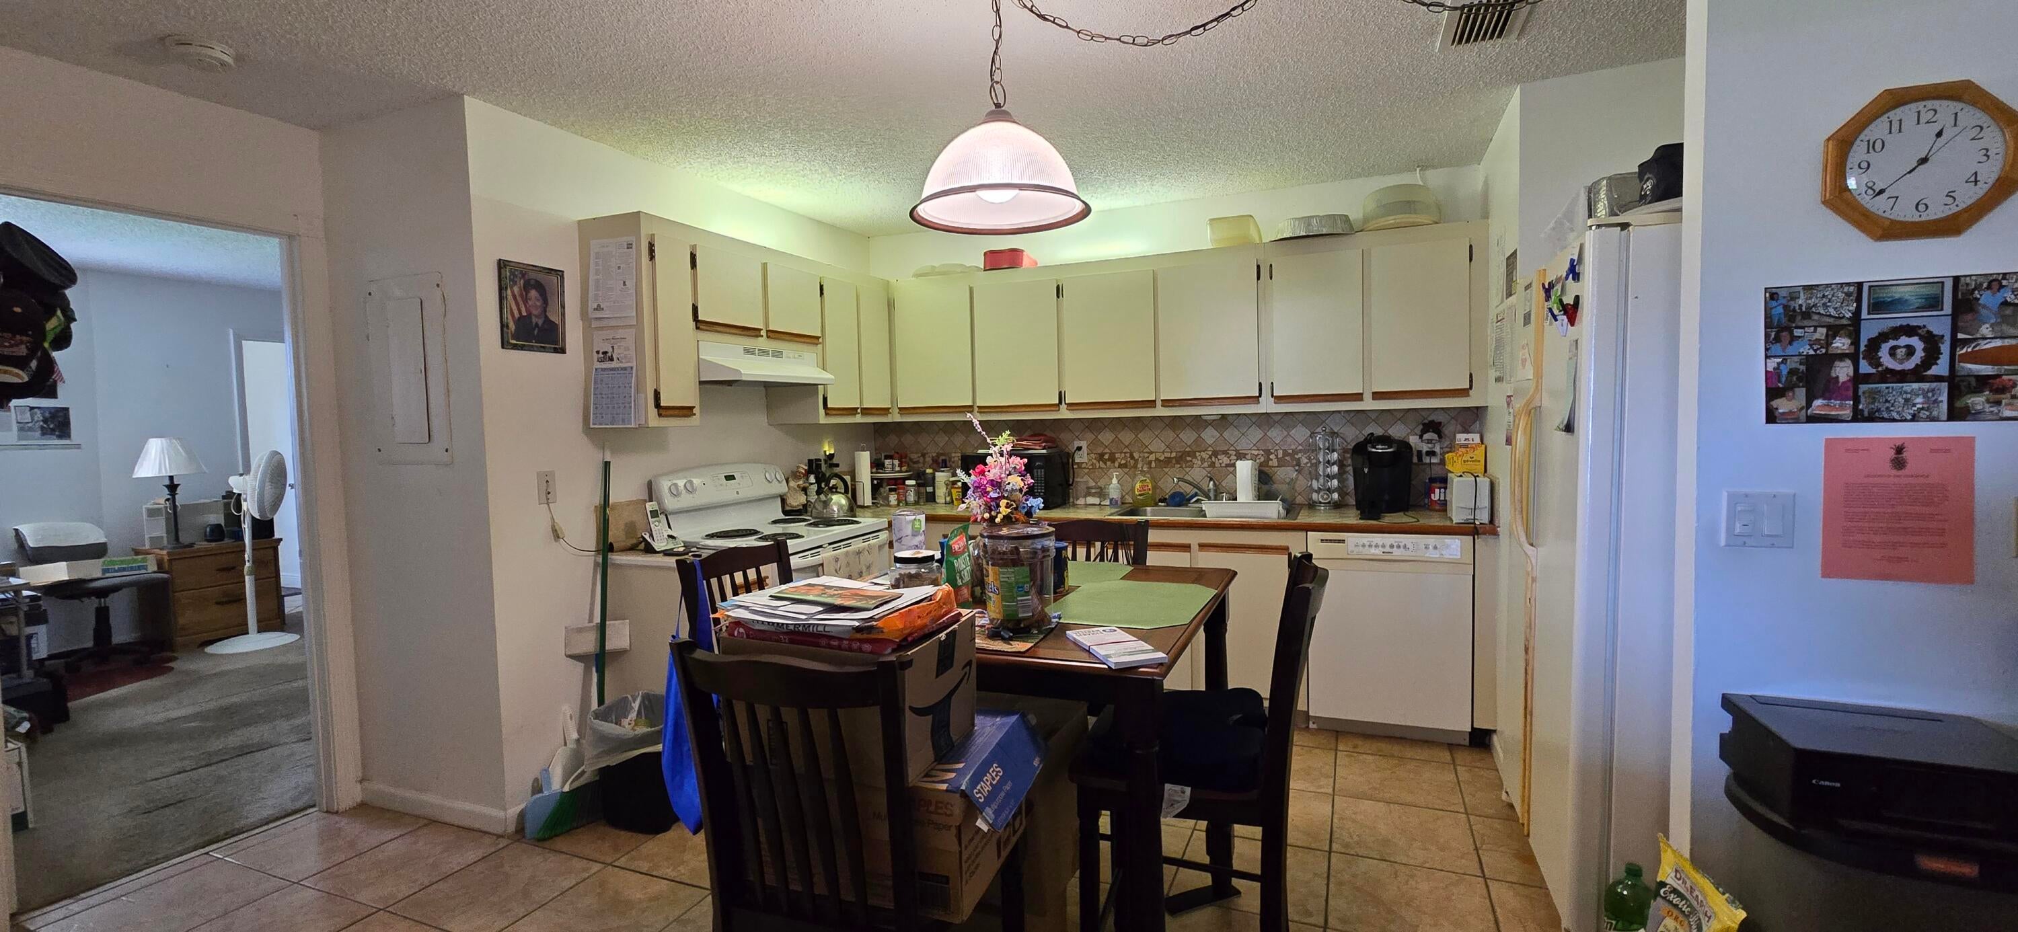
Dimensions - 13 X 10Level - MainArea - 130
Living Room
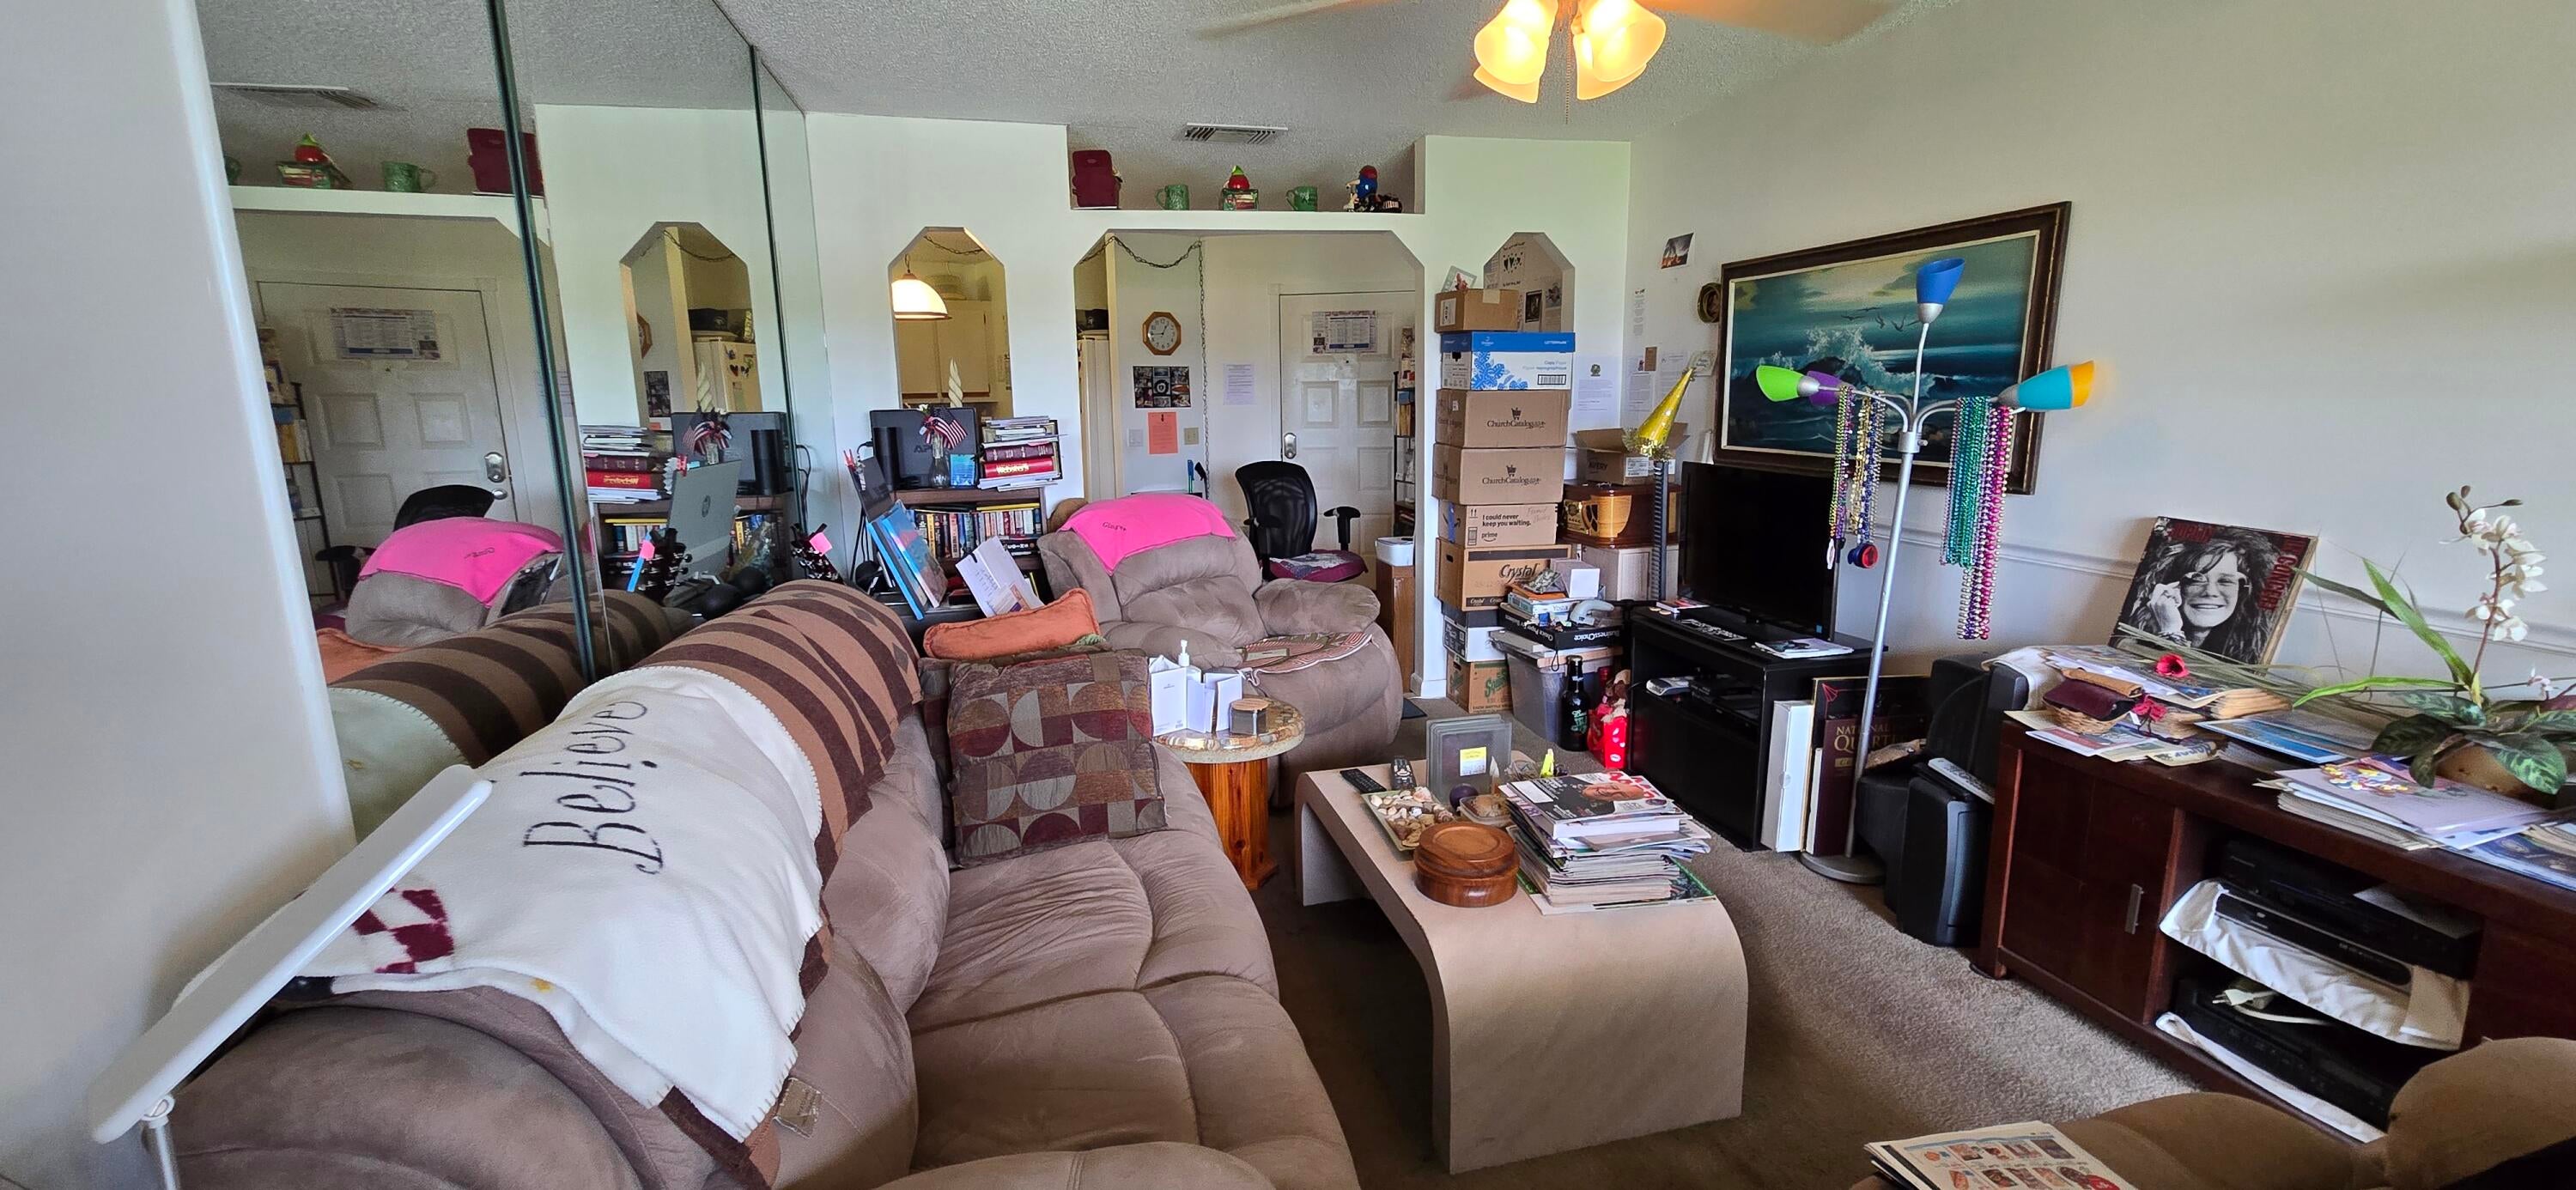
Dimensions - 9 X 17Level - MainArea - 153
PrimaryBedroom
Dimensions - 16 X 15Level - MainArea - 240
Save
Ask
Tour
Hide
Exterior Features
Construction Details
BlockStucco
Lot Features
Waterfront
Patio And Porch
CoveredPatioScreened
Pool Features
Association
Roof
Other
View
PondWater
Waterfront
Yes
Waterfront Features
Pond
Waterview
PondWater
Community Features
Association Amenities
PoolBilliard RoomClubhousePicnic Area
Association Fee
$529.0
Association Fee Frequency
Monthly
MLS Area
6030 - Jensen Beach/Stuart - North of Roosevelt Br
Financing Terms Available
CashConventionalVA Loan
Schools
School District
Unknown
Elementary School
Jensen Beach
Middle School
Stuart
High School
Jensen Beach
Listing courtesy of Hilson Realty Group, Inc.

All listings featuring the BMLS logo are provided by BeachesMLS, Inc. This information is not verified for authenticity or accuracy and is not guaranteed. Copyright © 2026 BeachesMLS, Inc. (a Flex MLS feed)
Last checked: 2026-09-29 09:58 PM UTC
All listings featuring the BMLS logo are provided by BeachesMLS, Inc. This information is not verified for authenticity or accuracy and is not guaranteed. Copyright © 2026 BeachesMLS, Inc. (a Flex MLS feed)
Last checked: 2026-09-29 09:58 PM UTC
Neighborhood & Commute
Source: Walkscore
Save
Ask
Tour
Hide