Save
Ask
Tour
Hide
Share
$447,000
New Listing

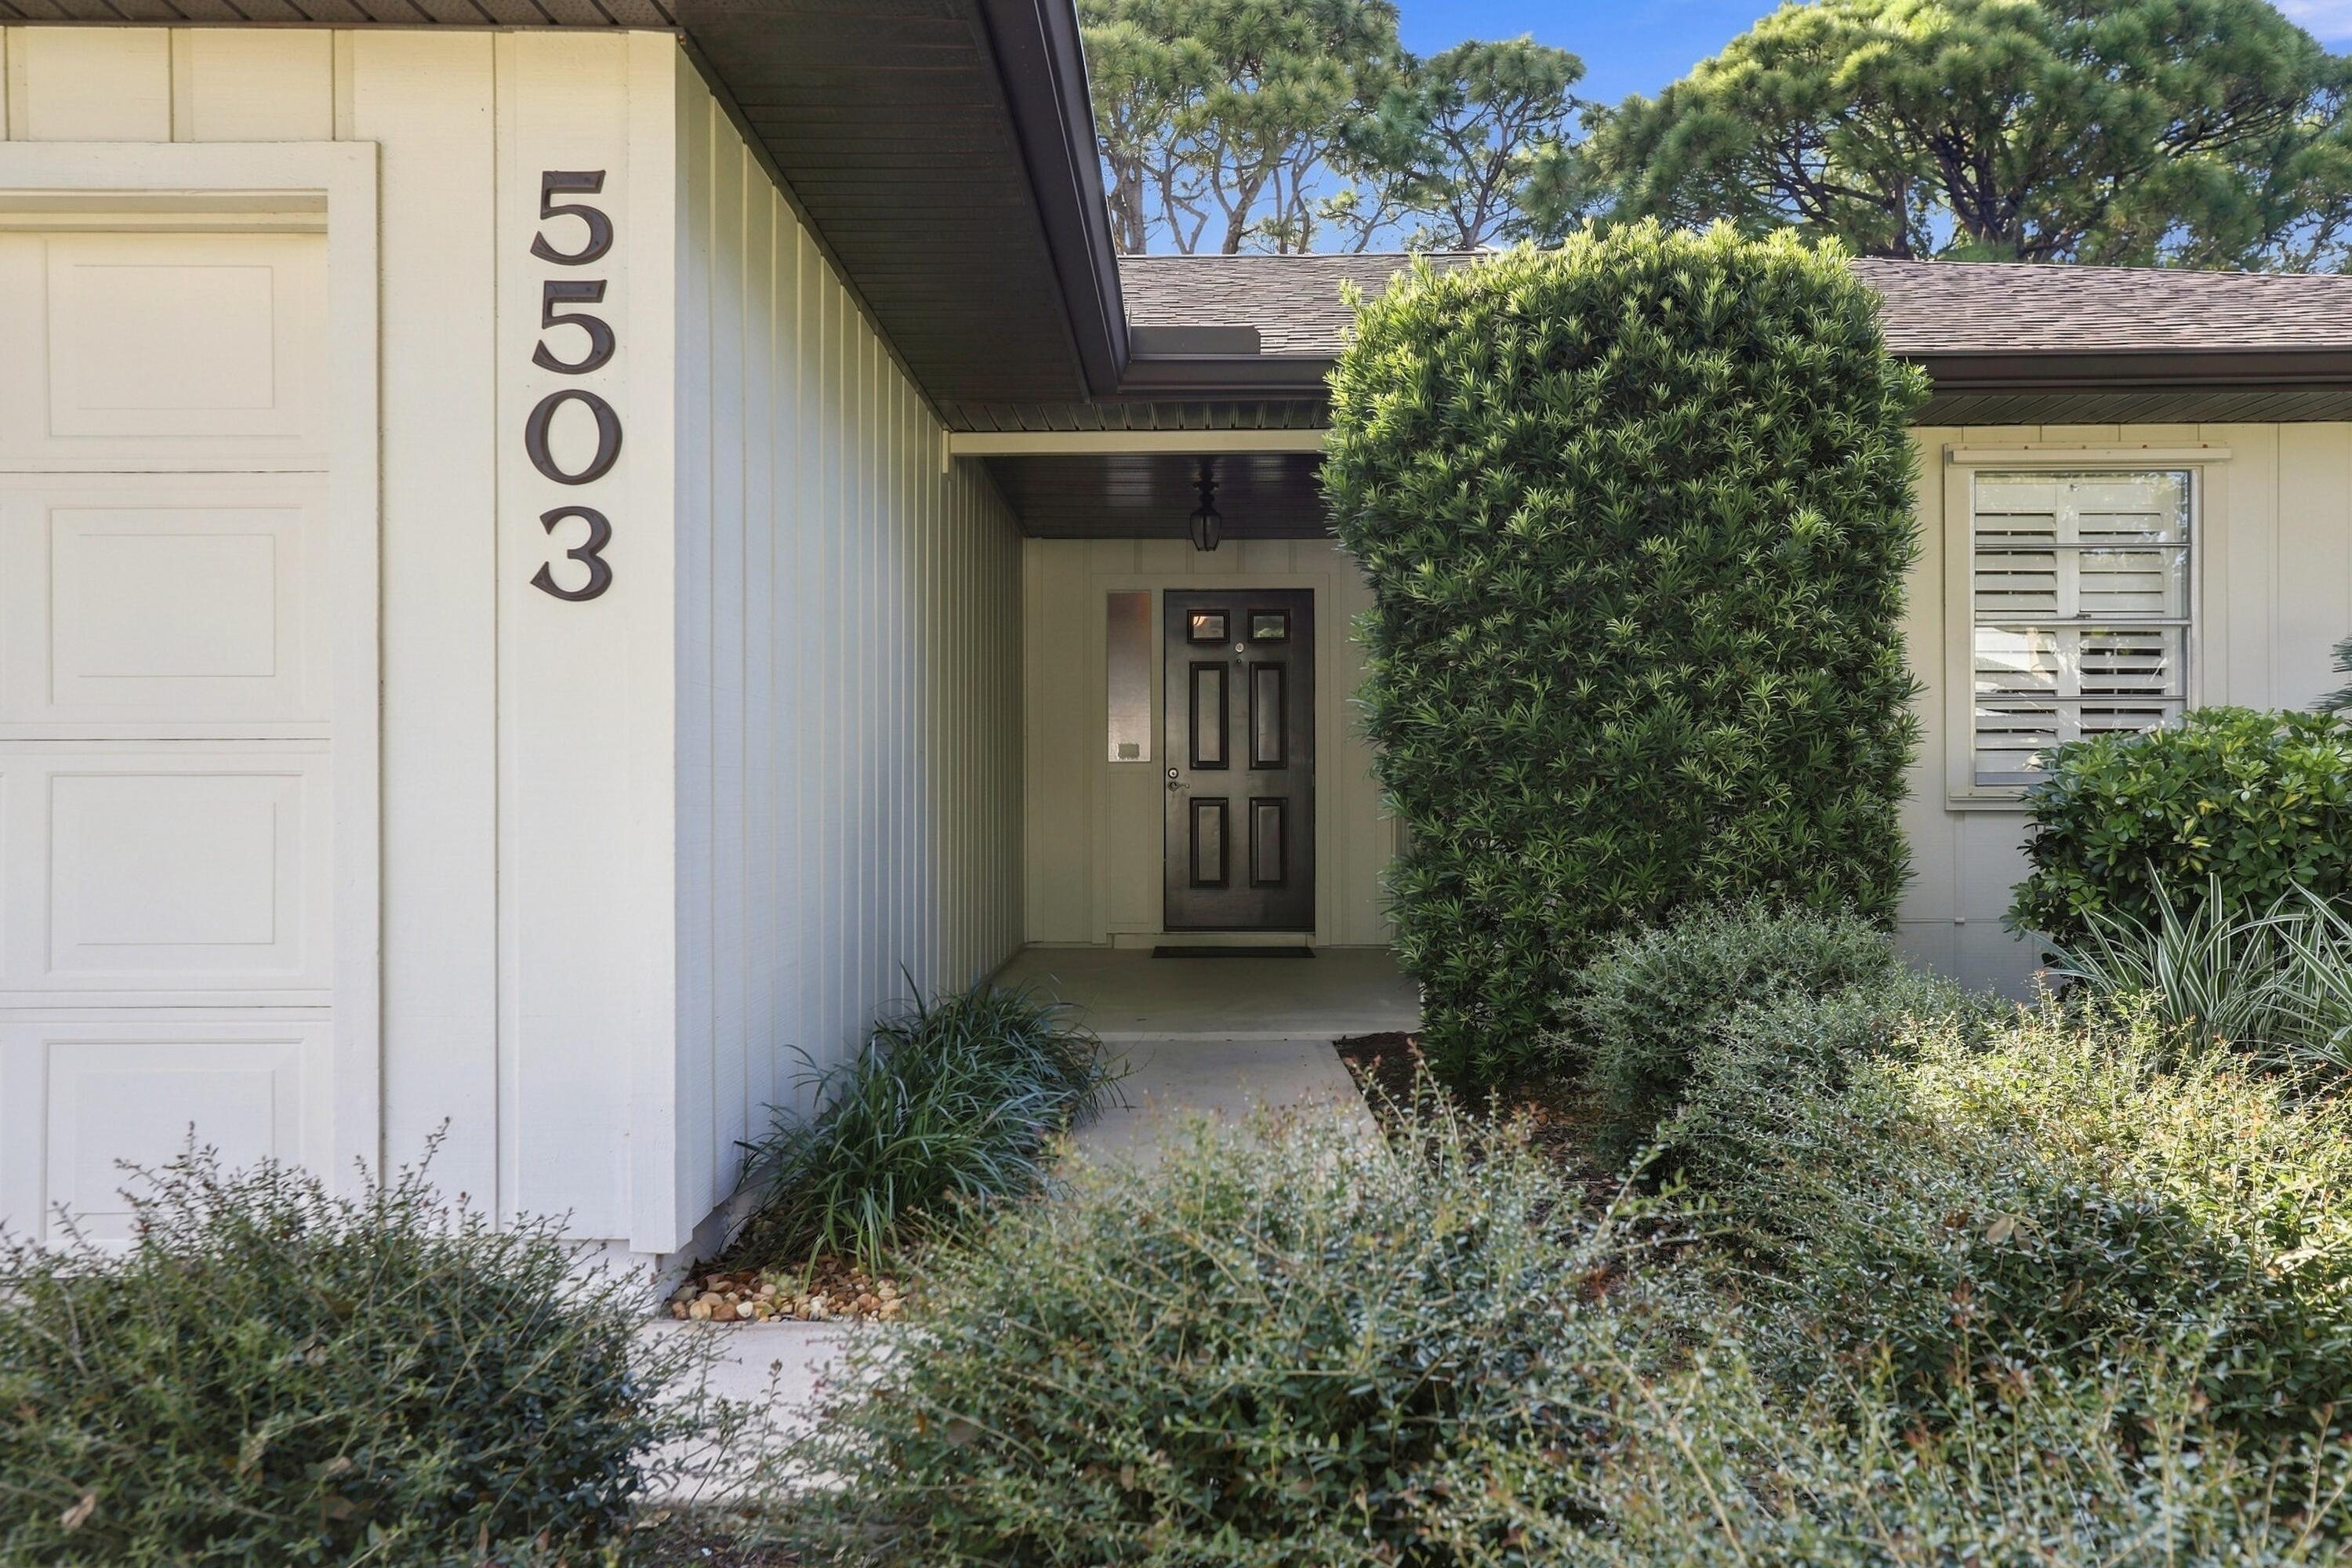
5503 BIRCH Drive
Fort Pierce, FL 34982

For Sale|Single Family Residence|Active
3
Beds
2
Total Baths
2
Full Baths
1,473
SqFt
$303
/SqFt
1981
Built
Subdivision:
INDIAN RIVER ESTATES UNIT 8
County:
St Lucie

Due to the health concerns created by Coronavirus we are offering personal 1-1 online video walkthough tours where possible.
5503 BIRCH Drive5503 BIRCH Drive5503 BIRCH Drive5503 BIRCH Drive
Save
Ask
Tour
Hide
Share

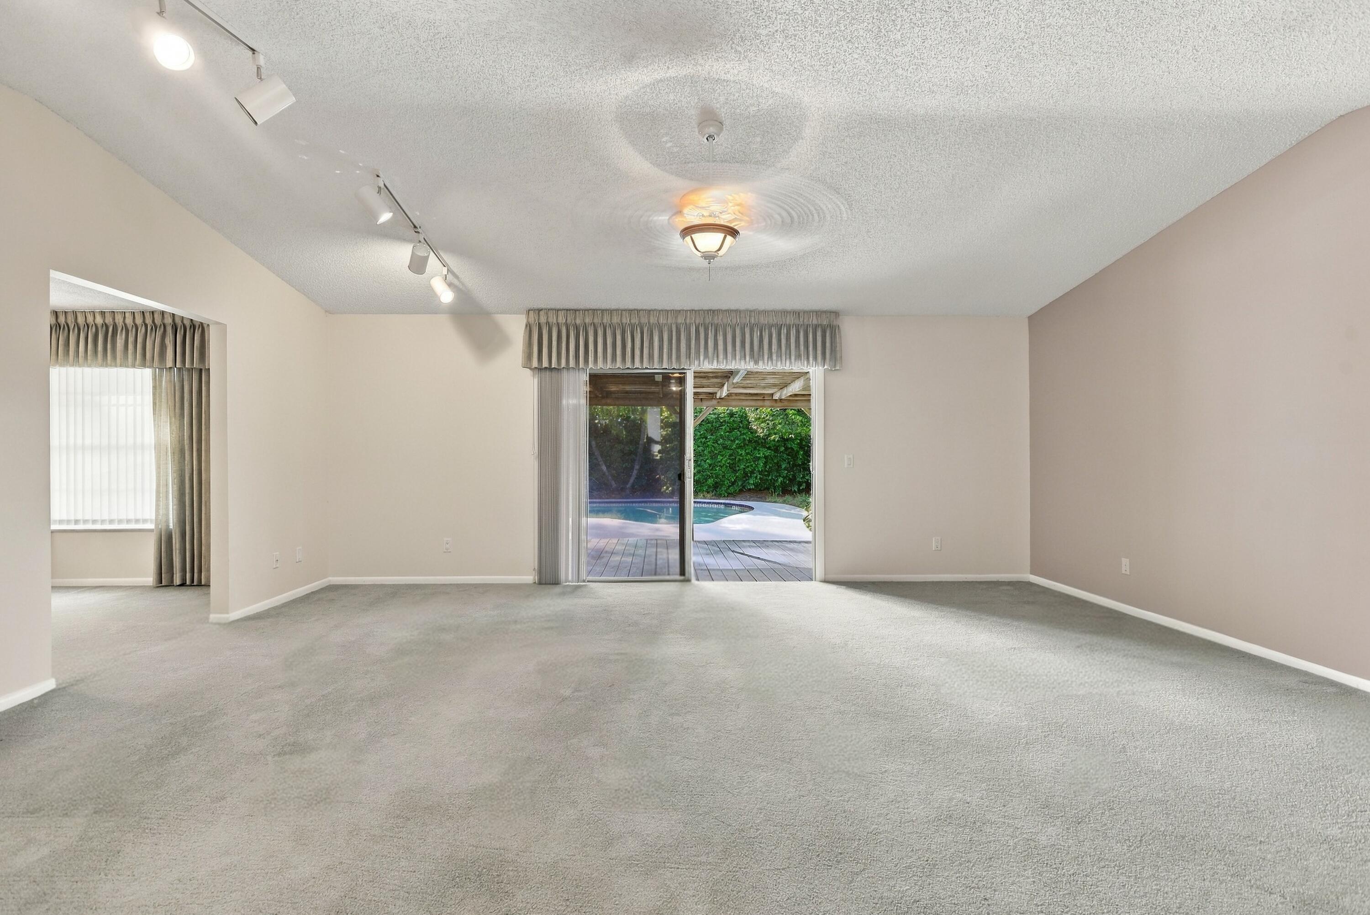
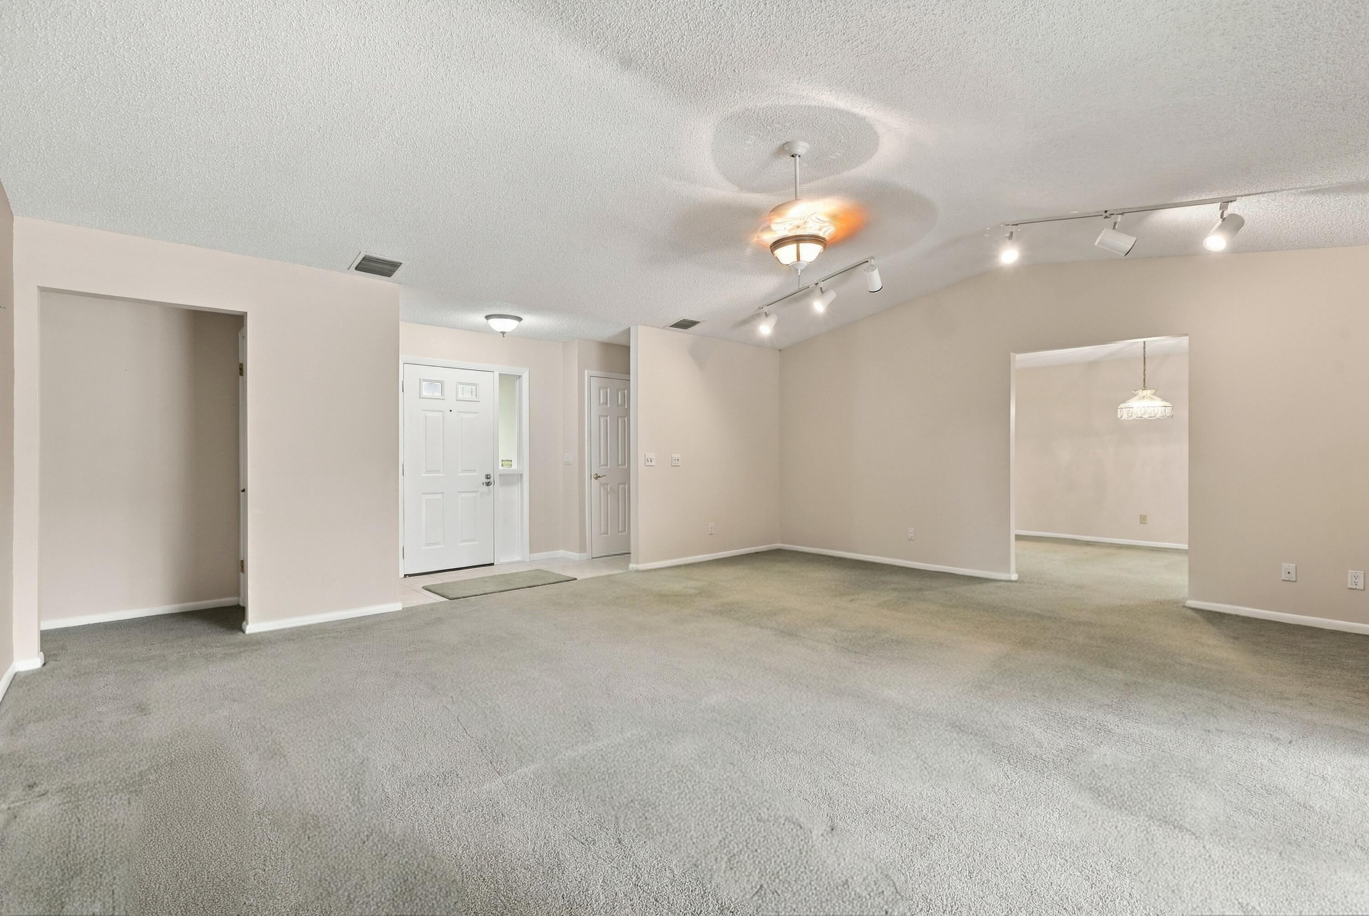
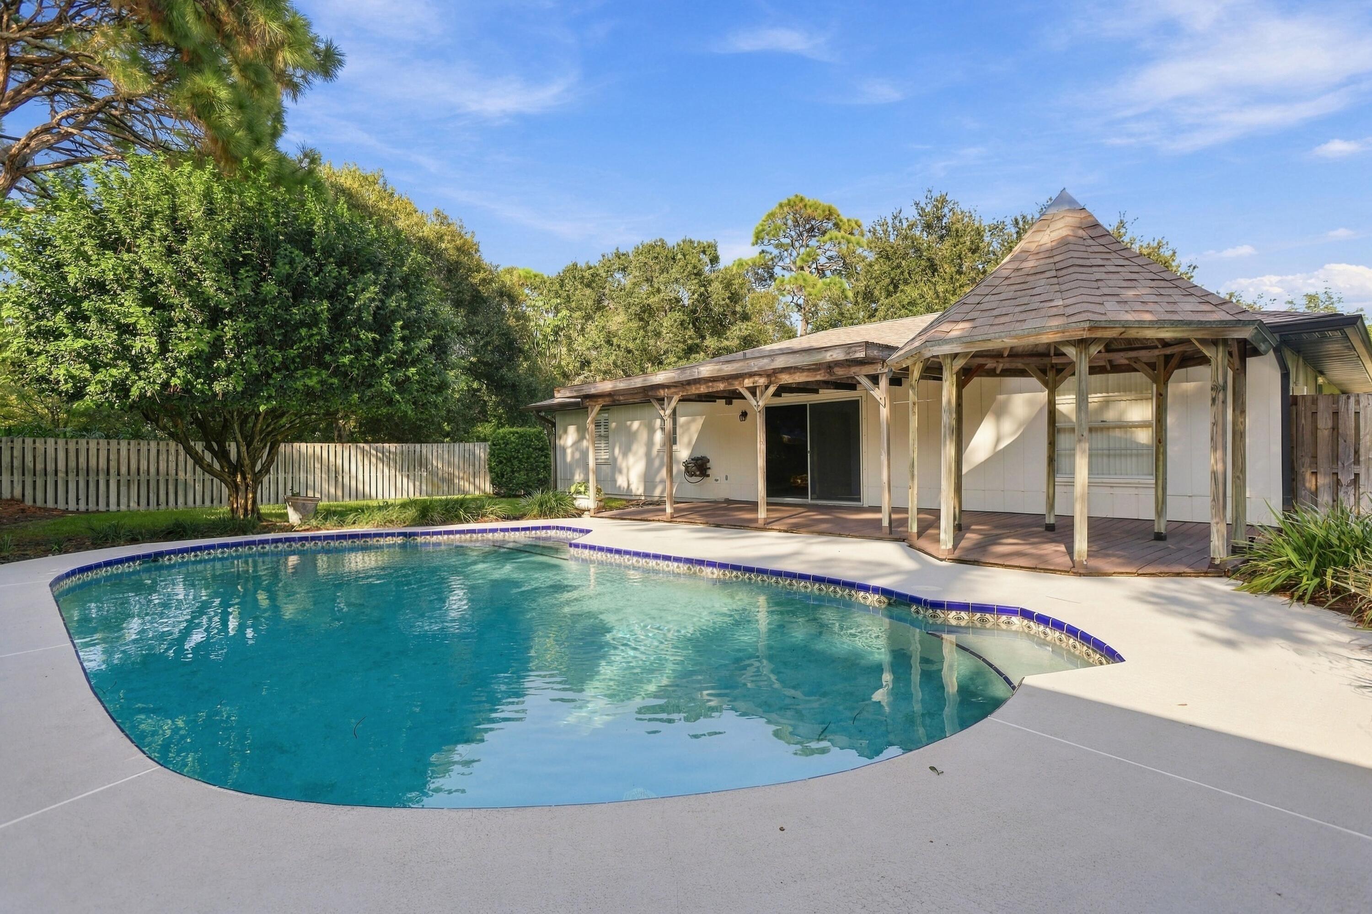
Over 1/2 Acre of beautiful landscaped yard. Separate lot included with electric and water, ready for your RV or you can build another home, or garage, Mother in Law, whatever you need. Connect lot for sale also to have .76 of an acre ! House had one owner only who showed special care and love, and it shows. Private fenced yard, with a open pool, gazebo and a workshop. This 3 bedroom, 2 bathrooms, eat in kitchen and large dining room, with a great room is a oldie but goodie. The 2 car garage is spacious and it all connects to the included adjoining lot. Indian River Estates is county taxes only and a great central location. If you want 2 or 3 lots and a great pool home, don't wait on this one !

Save
Ask
Tour
Hide
Share
Listing Snapshot
Price 
$447,000
Days On Site 
0 Days
Bedrooms 
3
Inside Area (SqFt) 
1,473 sqft
Total Baths 
2
Full Baths 
2
Partial Baths 
N/A
Lot Size 
0.46 Acres
Year Built 
1981
MLS® Number 
B26082223
Status 
Active
Property Tax 
$1,204.94
HOA/Condo/Coop Fees 
N/A
Sq Ft Source 
Appraiser
Friends & Family
Recent Activity
9 hours agoListing first seen on site
13 hours agoListing updated with changes from the MLS®
General Features
Acres 
0.46
Attached Garage 
Yes
Direction Faces 
East
Garage 
Yes
Garage Spaces 
2
Levels 
One
Number Of Stories 
1
Parking 
AttachedGarageRV Access/Parking
Parking Spaces 
6
Pets 
Yes
Property Sub Type 
Single Family Residence
Sewer 
Septic Tank
Special Circumstances 
Standard
SqFt Total 
2425
Utilities 
Cable AvailableElectricity ConnectedWater Connected
Water Source 
Public
Zoning 
RS-4 Count
Interior Features
Appliances 
DryerDishwasherElectric RangeElectric Water HeaterMicrowaveRefrigeratorWater HeaterWasher
Cooling 
Central AirCeiling Fan(s)
Flooring 
Carpet
Heating 
Central
Main Level Bedrooms 
3
Kitchen 
Living Room 
PrimaryBedroom 
Save
Ask
Tour
Hide
Share
Exterior Features
Construction Details 
Frame
Pool Features 
Private
Private Pool 
Yes
Roof 
Shingle
View 
Pool
Waterview 
Pool
Community Features
MLS Area 
7150
Financing Terms Available 
CashConventionalFHAVA Loan
Listing courtesy of The Keyes Company


All listings featuring the BMLS logo are provided by BeachesMLS, Inc. This information is not verified for authenticity or accuracy and is not guaranteed. Copyright © 2026 BeachesMLS, Inc. (a Flex MLS feed)
Last checked: 2026-09-30 10:50 PM UTC

Neighborhood & Commute
Source: Walkscore
Save
Ask
Tour
Hide
Share