
Save
Ask
Tour
Hide
$369,900
New Listing
6128 Spring Lake TerraceFort Pierce, FL 34951
For Sale|Single Family Residence|Active
5
Beds
3
Total Baths
3
Full Baths
1,995
SqFt
$185
/SqFt
2005
Built
Subdivision:
Portofino Shores
County:
St Lucie
Due to the health concerns created by Coronavirus we are offering personal 1-1 online video walkthough tours where possible.
Save
Ask
Tour
Hide
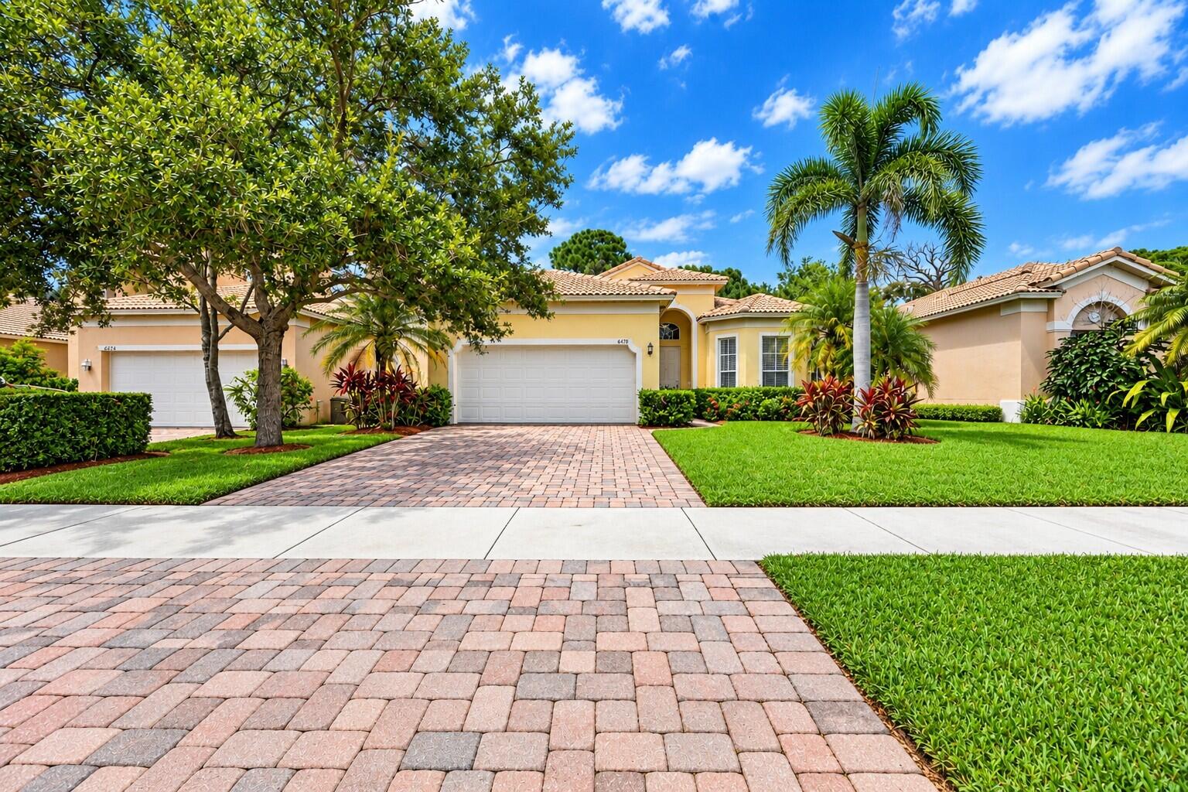
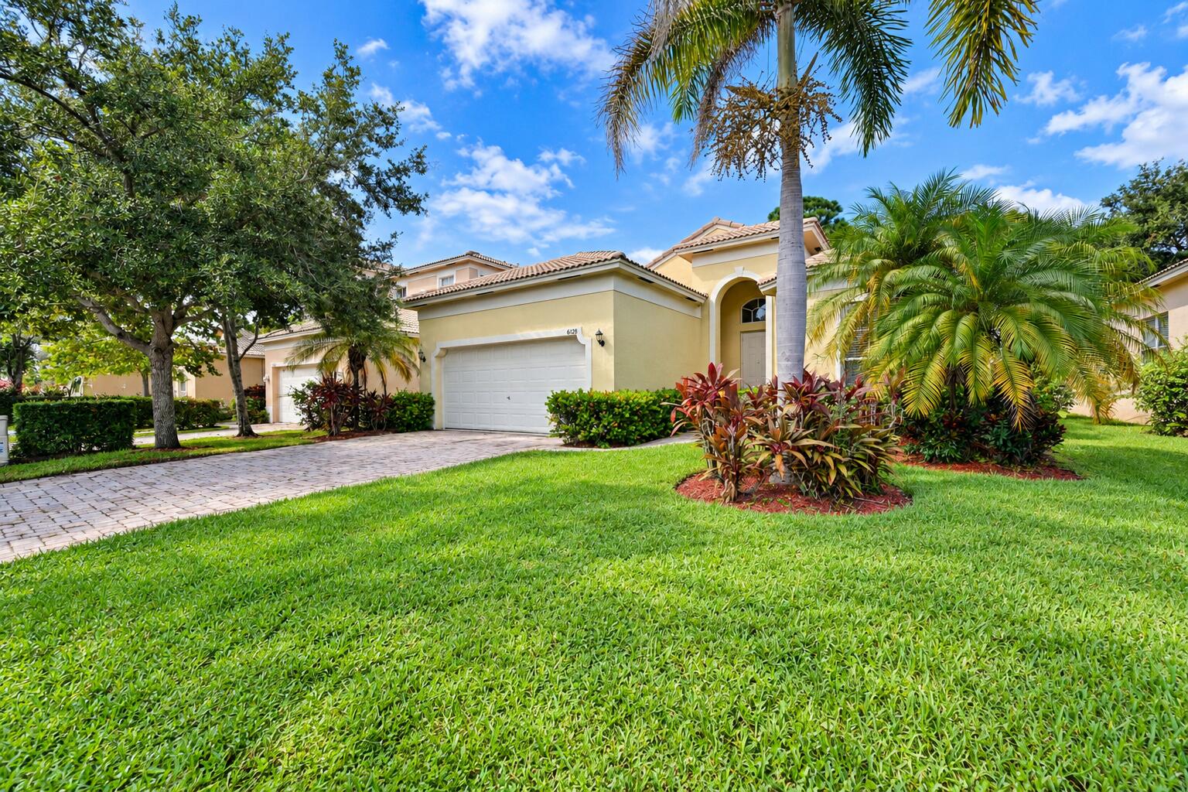
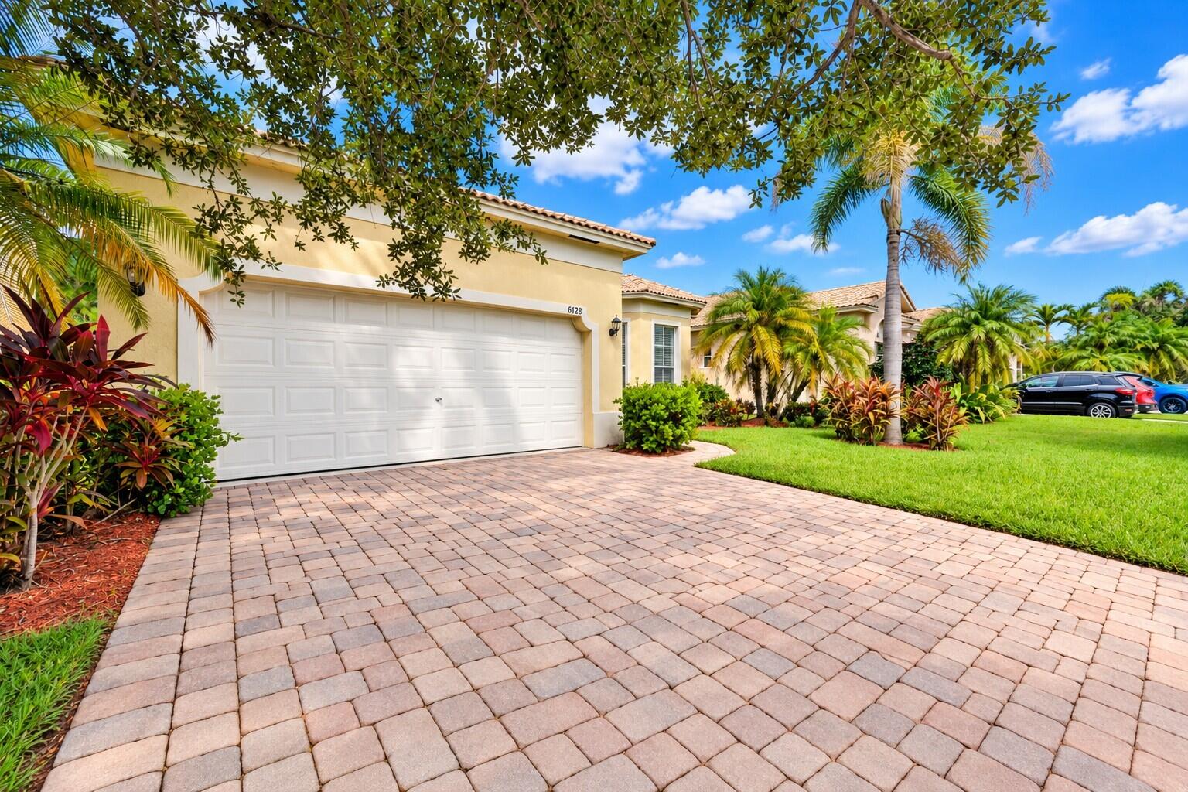
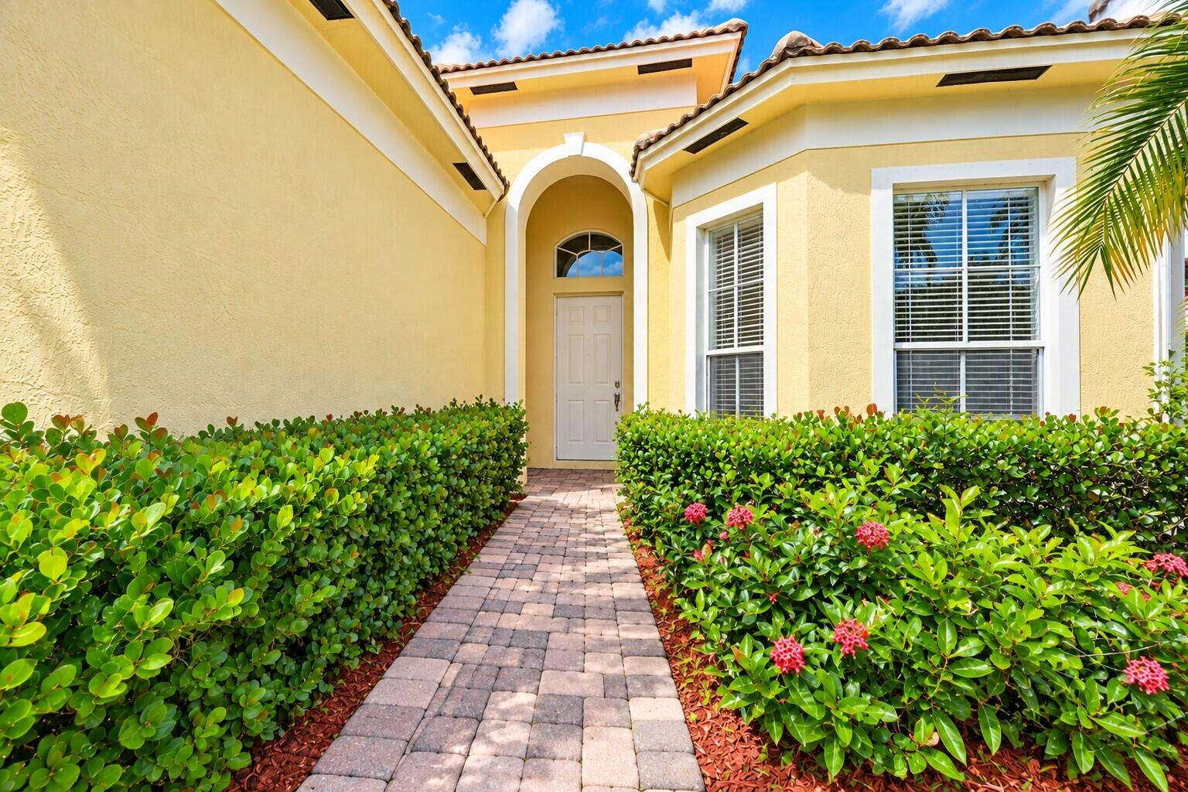
Welcome to this true 5-bedroom, 3-full-bath home in the desirable gated community of Portofino Shores. This move-in-ready residence offers a private, fenced backyard with no rear neighbors, providing added privacy and outdoor space. Portofino Shores features 24-hour manned security and resort-style amenities, including a community pool, fitness center, tennis courts, and basketball courts. Conveniently located just minutes from Vero Beach, pristine Atlantic beaches, dining, shopping, and easy access to I-95. Enjoy the space, privacy, and amenities this Portofino Shores home has to offer.
Save
Ask
Tour
Hide
Listing Snapshot
Price
$369,900
Days On Site
0 Days
Bedrooms
5
Inside Area (SqFt)
1,995 sqft
Total Baths
3
Full Baths
3
Partial Baths
N/A
Lot Size
0.14 Acres
Year Built
2005
MLS® Number
B26082263
Status
Active
Property Tax
$7,493
HOA/Condo/Coop Fees
$200 monthly
Sq Ft Source
Assessor
Friends & Family
Recent Activity
| 8 hours ago | Listing first seen on site | |
| 12 hours ago | Listing updated with changes from the MLS® |
General Features
Acres
0.14
Attached Garage
Yes
Direction Faces
South
Garage
Yes
Garage Spaces
2
Levels
One
Number Of Stories
1
Parking
AttachedDrivewayGarage
Parking Spaces
4
Pets
Breed RestrictionsYes
Property Sub Type
Single Family Residence
Security
Gated with GuardGated CommunitySmoke Detector(s)
Sewer
Public Sewer
Special Circumstances
Standard
SqFt Total
2480
Utilities
Cable AvailableSewer AvailableUnderground UtilitiesWater Available
Water Source
Public
Zoning
Pud
Interior Features
Appliances
DryerDishwasherElectric RangeElectric Water HeaterDisposalMicrowaveRefrigeratorWater HeaterWasher
Cooling
Central Air
Flooring
CarpetCeramic Tile
Furnished
Unfurnished
Heating
Central
Interior
Cathedral Ceiling(s)Soaking TubVaulted Ceiling(s)Walk-In Closet(s)
Main Level Bedrooms
5
Bedroom 2
Dimensions - 10 X 10Level - FirstArea - 100
Bedroom 3
Dimensions - 11 X 10Level - FirstArea - 110
Bedroom 4
Dimensions - 11 X 10Level - FirstArea - 110
Bedroom 5
Dimensions - 11 X 10Level - FirstArea - 110
Family Room
Dimensions - 20 X 20Level - FirstArea - 400
Kitchen
Dimensions - 13 X 12Level - FirstArea - 156
Living Room
Dimensions - 16 X 12Level - FirstArea - 192
PrimaryBedroom
Dimensions - 16 X 14Level - FirstArea - 224
Save
Ask
Tour
Hide
Exterior Features
Construction Details
Block
Fencing
Back YardWrought Iron
Pool Features
Association
Roof
Spanish Tile
Community Features
Association Amenities
PoolClubhouseFitness CenterRecreation FacilitiesTennis Court(s)
Association Fee
$200.0
Association Fee Frequency
Monthly
Community Features
Gated
MLS Area
7040
Financing Terms Available
CashConventionalFHA
Listing courtesy of Branca Realty Professionals, L

All listings featuring the BMLS logo are provided by BeachesMLS, Inc. This information is not verified for authenticity or accuracy and is not guaranteed. Copyright © 2026 BeachesMLS, Inc. (a Flex MLS feed)
Last checked: 2026-09-30 11:33 PM UTC
All listings featuring the BMLS logo are provided by BeachesMLS, Inc. This information is not verified for authenticity or accuracy and is not guaranteed. Copyright © 2026 BeachesMLS, Inc. (a Flex MLS feed)
Last checked: 2026-09-30 11:33 PM UTC
Neighborhood & Commute
Source: Walkscore
Save
Ask
Tour
Hide
Did you know? You can invite friends and family to your search. They can join your search, rate and discuss listings with you.