Save
Ask
Tour
Hide
Share
$325,000
New Listing

1950 SW PALM CITY Road 5-106
Stuart, FL 34994

For Sale|Condominium|Active
2
Beds
2
Total Baths
2
Full Baths
1,004
SqFt
$324
/SqFt
1979
Built
Subdivision:
CIRCLE BAY YACHT CLUB CONDO
County:
Martin

Due to the health concerns created by Coronavirus we are offering personal 1-1 online video walkthough tours where possible.
1950 SW PALM CITY Road 5-1061950 SW PALM CITY Road 5-1061950 SW PALM CITY Road 5-1061950 SW PALM CITY Road 5-106
Save
Ask
Tour
Hide
Share

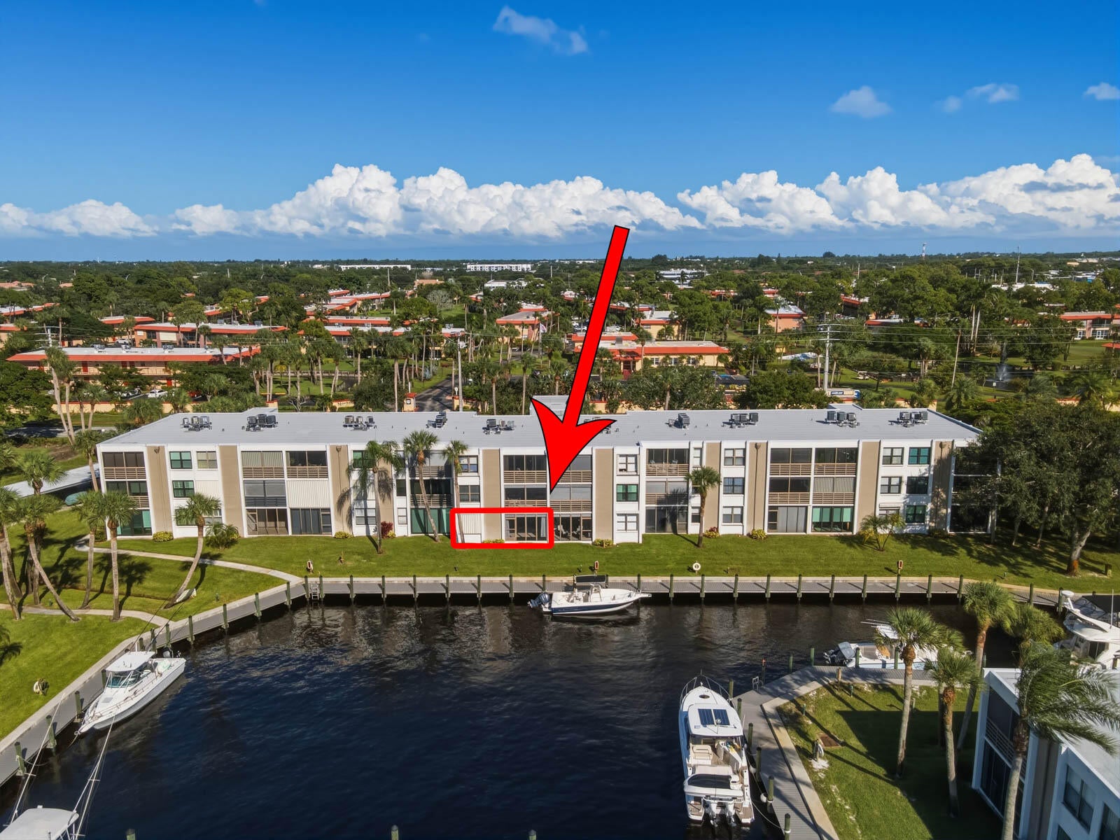
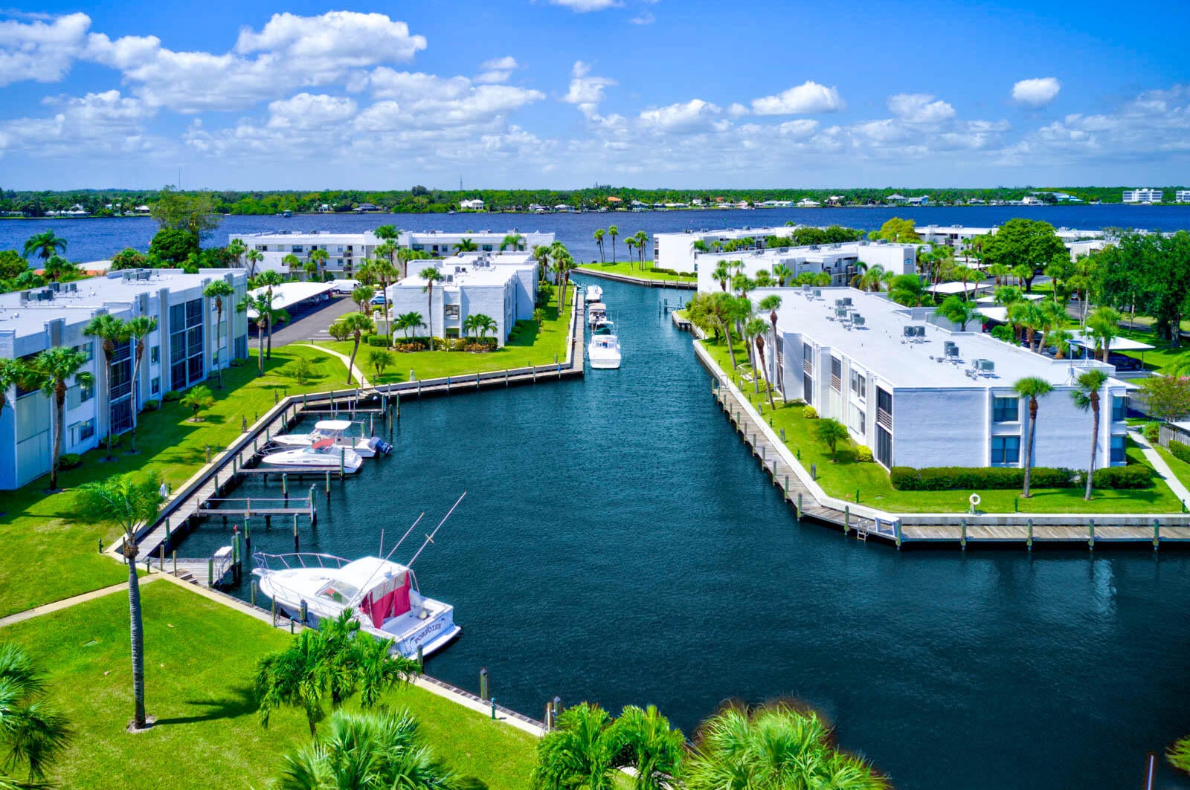
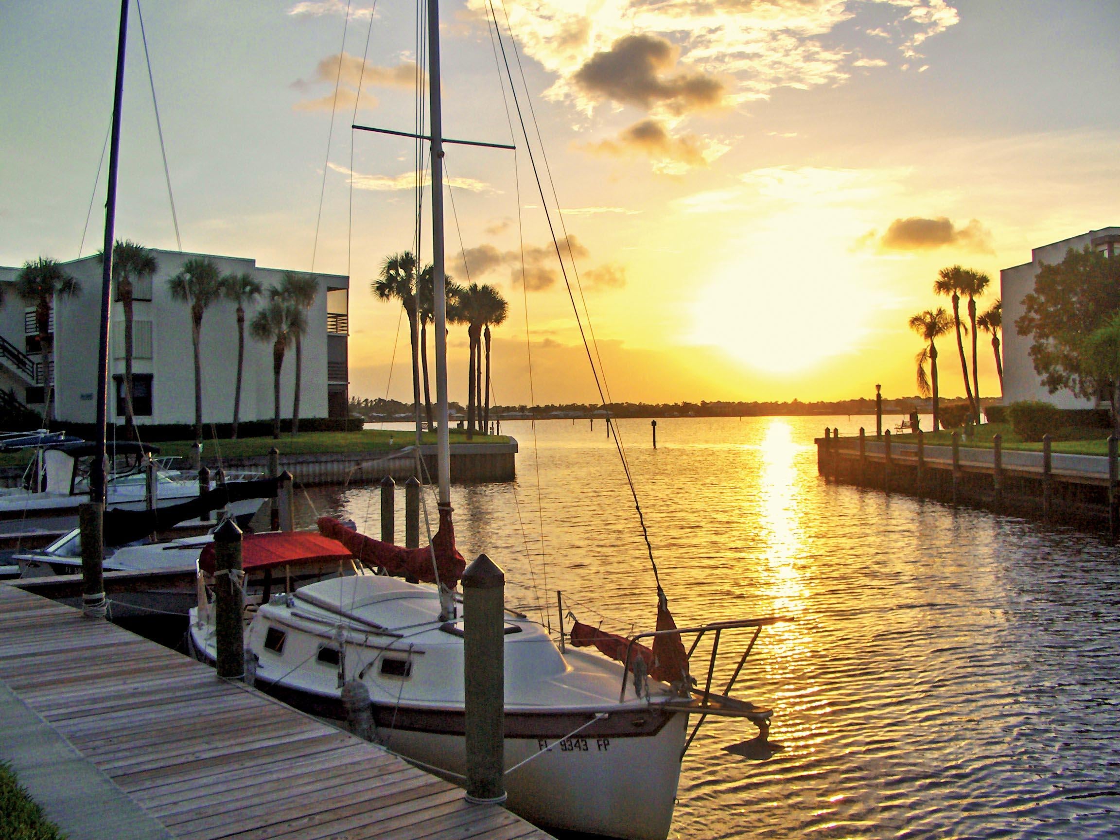
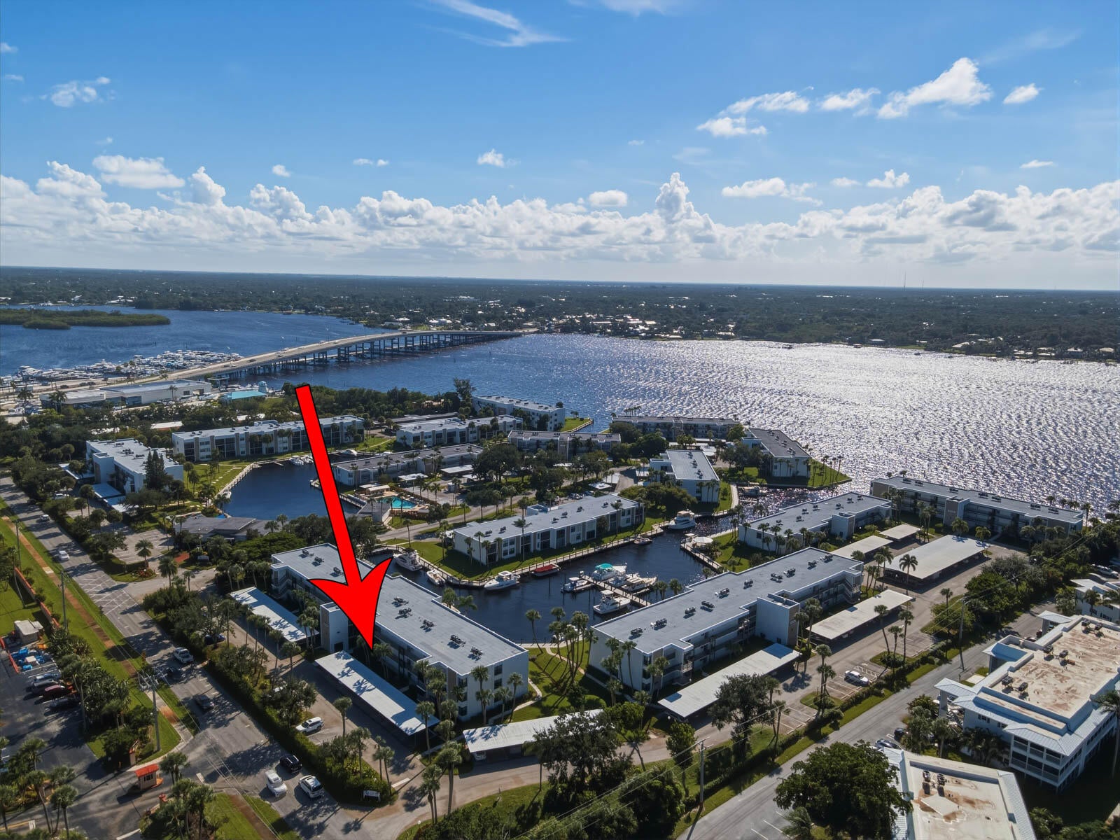
WATERFRONT BOATER'S PARADISE! Beautifully updated 2-BR, 2-BA condo located in a vibrant riverfront boating community with resort-style amenities & an active social atmosphere. This move-in-ready condo features high-end finishes throughout, including new tile flooring, elegant crown molding, beautifully updated bathrooms, and a stunning remodeled kitchen with premium appliances and quality finishes. Enjoy effortless waterfront living with dockage available for your boat at just $2ft/mo, accommodating boats up to 36 ft.. Spend your days cruising the river to downtown Stuart, fishing, or relaxing at home with the boating lifestyle right outside your door. Amenities include clubhouse, pool, hot tub, sauna, cover picnic deck, grills, docks, boardwalk, bocce, shuffleboard, workshop & garden! No pets, no pickup trucks, no motorcycles. No lease the first year. 3 month minimum rental once per 12 month period after first year.

Save
Ask
Tour
Hide
Share
Listing Snapshot
Price 
$325,000
Days On Site 
0 Days
Bedrooms 
2
Inside Area (SqFt) 
1,004 sqft
Total Baths 
2
Full Baths 
2
Partial Baths 
N/A
Lot Size 
N/A
Year Built 
1979
MLS® Number 
B26082303
Status 
Active
Property Tax 
$2,762.61
HOA/Condo/Coop Fees 
$697 monthly
Sq Ft Source 
Assessor
Friends & Family
Recent Activity
5 hours agoListing first seen on site
9 hours agoListing updated with changes from the MLS®
General Features
Carport 
1
Direction Faces 
West
Disclosures 
Covenants Restrictions Disclosure, Deed Restriction
Foundation 
Block
Levels 
One
Number Of Stories 
1
Parking 
AssignedCoveredCarportDetached CarportDetachedGuest
Parking Spaces 
2
Pets 
No
Property Sub Type 
Condominium
Sewer 
Public Sewer
Special Circumstances 
Standard
SqFt Total 
1004
Utilities 
Cable ConnectedElectricity AvailableSewer AvailableUnderground UtilitiesWater Available
Water Source 
Public
Zoning 
res
Interior Features
Appliances 
DryerDishwasherElectric RangeElectric Water HeaterDisposalMicrowaveRangeRefrigeratorWater HeaterWasher
Cooling 
Central AirCeiling Fan(s)
Flooring 
Ceramic Tile
Furnished 
Unfurnished
Heating 
CentralElectric
Interior 
Breakfast BarBuilt-in Features
Laundry Features 
Laundry ClosetIn Unit
Main Level Bedrooms 
2
Spa 
Yes
Bedroom 2 
Dimensions - 11 X 13Area - 143
Dining Room 
Dimensions - 12 X 10Area - 120
Kitchen 
Dimensions - 13 X 8Area - 104
Living Room 
Dimensions - 12 X 15Area - 180
PrimaryBedroom 
Dimensions - 12 X 14Area - 168
Save
Ask
Tour
Hide
Share
Exterior Features
Construction Details 
BlockConcreteStucco
Lot Features 
Waterfront
Patio And Porch 
PatioScreened
Pool Features 
AssociationHeated
Roof 
Built-Up
Spa 
Yes
Spa Features 
In Ground
View 
CanalMarinaOtherRiverWater
Waterfront 
Yes
Waterfront Features 
Canal AccessCanal FrontNavigable WaterNo Fixed BridgesOcean AccessRiver FrontRiver AccessSeawall
Waterview 
CanalMarinaOtherRiverWater
Community Features
Association Amenities 
PoolBilliard RoomBoatingClubhouseCar Wash AreaManagementPicnic AreaRecreation FacilitiesShuffleboard CourtSaunaSpa/Hot TubTrashWorkshop AreaElevator(s)Boat Dock
Association Fee 
$697.0
Association Fee Frequency 
Monthly
MLS Area 
6080 - Stuart - North of Indian St
Senior Community 
Yes
Financing Terms Available 
CashConventional
Building Access 
Entry Level Living Area Y
Schools
School District
Unknown
Elementary School
J.D. Parker
Middle School
Stuart
High School
Jensen Beach
Listing courtesy of The Brokerage Treasure Coast


All listings featuring the BMLS logo are provided by BeachesMLS, Inc. This information is not verified for authenticity or accuracy and is not guaranteed. Copyright © 2026 BeachesMLS, Inc. (a Flex MLS feed)
Last checked: 2026-09-30 09:56 PM UTC

Neighborhood & Commute
Source: Walkscore
Save
Ask
Tour
Hide
Share