Save
Ask
Tour
Hide
Share
$334,000
New Listing

9523 SW Merlin Court
Stuart, FL 34997

Townhouse|Coming Soon
3
Beds
3
Total Baths
2
Full Baths
1
Partial Bath
1,614
SqFt
$207
/SqFt
2015
Built
Subdivision:
RIVER MARINA
County:
Martin

Due to the health concerns created by Coronavirus we are offering personal 1-1 online video walkthough tours where possible.
Upcoming Open Houses
Due to COVID-19, we recommend you verify Open Houses before attending.
Sat, Oct 3, 12:00 AM - 2:00 PM
Sun, Oct 4, 1:00 PM - 3:00 PM
9523 SW Merlin Court9523 SW Merlin Court9523 SW Merlin Court9523 SW Merlin Court
Save
Ask
Tour
Hide
Share

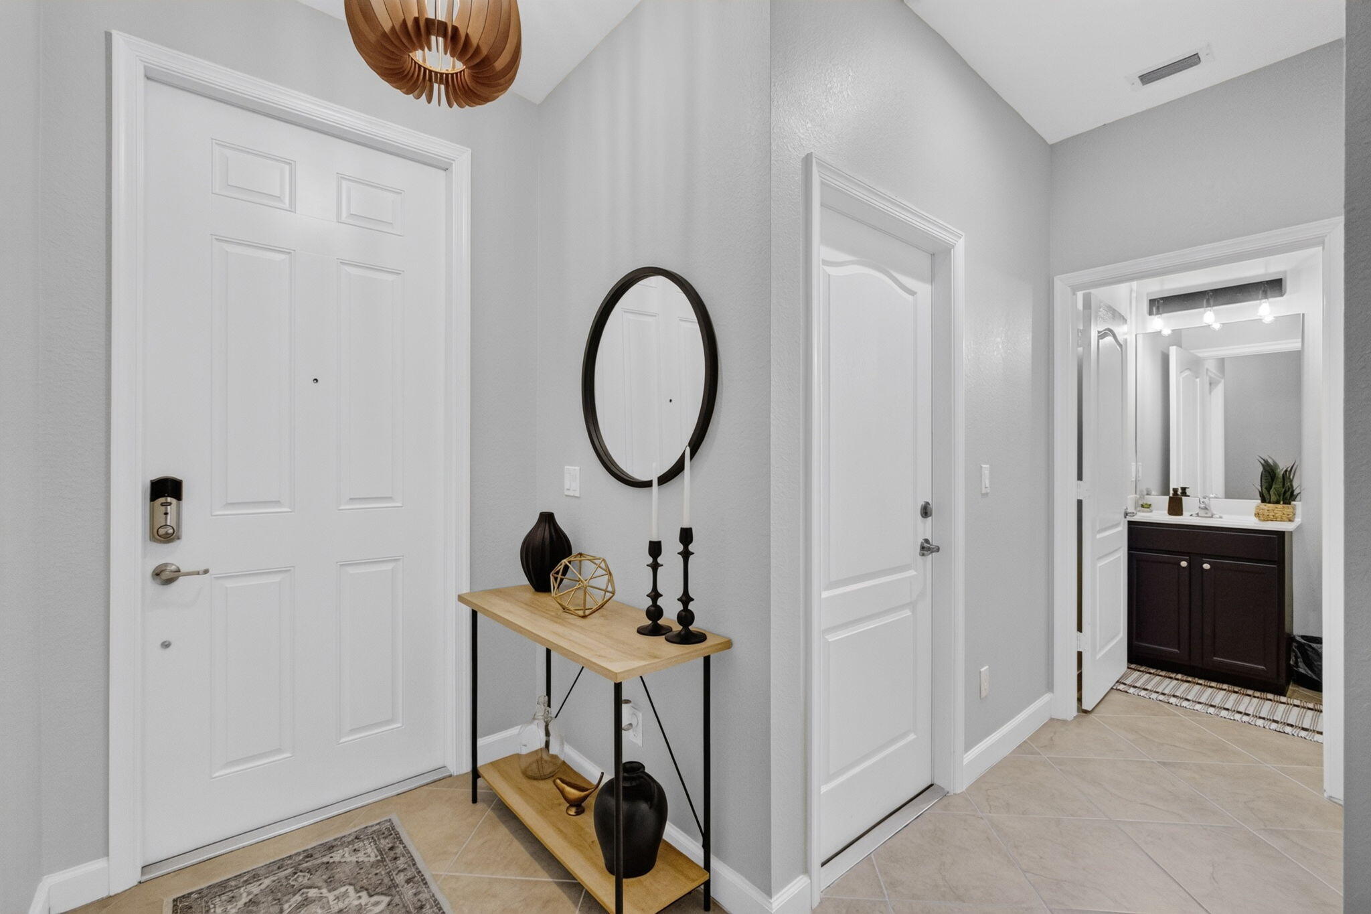
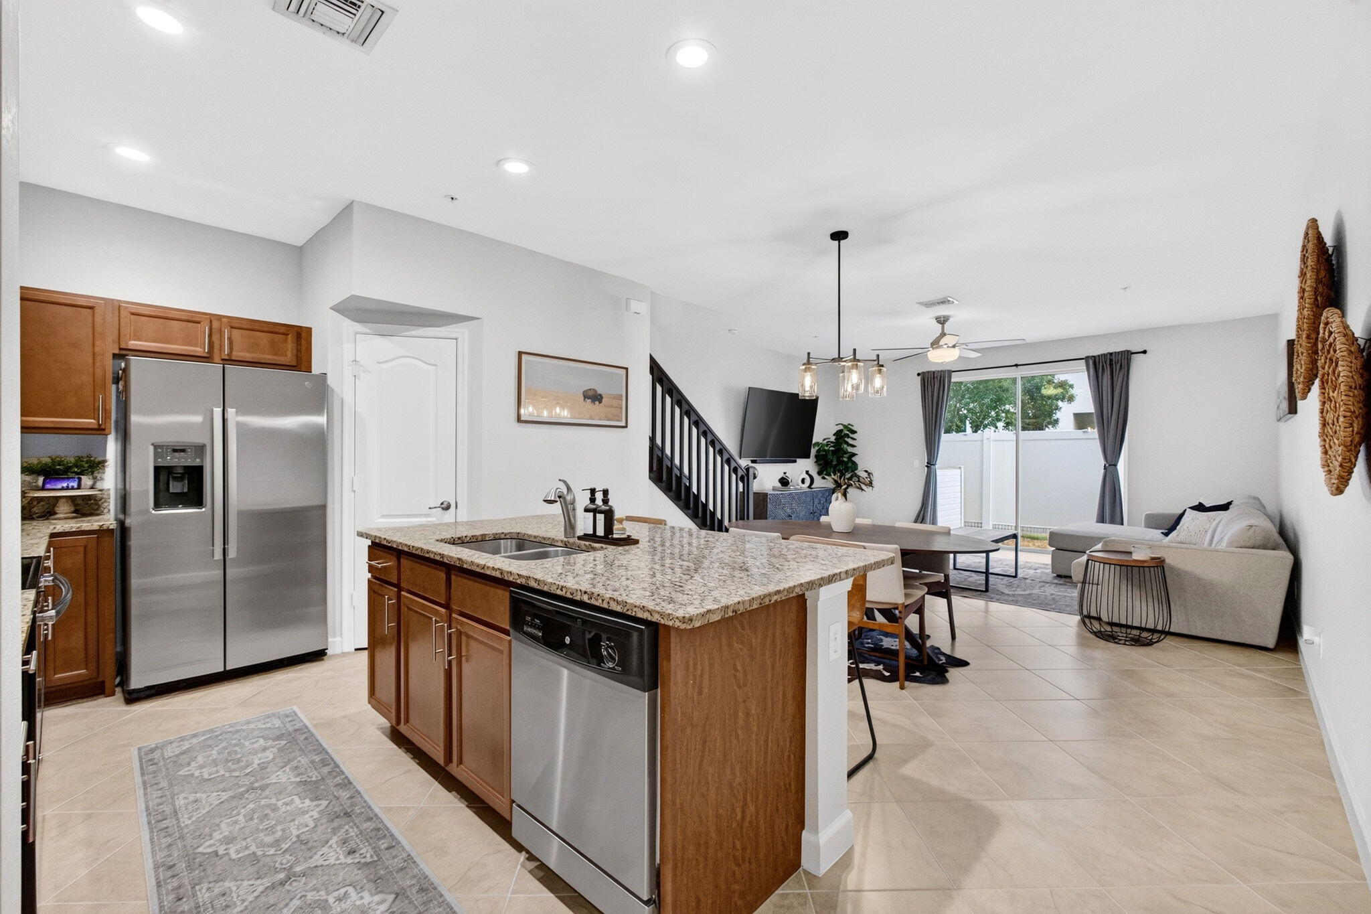
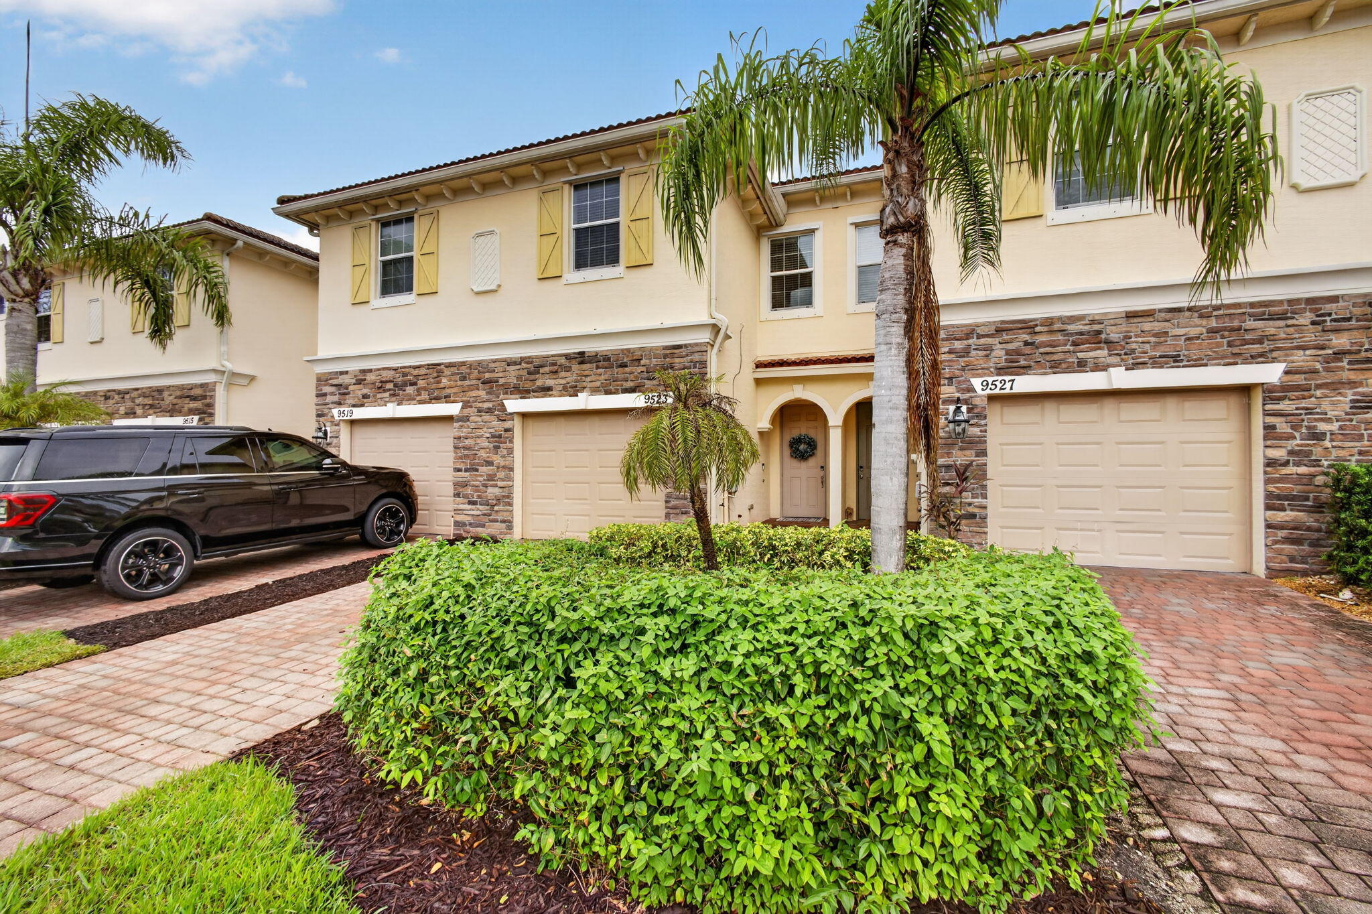
Beautifully maintained 3-bedroom, 2.5-bath townhome in the desirable River Marina community! This spacious home features an open-concept floor plan, 9-foot ceilings and an attached one-car garage. The kitchen offers granite countertops, stainless steel appliances, ample cabinetry and a pantry, flowing seamlessly into the living and dining areas—perfect for entertaining. Upstairs, the spacious primary suite features a walk-in closet and private bath with dual sinks, plus two additional bedrooms ideal for family, guests or a home office. Enjoy your private outdoor patio and community pool. Conveniently located near I-95, shopping, dining, recreation and everything Stuart and the Treasure Coast have to offer. Move-in ready and waiting for its new owner! All Furnishings are Negotiable.

Save
Ask
Tour
Hide
Share
Listing Snapshot
Price 
$334,000
Days On Site 
0 Days
Bedrooms 
3
Inside Area (SqFt) 
1,614 sqft
Total Baths 
3
Full Baths 
2
Partial Baths 
1
Lot Size 
0.04 Acres
Year Built 
2015
MLS® Number 
B26082340
Status 
Coming Soon
Property Tax 
$4,203.73
HOA/Condo/Coop Fees 
$152 monthly
Sq Ft Source 
Assessor
Friends & Family
Recent Activity
5 hours agoListing first seen on site
9 hours agoListing updated with changes from the MLS®
General Features
Acres 
0.04
Attached Garage 
Yes
Direction Faces 
West
Foundation 
Block
Garage 
Yes
Garage Spaces 
1
Levels 
Multi/SplitTwo
Number Of Stories 
2
Parking 
AttachedDrivewayGarageShared Driveway
Parking Spaces 
3
Pets 
Breed RestrictionsYes
Property Sub Type 
Townhouse
Security 
Smoke Detector(s)
Sewer 
Public Sewer
Special Circumstances 
Standard
SqFt Total 
1894
Utilities 
Cable AvailableElectricity AvailablePhone AvailableSewer ConnectedWater Connected
Water Source 
Public
Zoning 
Residential
Interior Features
Appliances 
DryerDishwasherElectric RangeDisposalIce MakerMicrowaveRangeRefrigeratorWasher
Cooling 
Central AirCeiling Fan(s)
Flooring 
TileWood
Furnished 
Unfurnished
Heating 
Central
Interior 
Cathedral Ceiling(s)Kitchen IslandPantryVaulted Ceiling(s)Walk-In Closet(s)
Laundry Features 
Washer HookupElectric Dryer HookupInsideLaundry ClosetIn GarageIn Hall
Kitchen 
Dimensions - 1 X 1Level - MainArea - 1
Living Room 
Dimensions - 1 X 1Level - MainArea - 1
PrimaryBedroom 
Dimensions - 11 X 16Level - UpperArea - 176
Save
Ask
Tour
Hide
Share
Exterior Features
Construction Details 
BlockStoneStucco
Exterior 
Barbecue
Fencing 
Fenced
Patio And Porch 
Patio
Pool Features 
Association
Roof 
Tile
Community Features
Association Amenities 
PoolCabanaMaintenance
Association Fee 
$152.0
Association Fee Frequency 
Monthly
MLS Area 
6120 - Stuart - Southwest
Financing Terms Available 
CashConventionalFHAVA Loan
Schools
School District
Unknown
Elementary School
Crystal Lake (Martin)
Middle School
Dr. David L. Anderson
High School
South Fork
Listing courtesy of The Keyes Company - Stuart


All listings featuring the BMLS logo are provided by BeachesMLS, Inc. This information is not verified for authenticity or accuracy and is not guaranteed. Copyright © 2026 BeachesMLS, Inc. (a Flex MLS feed)
Last checked: 2026-09-30 09:56 PM UTC

Neighborhood & Commute
Source: Walkscore
Save
Ask
Tour
Hide
Share