Save
Ask
Tour
Hide
Share
$699,000
New Listing

624 SW SAINT LUCIE Crescent 308
Stuart, FL 34994

For Sale|Condominium|Active
3
Beds
2
Total Baths
2
Full Baths
1,561
SqFt
$448
/SqFt
1976
Built
Subdivision:
EDGEWATER VILLAS CONDO
County:
Martin

Due to the health concerns created by Coronavirus we are offering personal 1-1 online video walkthough tours where possible.
624 SW SAINT LUCIE Crescent 308624 SW SAINT LUCIE Crescent 308624 SW SAINT LUCIE Crescent 308624 SW SAINT LUCIE Crescent 308
Save
Ask
Tour
Hide
Share

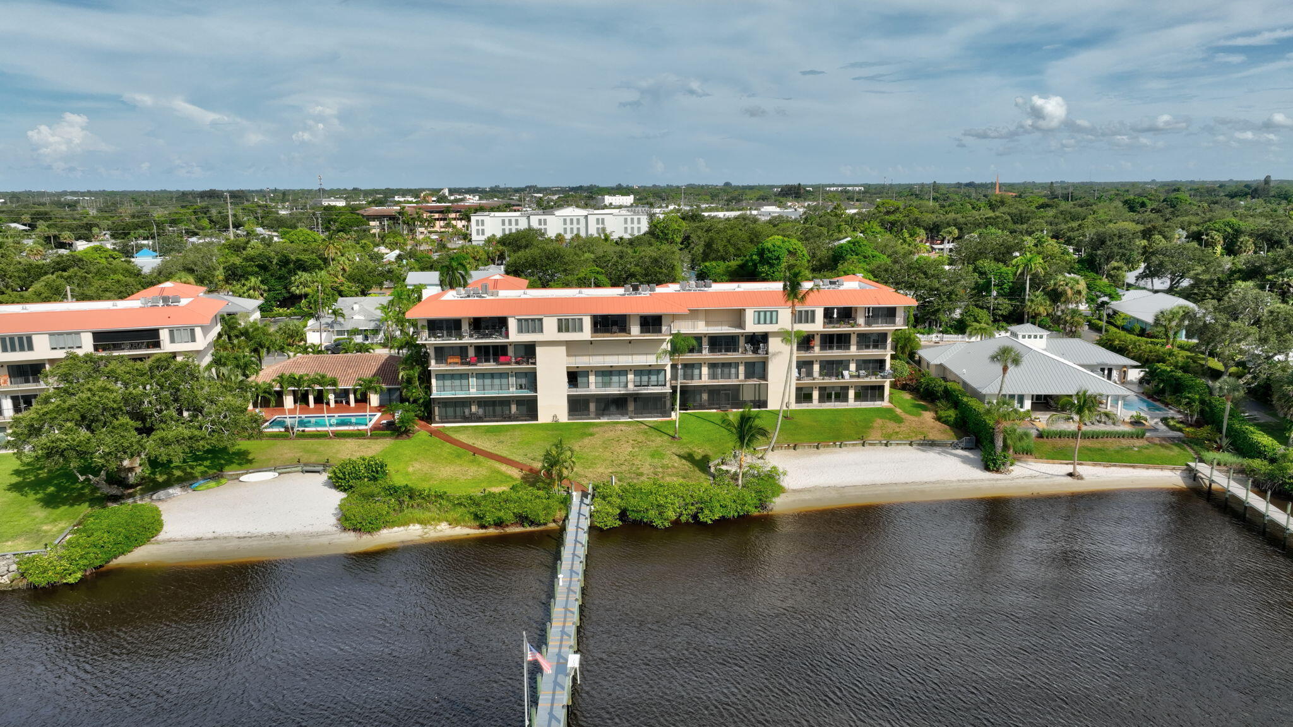
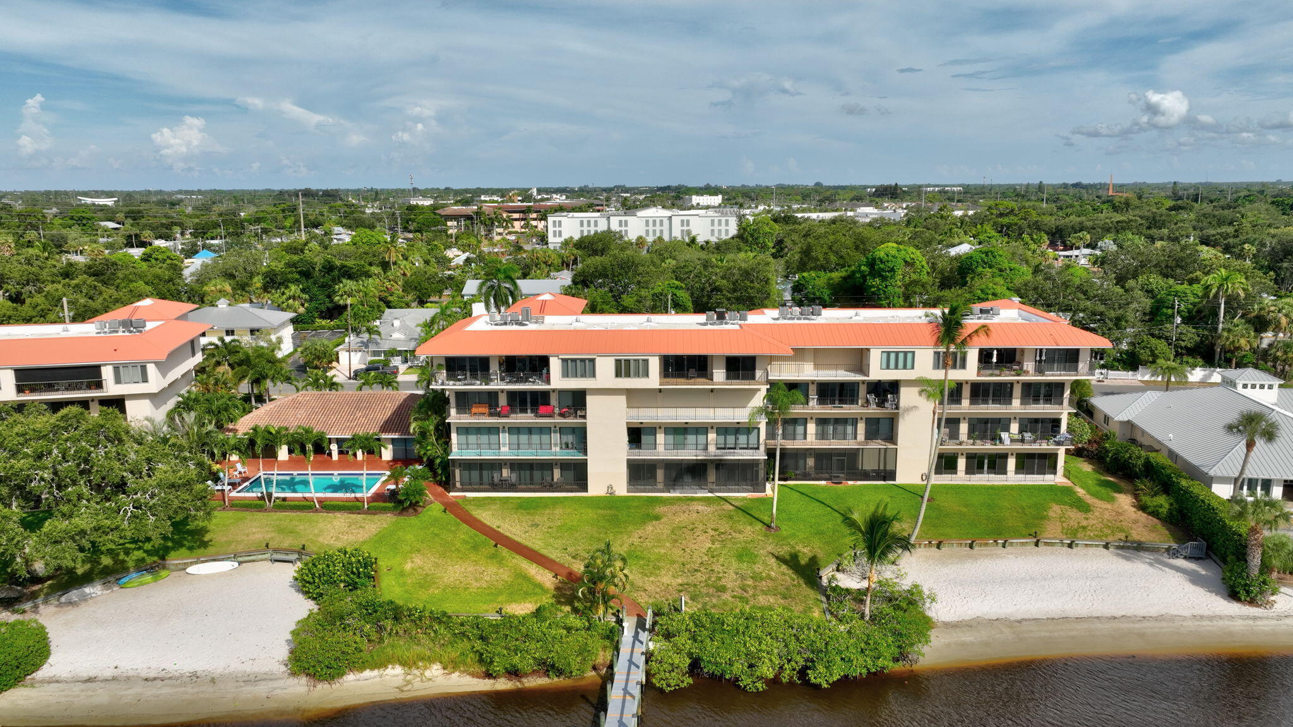
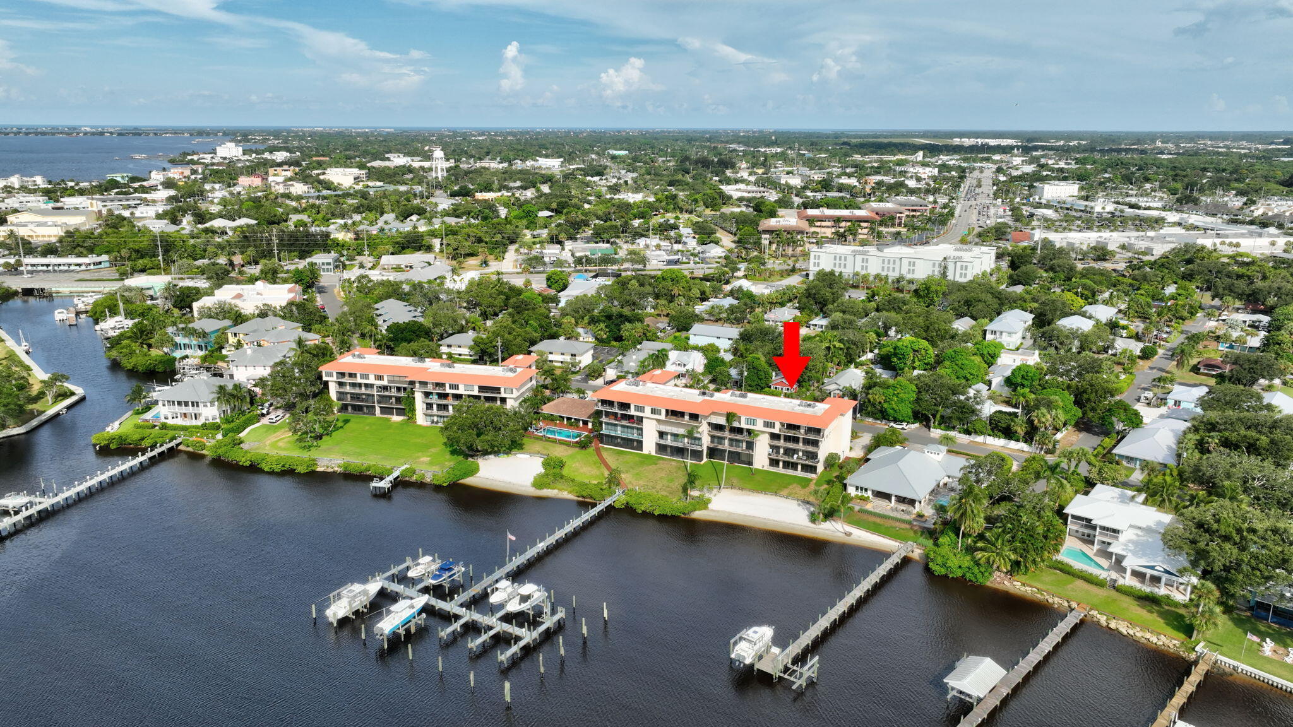
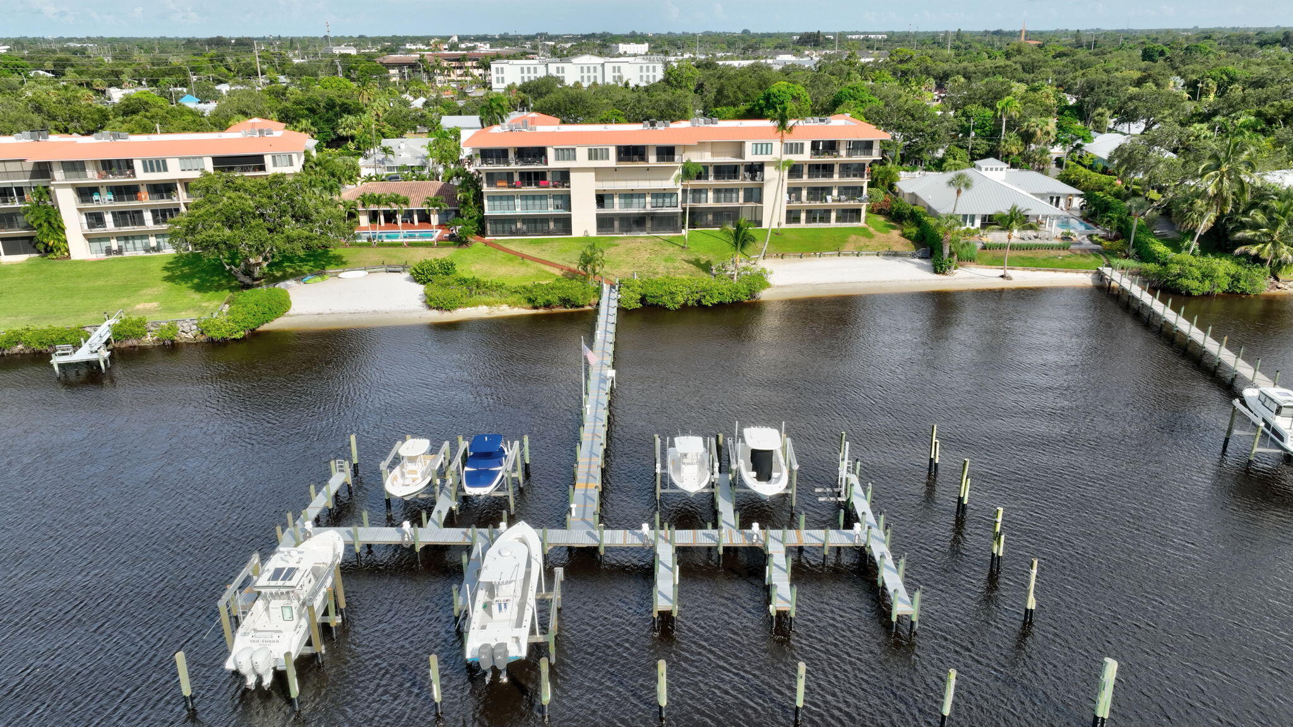
BOATER'S DREAM ON THE ST. LUCIE RIVER! Rare, stunningly remodeled 3/2 at Edgewater, one of downtown Stuart's only riverfront bldgs with its own deep-water marina. This sun-drenched 3rd-floor home offers 1,500+ sq ft with jaw-dropping, wide-water North Fork views the moment you walk in. Savor morning coffee & spectacular sunsets from your private balcony over the river. Gorgeous updated kitchen & baths, full-size washer/dryer & an open, airy layout with chic coastal style. Lease a deep-water slip steps from your door, swim in the sparkling heated pool or gather at the riverfront clubhouse. Elevator bldg w/ only 32 residences. Short walk to Historic Downtown Stuart's Riverwalk, dining, boutiques & the Lyric Theatre. Pet friendly. Waterfront living like this rarely comes to market!

Save
Ask
Tour
Hide
Share
Listing Snapshot
Price 
$699,000
Days On Site 
0 Days
Bedrooms 
3
Inside Area (SqFt) 
1,561 sqft
Total Baths 
2
Full Baths 
2
Partial Baths 
N/A
Lot Size 
N/A
Year Built 
1976
MLS® Number 
B26082610
Status 
Active
Property Tax 
$10,548.7
HOA/Condo/Coop Fees 
$939 monthly
Sq Ft Source 
Appraiser
Friends & Family
Recent Activity
12 hours agoListing first seen on site
16 hours agoListing updated with changes from the MLS®
General Features
Direction Faces 
South
Levels 
One
Number Of Stories 
4
Parking 
AssignedGuest
Parking Spaces 
1
Pets 
Breed RestrictionsCats OKDogs OKNumber LimitYes
Property Sub Type 
Condominium
Sewer 
Public Sewer
Special Circumstances 
Standard
SqFt Total 
1561
Utilities 
Cable AvailableElectricity ConnectedSewer ConnectedWater Available
Water Source 
Public
Zoning 
Martin County
Interior Features
Appliances 
DryerDishwasherElectric RangeElectric Water HeaterIce MakerMicrowaveOvenRefrigeratorWater HeaterWasher
Cooling 
Central Air
Flooring 
CarpetCeramic Tile
Furnished 
Unfurnished
Heating 
Central
Interior 
Built-in FeaturesSoaking TubWalk-In Closet(s)
Laundry Features 
Inside
Main Level Bedrooms 
3
ConvertedBedroom 
Den 
Kitchen 
Dimensions - 10 X 12Level - MainArea - 120Description - Tenant to confirm
Laundry 
Living Room 
Dimensions - 10 X 12Level - MainArea - 120Description - Tenant to confirm
PrimaryBedroom 
Dimensions - 10 X 12Level - MainArea - 120Description - Tenant to confirm
Save
Ask
Tour
Hide
Share
Exterior Features
Construction Details 
Block
Exterior 
BalconyNone
Lot Features 
Waterfront
Patio And Porch 
Covered
Pool Features 
AssociationHeated
Roof 
Concrete
View 
WaterMarinaRiver
Waterfront 
Yes
Waterfront Features 
Navigable WaterNo Fixed BridgesOcean AccessRiver FrontRiver Access
Waterview 
WaterMarinaRiver
Community Features
Association Amenities 
PoolBilliard RoomCabanaClubhouseDog ParkMaintenance GroundsMaintenancePicnic AreaStorageTrashElevator(s)Boat Dock
Association Fee 
$939.0
Association Fee Frequency 
Monthly
MLS Area 
6080 - Stuart - North of Indian St
Financing Terms Available 
CashConventionalFHA1031 Exchange
Building Access 
Entry Level Living Area Y
Schools
School District
Unknown
Elementary School
J.D. Parker
Middle School
Stuart
High School
Jensen Beach
Listing courtesy of Epique Realty Inc.


All listings featuring the BMLS logo are provided by BeachesMLS, Inc. This information is not verified for authenticity or accuracy and is not guaranteed. Copyright © 2026 BeachesMLS, Inc. (a Flex MLS feed)
Last checked: 2026-10-01 10:56 PM UTC

Neighborhood & Commute
Source: Walkscore
Save
Ask
Tour
Hide
Share