Save
Ask
Tour
Hide
Share
$464,995
1 Day On Site

206 SE BIRCH Terrace
Stuart, FL 34997

For Sale|Townhouse|Active
3
Beds
3
Total Baths
2
Full Baths
1
Partial Bath
1,683
SqFt
$276
/SqFt
2024
Built
Subdivision:
SALERNO RESERVE AT SHOWCASE PUD PHASE 2
County:
Martin

Due to the health concerns created by Coronavirus we are offering personal 1-1 online video walkthough tours where possible.
206 SE BIRCH Terrace206 SE BIRCH Terrace206 SE BIRCH Terrace206 SE BIRCH Terrace
Save
Ask
Tour
Hide
Share

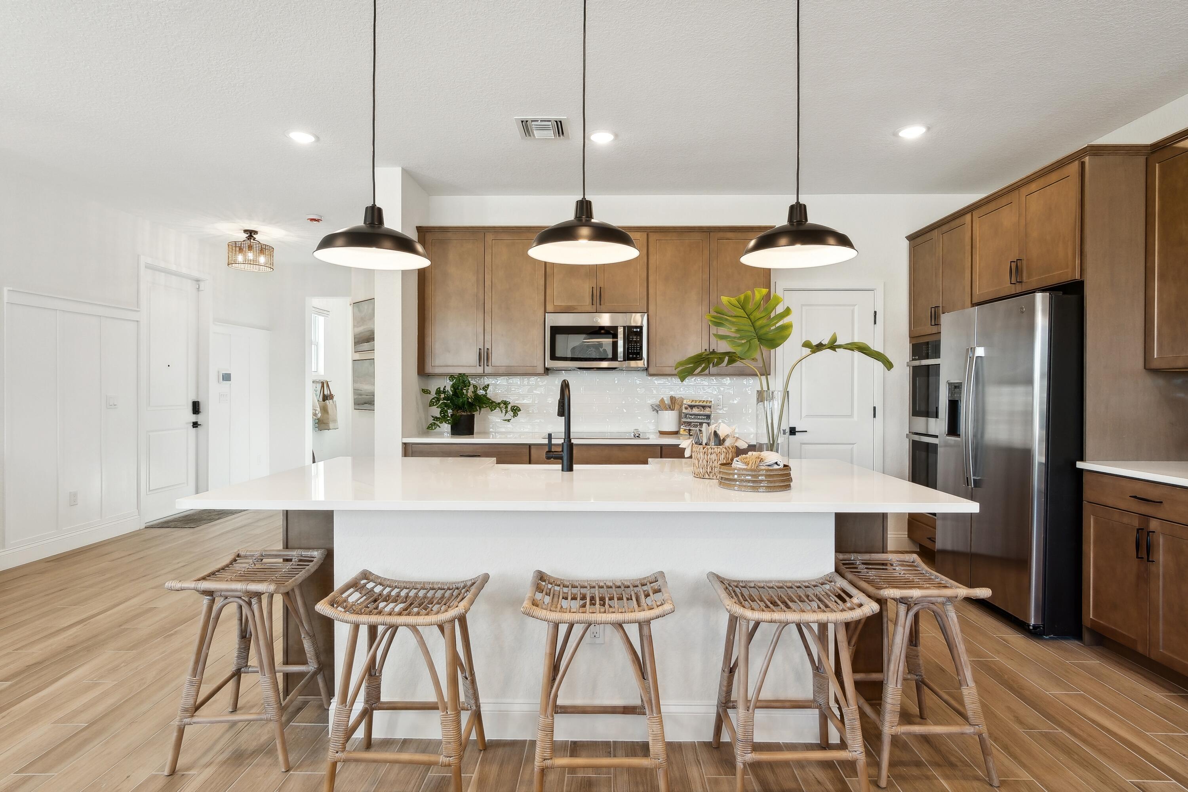
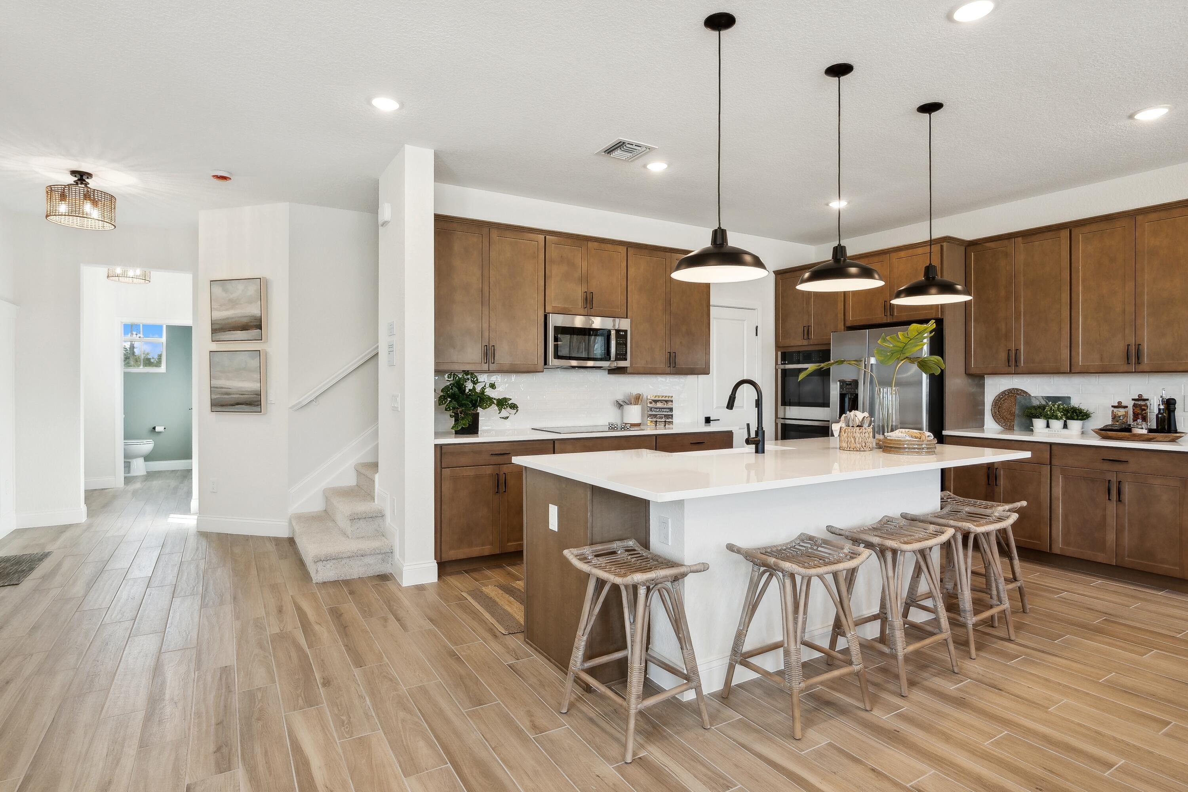
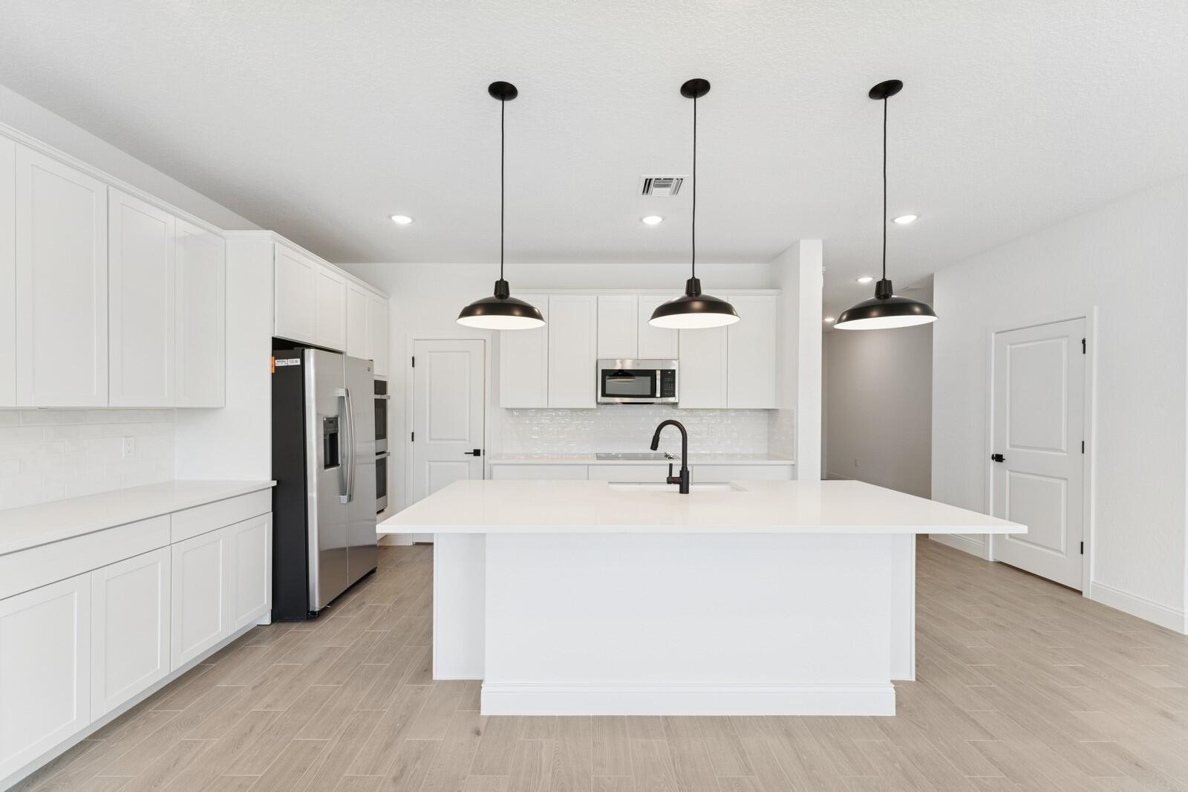
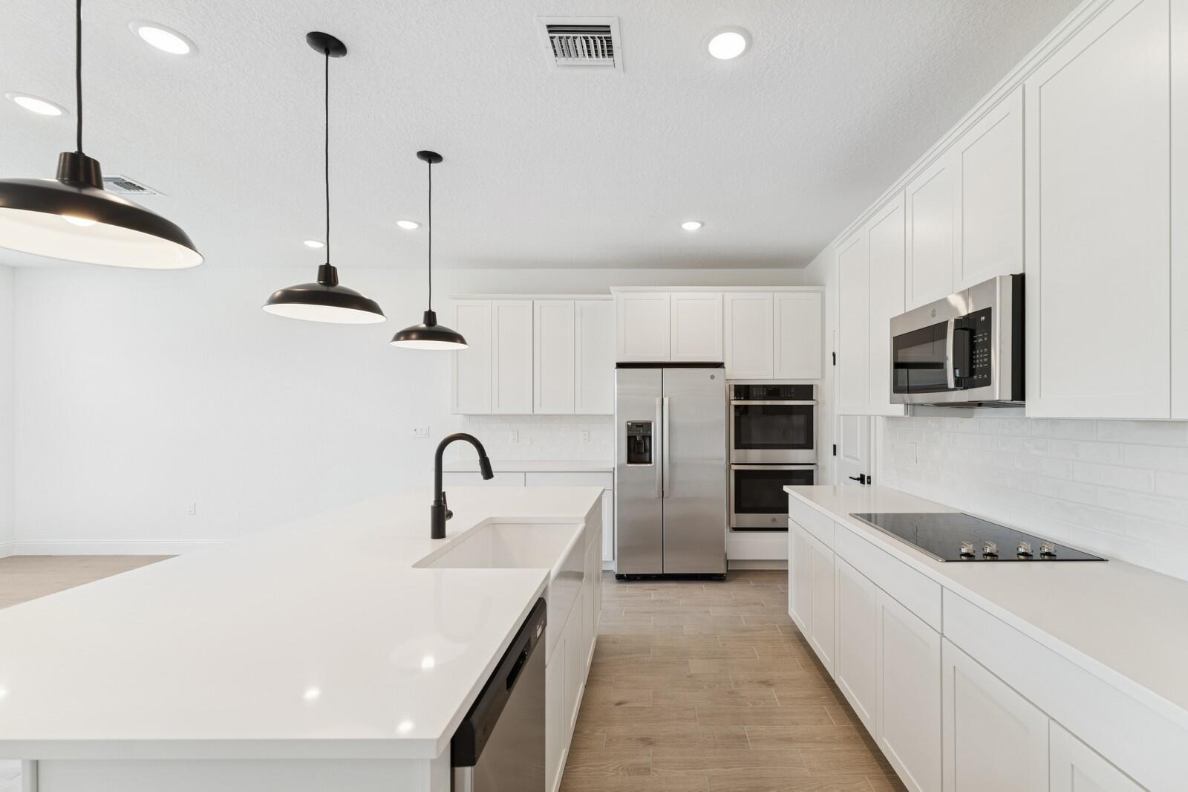
Discover the perfect blend of style, comfort, and low-maintenance living in this beautifully appointed Fullerton III townhome at Salerno Reserve, with an anticipated November 2026 completion. Featuring our highly desirable Farmhouse interior collection, this home showcases a bright, inviting palette with crisp white farmhouse cabinetry, elegant finishes, matte black fixtures, and an open-concept design that makes the most of both space and natural light. At the heart of the home, the kitchen combines designer-selected finishes with a seamless connection to the dining and living areas, creating a welcoming space for both everyday living and entertaining. Just beyond, the homesite backs to a landscaped garden area, offering a peaceful backdrop of greenery and added privacy. Enjoy your morning coffee or unwind at the end of the day while taking in the tranquil garden views. The popular Fullerton III offers spacious living areas, thoughtful functionality, and the benefits of a brand-new home designed for the way you live today. Located within the gated community of Salerno Reserve, residents enjoy amenities including a community pool, pickleball courts, and walking trails, while being just minutes from Downtown Stuart, beautiful beaches, shopping, dining, and convenient access to I-95.

Save
Ask
Tour
Hide
Share
Listing Snapshot
Price 
$464,995
Days On Site 
1 Day
Bedrooms 
3
Inside Area (SqFt) 
1,683 sqft
Total Baths 
3
Full Baths 
2
Partial Baths 
1
Lot Size 
0.05 Acres
Year Built 
2024
MLS® Number 
B26083283
Status 
Active
Property Tax 
$781.99
HOA/Condo/Coop Fees 
$273.76 monthly
Sq Ft Source 
Builder
Friends & Family
Recent Activity
yesterdayListing first seen on site
yesterdayListing updated with changes from the MLS®
General Features
Acres 
0.05
Attached Garage 
Yes
Direction Faces 
North
Disclosures 
Owner Is Listing Agent
Garage 
Yes
Garage Spaces 
2
Levels 
Multi/SplitTwo
Number Of Stories 
2
Parking 
AttachedGarageGarage Door Opener
Parking Spaces 
4
Pets 
Breed RestrictionsYes
Property Condition 
New Construction
Property Sub Type 
Townhouse
Security 
Gated CommunitySmoke Detector(s)
Sewer 
Public Sewer
Special Circumstances 
Standard
SqFt Total 
2178
Utilities 
Cable AvailableSewer AvailableWater Available
Water Source 
Public
Zoning 
Unkown
Interior Features
Appliances 
DryerDishwasherElectric RangeElectric Water HeaterMicrowaveOvenRefrigeratorWater HeaterWasher
Cooling 
Central Air
Flooring 
Carpet
Furnished 
Unfurnished
Heating 
Central
Interior 
Entrance FoyerKitchen IslandPantryWalk-In Closet(s)
Laundry Features 
Inside
Window Features 
Storm Window(s)
Bedroom 2 
Dimensions - 10.19 X 13.1Level - SecondArea - 133
Bedroom 3 
Dimensions - 11.1 X 11.2Level - SecondArea - 124
Dining Room 
Dimensions - 9.8 X 18.11Level - FirstArea - 177
Family Room 
Kitchen 
Dimensions - 14.7 X 10Level - FirstArea - 147
Laundry 
Living Room 
Dimensions - 14.3 X 15.2Level - FirstArea - 217
Other 
Dimensions - 18.89 X 19.11Area - 360Description - Garage
PrimaryBedroom 
Dimensions - 13.3 X 17.7Level - SecondArea - 235
Save
Ask
Tour
Hide
Share
Exterior Features
Construction Details 
Block
Patio And Porch 
Patio
Pool Features 
Association
Roof 
ConcreteTile
View 
Other
Waterview 
Other
Windows/Doors 
Storm Window(s)
Community Features
Association Amenities 
PoolCabana
Association Fee 
$273.76
Association Fee Frequency 
Monthly
MLS Area 
6070 - Stuart - South of Indian St
Financing Terms Available 
CashConventionalVA Loan
Building Access 
Entry Level Living Area Y
Schools
School District
Unknown
Elementary School
Pinewood (Martin)
Middle School
Dr. David L. Anderson
High School
Martin County
Listing courtesy of K Hovnanian Florida Realty


All listings featuring the BMLS logo are provided by BeachesMLS, Inc. This information is not verified for authenticity or accuracy and is not guaranteed. Copyright © 2026 BeachesMLS, Inc. (a Flex MLS feed)
Last checked: 2026-10-03 10:07 PM UTC

Neighborhood & Commute
Source: Walkscore
Save
Ask
Tour
Hide
Share