Save
Ask
Tour
Hide
Share
$925,000
1 Day On Site

2878 SW Turtle Point
Palm City, FL 34990

For Sale|Single Family Residence|Active
4
Beds
3
Total Baths
3
Full Baths
2,833
SqFt
$327
/SqFt
2000
Built
Subdivision:
HAMMOCK CREEK
County:
Martin

Due to the health concerns created by Coronavirus we are offering personal 1-1 online video walkthough tours where possible.
2878 SW Turtle Point2878 SW Turtle Point2878 SW Turtle Point2878 SW Turtle Point
Save
Ask
Tour
Hide
Share

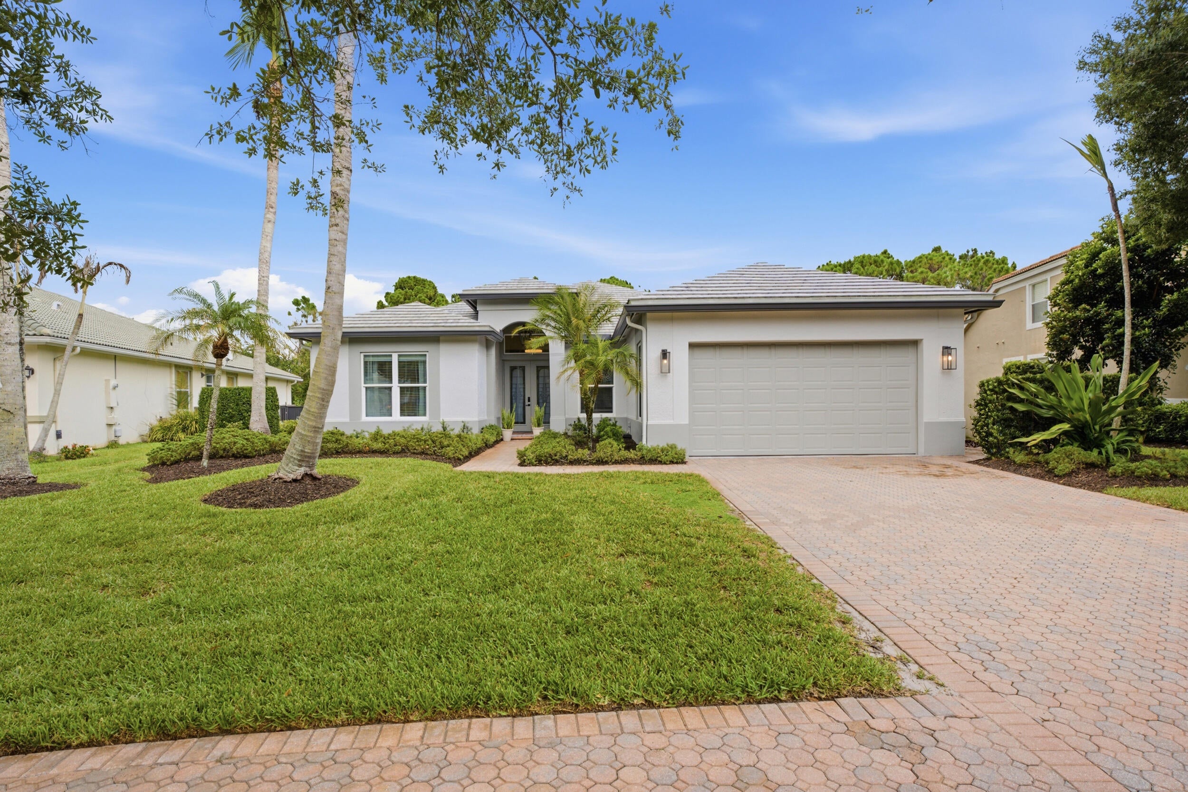
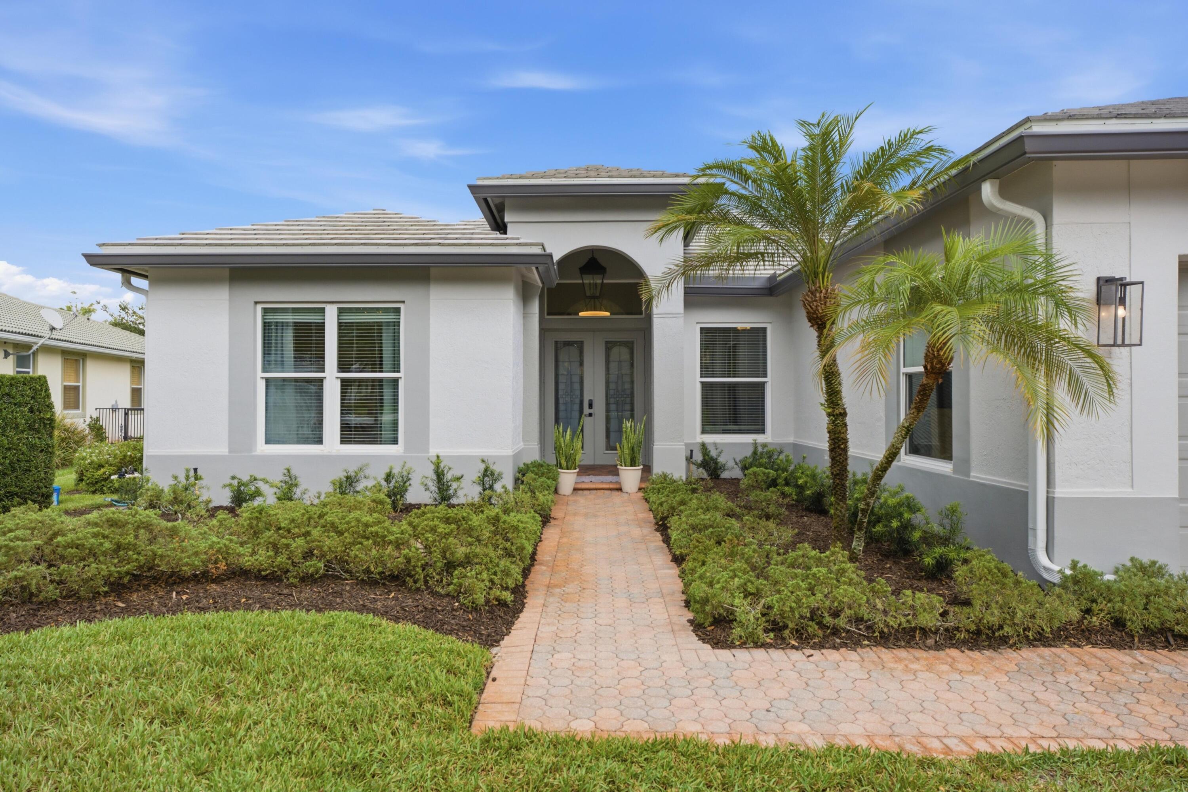
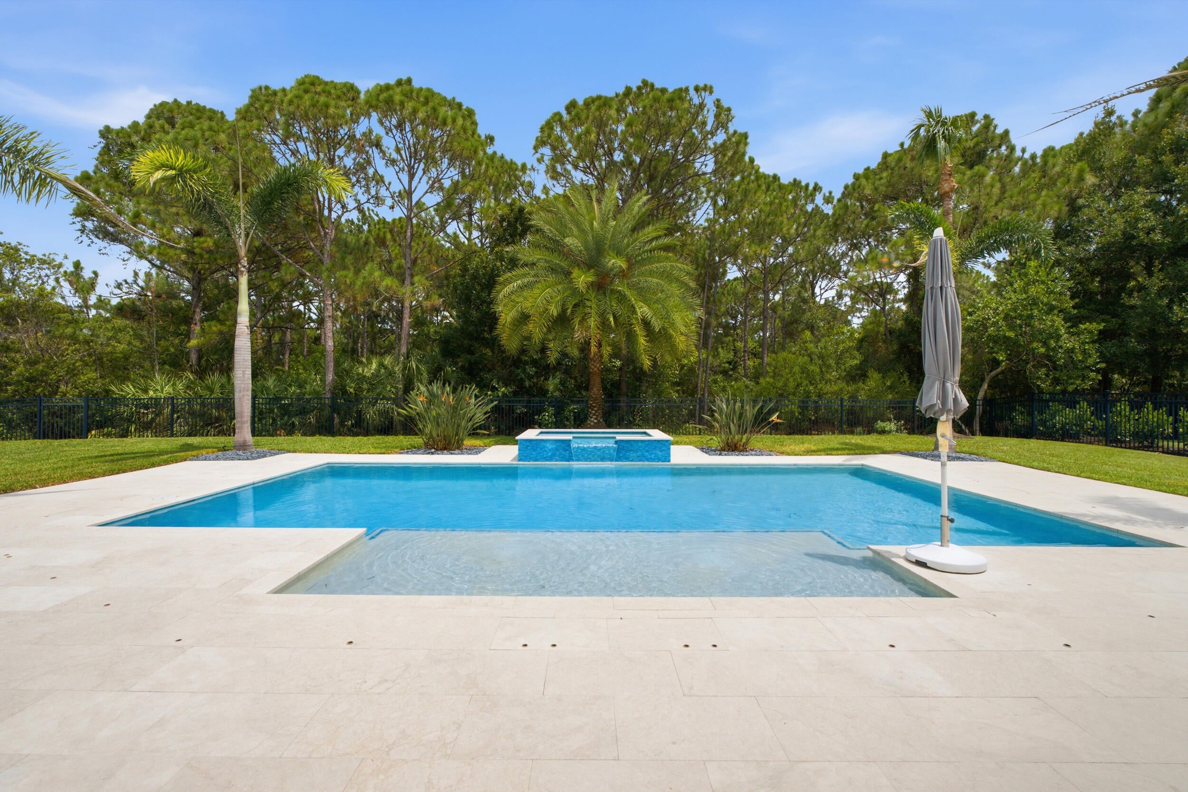
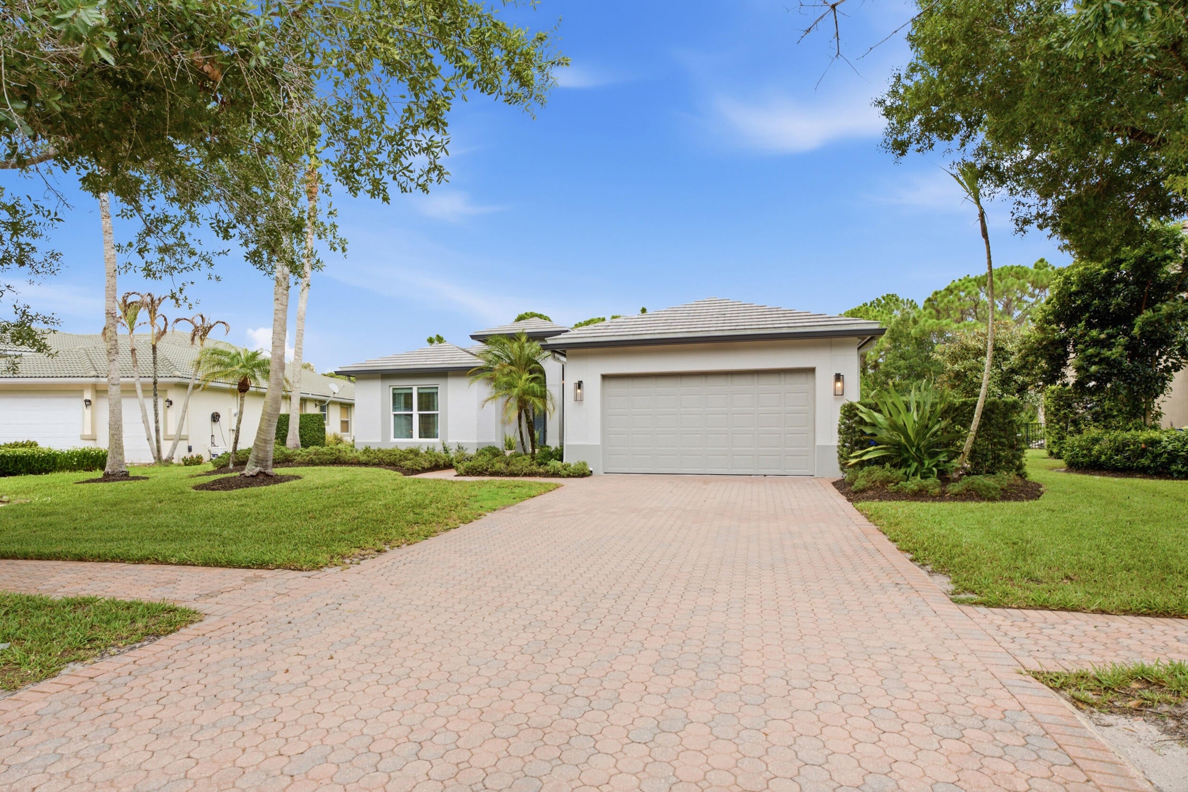
Renovated Move-In-Ready CBS Preserve View Home with Whole-House Impact Windows, 2025 Tile Roof & Heated Pool and Spa This 4-bedroom plus office, 3-bath single-story home features 2,800 sq ft in the desireable gated Preserve at Hammock Creek community, featuring low HOA fees and no required golf membership. Major upgrades include a 2025 tile roof with double peel-and-stick waterproof membrane, foam-set tile installation, transferable 15-year warranty, oversized 7-inch gutters, whole-house hurricane-impact windows and sliders, and fresh exterior paint. The backyard features a 16' x 30' heated saltwater pool, 7' x 12' sun shelf, 6' x 8' raised spa, full automation, and approximately 1,100 sq ft of marble decking. The fully fenced yard backs to a wooded preserve with no rear neighbors. The outdoor kitchen includes a built-in grill, flat-top griddle, integrated trash storage, counter space, and bar seating. The remodeled kitchen features light natural-stone quartzite countertops, two-tone cabinetry, GE Café double ovens, and an induction cooktop. Neutral wood-look tile runs throughout with no carpet. Interior paint was refreshed in 2026, along with updates to both guest bathrooms. The garage features an epoxy-coated floor. A high-efficiency Trane variable-speed HVAC system was installed in 2023 with a transferable 10-year parts-and-labor warranty. A Rheem 65-gallon high-efficiency hybrid heat-pump water heater was also installed in 2023. Situated on approximately 0.36 acres on a cul-de-sac in the Martin County School District, with convenient access to major highways. The home combines extensive interior, exterior, mechanical, and outdoor-living upgrades with a preserve setting and no rear neighbors. Some photos have been virtually rendered.

Save
Ask
Tour
Hide
Share
Listing Snapshot
Price 
$925,000
Days On Site 
1 Day
Bedrooms 
4
Inside Area (SqFt) 
2,833 sqft
Total Baths 
3
Full Baths 
3
Partial Baths 
N/A
Lot Size 
0.36 Acres
Year Built 
2000
MLS® Number 
B26083336
Status 
Active
Property Tax 
$7,010
HOA/Condo/Coop Fees 
$100 monthly
Sq Ft Source 
Owner
Friends & Family
Recent Activity
yesterdayListing first seen on site
yesterdayListing updated with changes from the MLS®
General Features
Acres 
0.36
Attached Garage 
Yes
Direction Faces 
East
Foundation 
Slab
Garage 
Yes
Garage Spaces 
2
Levels 
One
Number Of Stories 
1
Parking 
AttachedGarage
Parking Spaces 
2
Pets 
Yes
Property Sub Type 
Single Family Residence
Security 
Gated Community
Sewer 
Public Sewer
Special Circumstances 
Standard
SqFt Total 
3278
Utilities 
Electricity ConnectedSewer ConnectedWater Connected
Water Source 
Public
Zoning 
PUDR
Interior Features
Appliances 
CooktopDryerDishwasherElectric CooktopElectric RangeElectric Water HeaterDisposalMicrowaveRefrigeratorWater HeaterWasher
Cooling 
Central AirCeiling Fan(s)Electric
Flooring 
Tile
Furnished 
Unfurnished
Heating 
CentralElectric
Interior 
Built-in FeaturesEntrance FoyerHigh CeilingsPantrySoaking TubWalk-In Closet(s)
Laundry Features 
InsideMain LevelLaundry Room
Main Level Bedrooms 
4
Bedroom 2 
Dimensions - 12 X 13Level - FirstArea - 156
Bedroom 3 
Dimensions - 10 X 14Level - FirstArea - 140
Bedroom 4 
Dimensions - 10 X 12Level - FirstArea - 120
Den 
Dimensions - 10 X 15Level - FirstArea - 150
Dining Room 
Dimensions - 11 X 12Level - FirstArea - 132
Family Room 
Dimensions - 16 X 17Level - FirstArea - 272
Kitchen 
Dimensions - 4 X 12Level - FirstArea - 48
Laundry 
Dimensions - 6 X 4Level - FirstArea - 24
Living Room 
Dimensions - 18 X 16Level - FirstArea - 288
PrimaryBedroom 
Dimensions - 19 X 13Level - FirstArea - 247
Save
Ask
Tour
Hide
Share
Exterior Features
Construction Details 
BlockConcreteStucco
Exterior 
Lighting
Lot Features 
Interior LotLandscapedMany Trees
Pool Features 
In GroundPrivate
Private Pool 
Yes
Roof 
Tile
Community Features
Association Amenities 
Golf CourseGatedMaintenance
Association Fee 
$100.0
Association Fee Frequency 
Monthly
Community Features 
GatedStreet Lights
MLS Area 
6090 - Palm City
Financing Terms Available 
CashConventionalFHAVA Loan
Schools
School District
Unknown
Elementary School
Palm City
Middle School
Hidden Oaks
High School
Martin County
Listing courtesy of Beycome of Florida LLC


All listings featuring the BMLS logo are provided by BeachesMLS, Inc. This information is not verified for authenticity or accuracy and is not guaranteed. Copyright © 2026 BeachesMLS, Inc. (a Flex MLS feed)
Last checked: 2026-10-03 10:47 PM UTC

Neighborhood & Commute
Source: Walkscore
Save
Ask
Tour
Hide
Share