Save
Ask
Tour
Hide
Share
$149,900
1 Day On Site

I
5333 SE Miles Grant Road 205
Stuart, FL 34997

For Sale|Condominium|Active
1
Bed
2
Total Baths
1
Full Bath
1
Partial Bath
903
SqFt
$166
/SqFt
1974
Built
Subdivision:
Miles Grant Condo 02
County:
Martin

Due to the health concerns created by Coronavirus we are offering personal 1-1 online video walkthough tours where possible.
5333 SE Miles Grant Road 2055333 SE Miles Grant Road 2055333 SE Miles Grant Road 2055333 SE Miles Grant Road 205
Save
Ask
Tour
Hide
Share

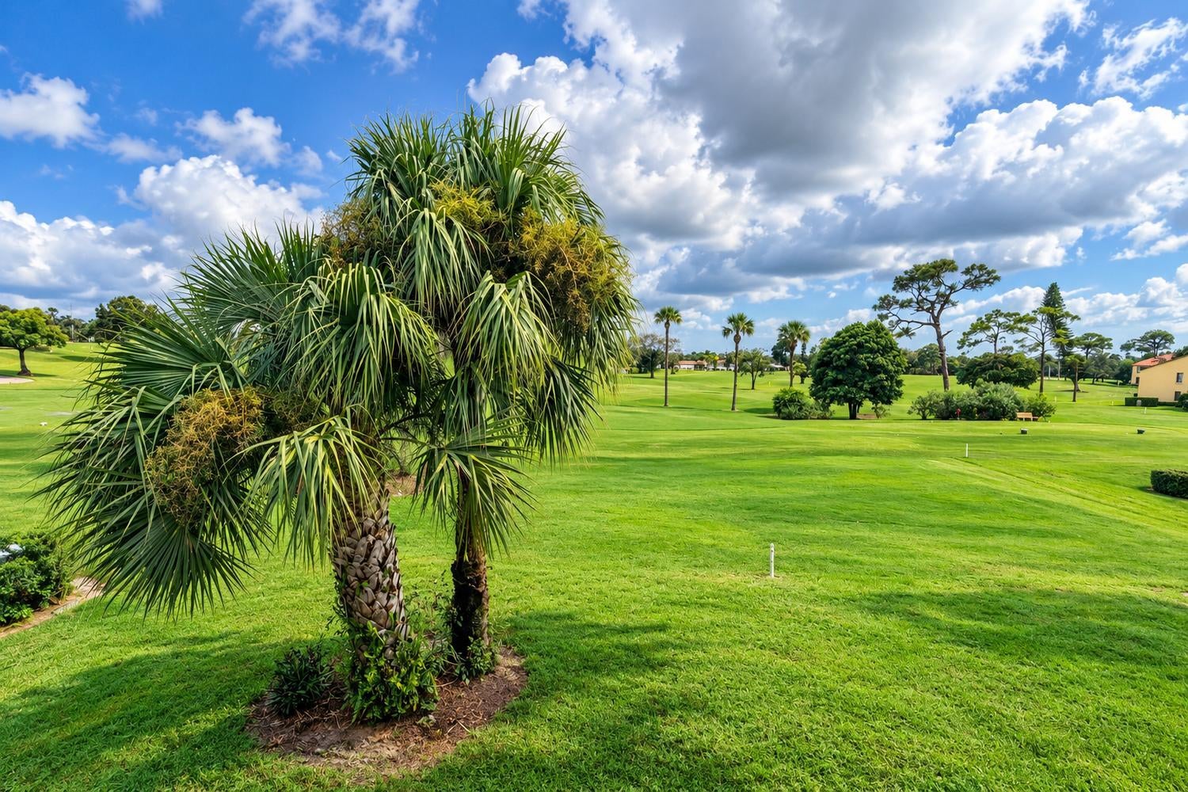
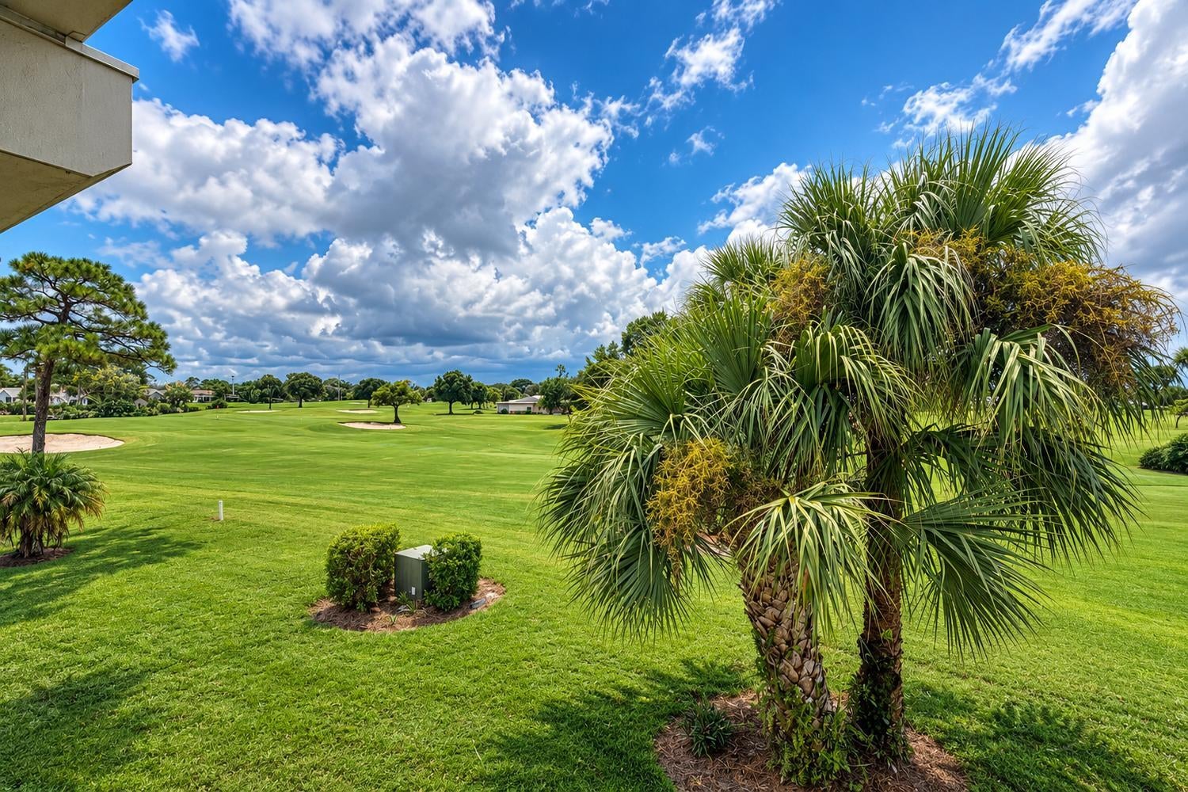
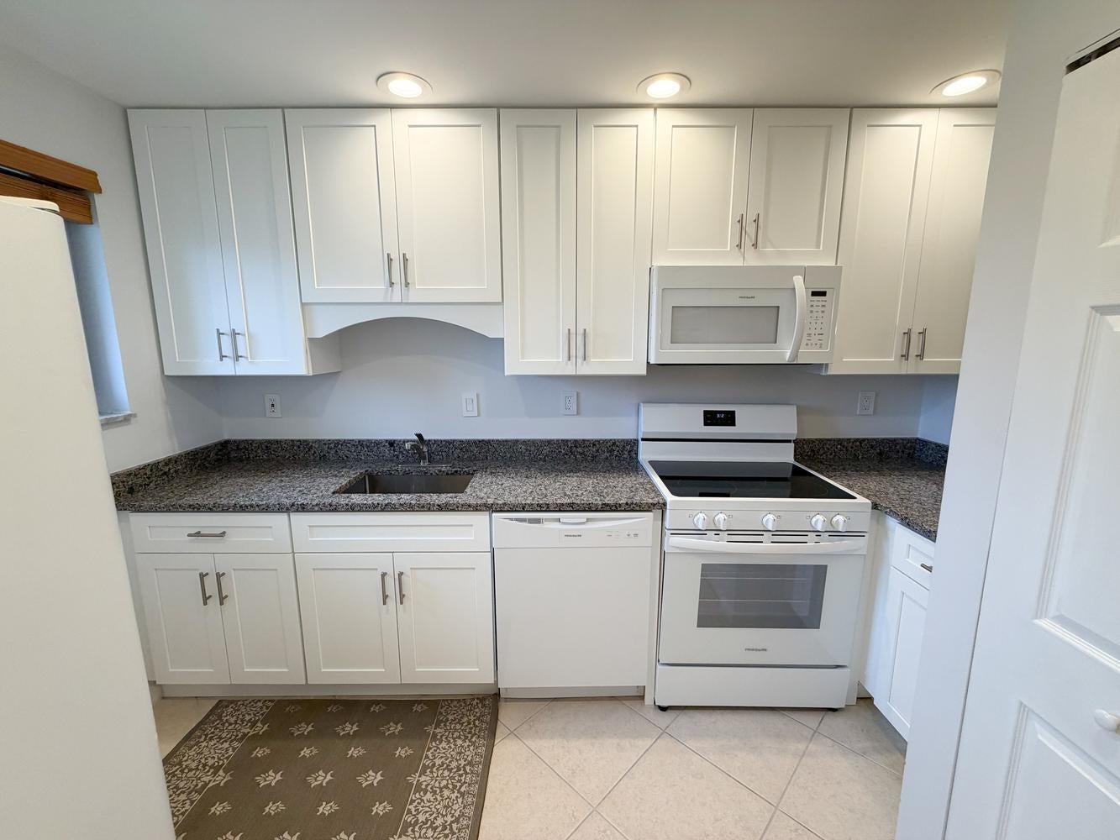
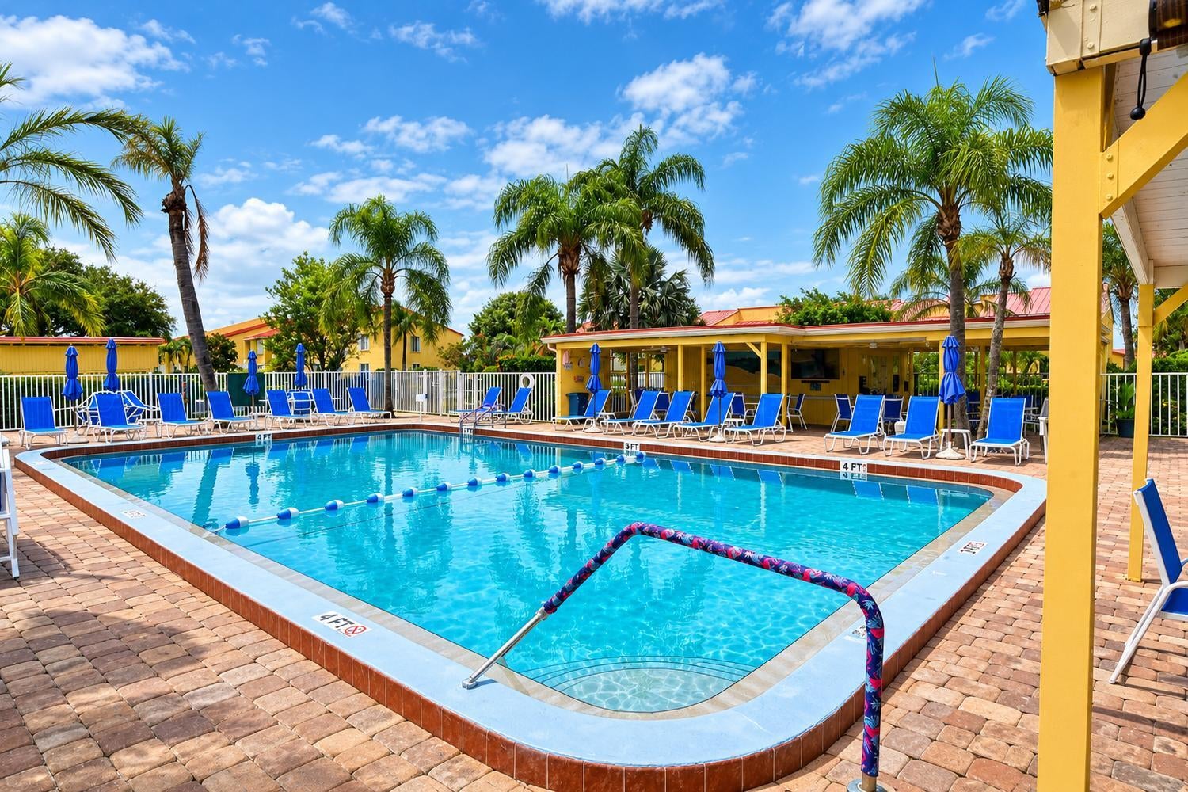
Move right in and enjoy this beautifully updated second-floor condo in Miles Grant! This 1-bedroom, 1.5-bath home features a brand new kitchen, impact windows, and completely repiped plumbing, major updates already done for you. The bright, comfortable floor plan offers easy Florida living in a well established community with a convenient Stuart location. Enjoy the Miles Grant lifestyle with access to community amenities and social activities, all just minutes from shopping, dining, beaches, and everything the Treasure Coast has to offer. Perfect as a full-time residence or seasonal getaway! Second-floor unit located in Miles Grant Phase II. Mandatory social membership applies. Buyer to verify current membership fees, application requirements, restrictions, and all community information directly with the association. Golf memberships may be available separately. Please submit offers with proof of funds or pre-approval. All measurements and information are approximate and should be independently verified.

Save
Ask
Tour
Hide
Share
Listing Snapshot
Price 
$149,900
Days On Site 
1 Day
Bedrooms 
1
Inside Area (SqFt) 
903 sqft
Total Baths 
2
Full Baths 
1
Partial Baths 
1
Lot Size 
N/A
Year Built 
1974
MLS® Number 
B26083421
Status 
Active
Property Tax 
$2,284
HOA/Condo/Coop Fees 
$365 monthly
Sq Ft Source 
Public Records
Friends & Family
Recent Activity
yesterdayListing first seen on site
yesterdayListing updated with changes from the MLS®
General Features
Direction Faces 
Northeast
Land Lease 
No
Levels 
One
Number Of Stories 
1
Parking 
AssignedAsphaltGuest
Parking Spaces 
2
Pets 
No
Property Condition 
Updated/Remodeled
Property Sub Type 
Condominium
Security 
Smoke Detector(s)
Sewer 
Public Sewer
Special Circumstances 
Standard
SqFt Total 
903
Style 
Traditional
Utilities 
Cable AvailableElectricity AvailableSewer AvailableWater Available
Water Source 
Public
Zoning 
Residential
Interior Features
Appliances 
DryerDishwasherElectric RangeElectric Water HeaterIce MakerMicrowaveRangeRefrigeratorWater HeaterWasher
Cooling 
Central AirCeiling Fan(s)
Flooring 
CarpetTile
Furnished 
Negotiable
Heating 
Central
Interior 
Breakfast BarWalk-In Closet(s)
Laundry Features 
InsideLaundry ClosetIn KitchenIn Unit
Main Level Bedrooms 
1
Window Features 
Storm Window(s)
Dining Room 
Dimensions - 9 X 10Area - 90
Kitchen 
Dimensions - 7 X 11Area - 77
Living Room 
Dimensions - 10 X 17Area - 170
PrimaryBedroom 
Dimensions - 11 X 14Area - 154
Save
Ask
Tour
Hide
Share
Exterior Features
Construction Details 
BlockConcreteStucco
Exterior 
Balcony
Lot Features 
On Golf Course
Pool Features 
Association
Roof 
Shingle
View 
Golf Course
Waterview 
Golf Course
Windows/Doors 
Storm Window(s)
Community Features
Association Amenities 
PoolClubhouseGolf CourseParkingShuffleboard CourtTennis Court(s)Trail(s)
Association Fee 
$365.0
Association Fee Frequency 
Monthly
MLS Area 
6060 - Stuart/Rocky Point
Senior Community 
Yes
Financing Terms Available 
CashConventional
Roads 
Paved
Membership fee 
1950
Schools
School District
Unknown
Elementary School
Port Salerno
Middle School
Murray
High School
South Fork
Listing courtesy of Keller Williams Realty Of The


All listings featuring the BMLS logo are provided by BeachesMLS, Inc. This information is not verified for authenticity or accuracy and is not guaranteed. Copyright © 2026 BeachesMLS, Inc. (a Flex MLS feed)
Last checked: 2026-10-03 10:47 PM UTC

Neighborhood & Commute
Source: Walkscore
Save
Ask
Tour
Hide
Share