Save
Ask
Tour
Hide
Share
$94,999
1 Day On Site

109 Lakes End Drive B
Fort Pierce, FL 34982

For Sale|Condominium|Active
1
Bed
2
Total Baths
1
Full Bath
1
Partial Bath
994
SqFt
$96
/SqFt
1976
Built
Subdivision:
HIGH POINT CONDO
County:
St Lucie

Due to the health concerns created by Coronavirus we are offering personal 1-1 online video walkthough tours where possible.
Upcoming Open Houses
Due to COVID-19, we recommend you verify Open Houses before attending.
Sun, Oct 4, 1:00 PM - 3:00 PM
109 Lakes End Drive B109 Lakes End Drive B109 Lakes End Drive B109 Lakes End Drive B
Save
Ask
Tour
Hide
Share

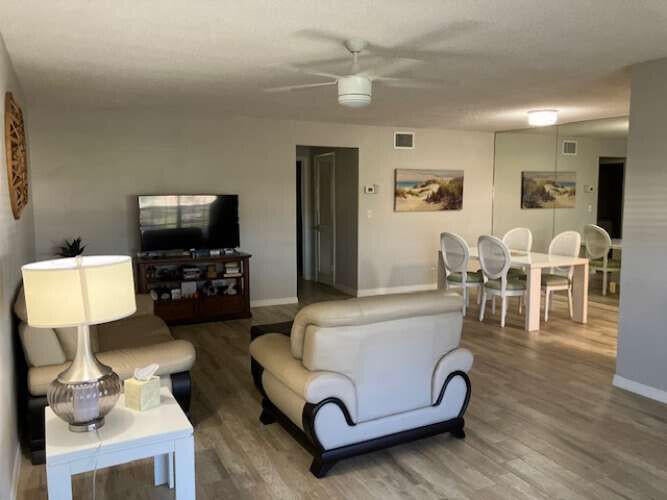
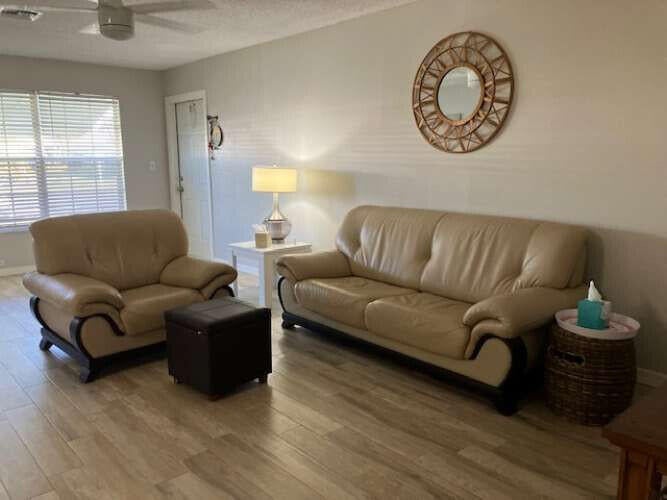
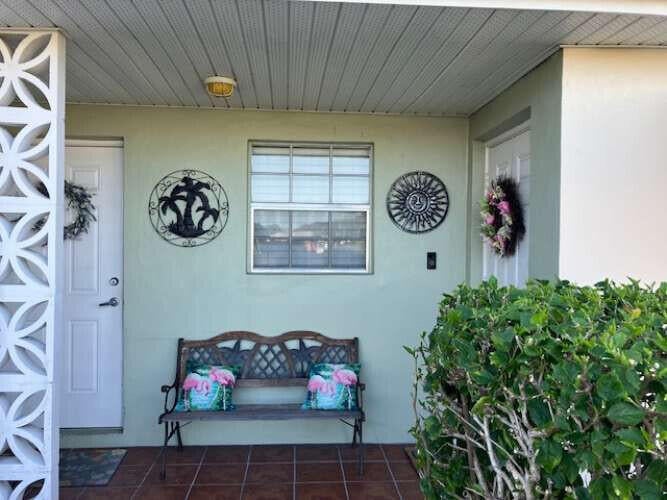
Hey Hey Best Value in High Point!!! Now is your time to own. Light, Bright, and Inviting can be use to describe this 1 Bed 1 1/2 Bath, Completed Furnished Condo located in the desirable High Point Community. Completely Re-modeled/updated spacious unit. Enjoy a quiet sunset from your private Florida room or Patio overlooking an amazing canal, which is a fisherman delight! This property is located close to the clubhouse with pool, tennis, shuffleboard, and a lake. This beautiful unit captures what the Florida life is all about. Maintenance fee includes: cable tv, internet, water, sewer, trash, lawn care, building exterior, and roof maintenance. New AC w/ Air Scrubber, Hot Water Heater and New roof and totally furnished with everything! You're gonna love this quaint little treasure on the Treasure Coast just minutes to the beautiful beaches!

Save
Ask
Tour
Hide
Share
Listing Snapshot
Price 
$94,999
Days On Site 
1 Day
Bedrooms 
1
Inside Area (SqFt) 
994 sqft
Total Baths 
2
Full Baths 
1
Partial Baths 
1
Lot Size 
N/A
Year Built 
1976
MLS® Number 
B26083474
Status 
Active
Property Tax 
$2,212.82
HOA/Condo/Coop Fees 
$528 monthly
Sq Ft Source 
Owner
Friends & Family
Recent Activity
yesterdayListing first seen on site
yesterdayListing updated with changes from the MLS®
General Features
Direction Faces 
Northwest
Land Lease 
No
Levels 
One
Number Of Stories 
1
Parking 
GuestOn Street
Parking Spaces 
2
Pets 
Cats OKYes
Property Condition 
Updated/Remodeled
Property Sub Type 
Condominium
Security 
Closed Circuit Camera(s)Gated CommunityKey Card EntrySecurity Guard
Sewer 
Public Sewer
Special Circumstances 
Standard
SqFt Total 
1122
Style 
Ranch
Utilities 
Cable AvailableOther
Water Source 
Public
Zoning 
RESIDENTIAL
Interior Features
Appliances 
DryerRefrigeratorWasher
Cooling 
Central AirCeiling Fan(s)Humidity Control
Flooring 
Tile
Furnished 
Furnished
Heating 
Interior 
Walk-In Closet(s)
Laundry Features 
In Garage
Main Level Bedrooms 
1
Window Features 
Blinds
Dining Room 
Dimensions - 13 X 9Level - FirstArea - 117
Kitchen 
Dimensions - 10 X 7Level - FirstArea - 70
Living Room 
Dimensions - 23.5 X 13.41Level - FirstArea - 315
PrimaryBedroom 
Dimensions - 16.82 X 12Level - FirstArea - 201
Save
Ask
Tour
Hide
Share
Exterior Features
Construction Details 
Stucco
Exterior 
Tennis Court(s)
Other Structures 
Tennis Court(s)
Patio And Porch 
Patio
Pool Features 
Association
Roof 
Shingle
View 
CanalPool
Waterview 
CanalPool
Windows/Doors 
Blinds
Community Features
Association Amenities 
PoolBilliard RoomClubhouseFitness CenterParkingShuffleboard Court
Association Fee 
$528.0
Association Fee Frequency 
Monthly
Community Features 
Gated
MLS Area 
7100
Senior Community 
Yes
Financing Terms Available 
CashConventional
Building Access 
First Floor Entry,Custom Mirrors,Walk-In Closets
Listing courtesy of Home Sold Realty LLC


All listings featuring the BMLS logo are provided by BeachesMLS, Inc. This information is not verified for authenticity or accuracy and is not guaranteed. Copyright © 2026 BeachesMLS, Inc. (a Flex MLS feed)
Last checked: 2026-10-03 10:47 PM UTC

Neighborhood & Commute
Source: Walkscore
Save
Ask
Tour
Hide
Share