Save
Ask
Tour
Hide
Share
$345,000
1 Day On Site

5413 RAINTREE Trail
Fort Pierce, FL 34982

For Sale|Single Family Residence|Active
3
Beds
2
Total Baths
2
Full Baths
1,526
SqFt
$226
/SqFt
1976
Built
Subdivision:
INDIAN RIVER ESTATES UNIT 9
County:
St Lucie

Due to the health concerns created by Coronavirus we are offering personal 1-1 online video walkthough tours where possible.
5413 RAINTREE Trail5413 RAINTREE Trail5413 RAINTREE Trail5413 RAINTREE Trail
Save
Ask
Tour
Hide
Share

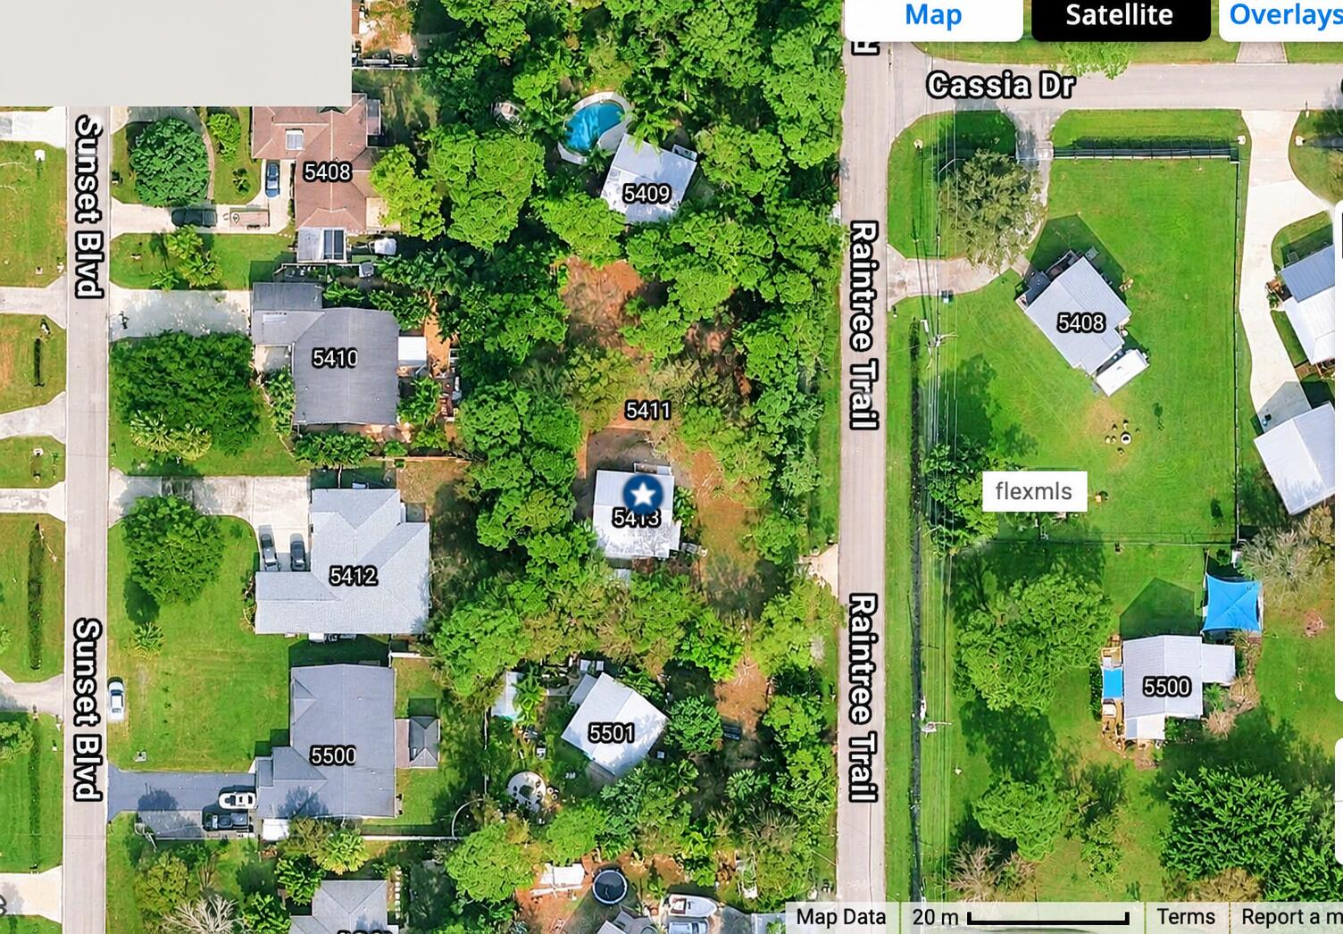
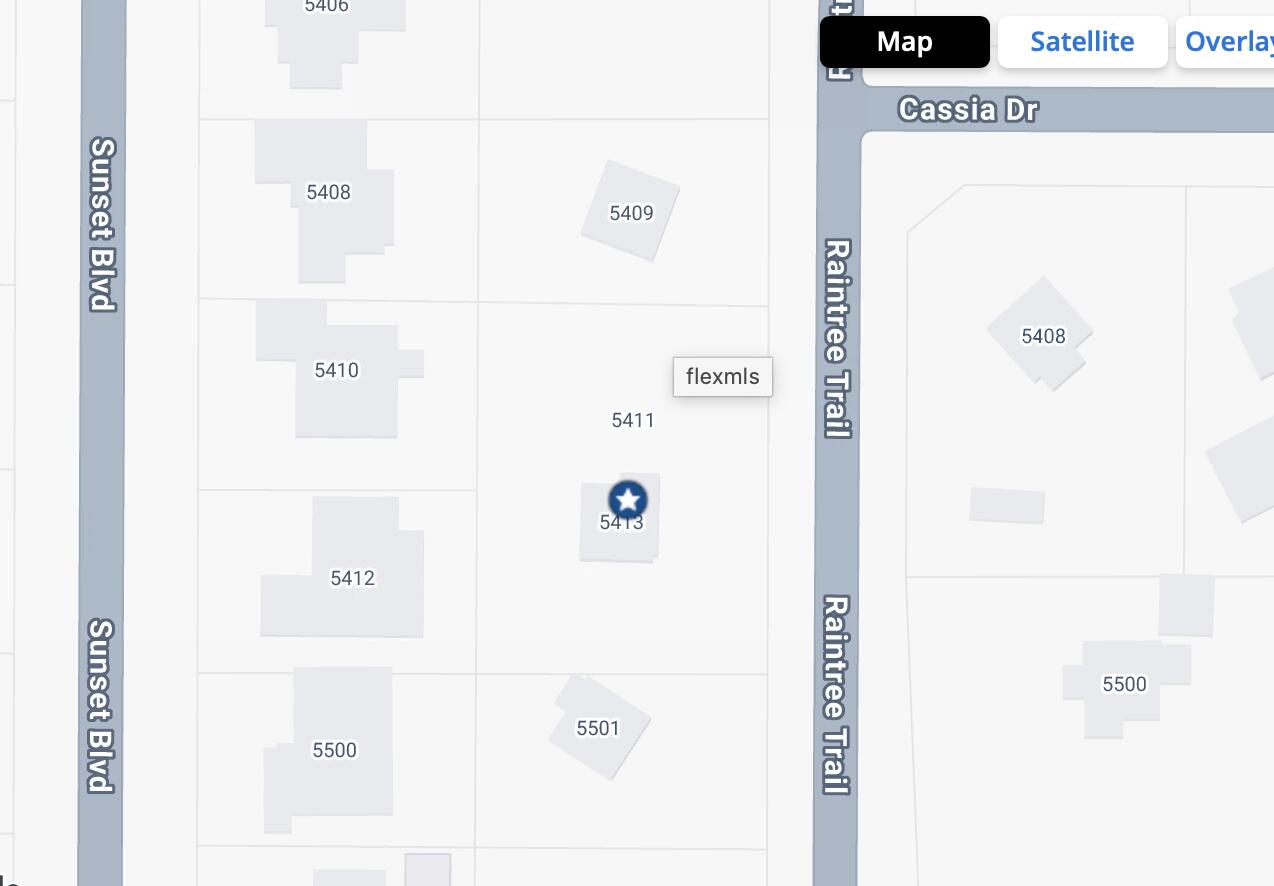
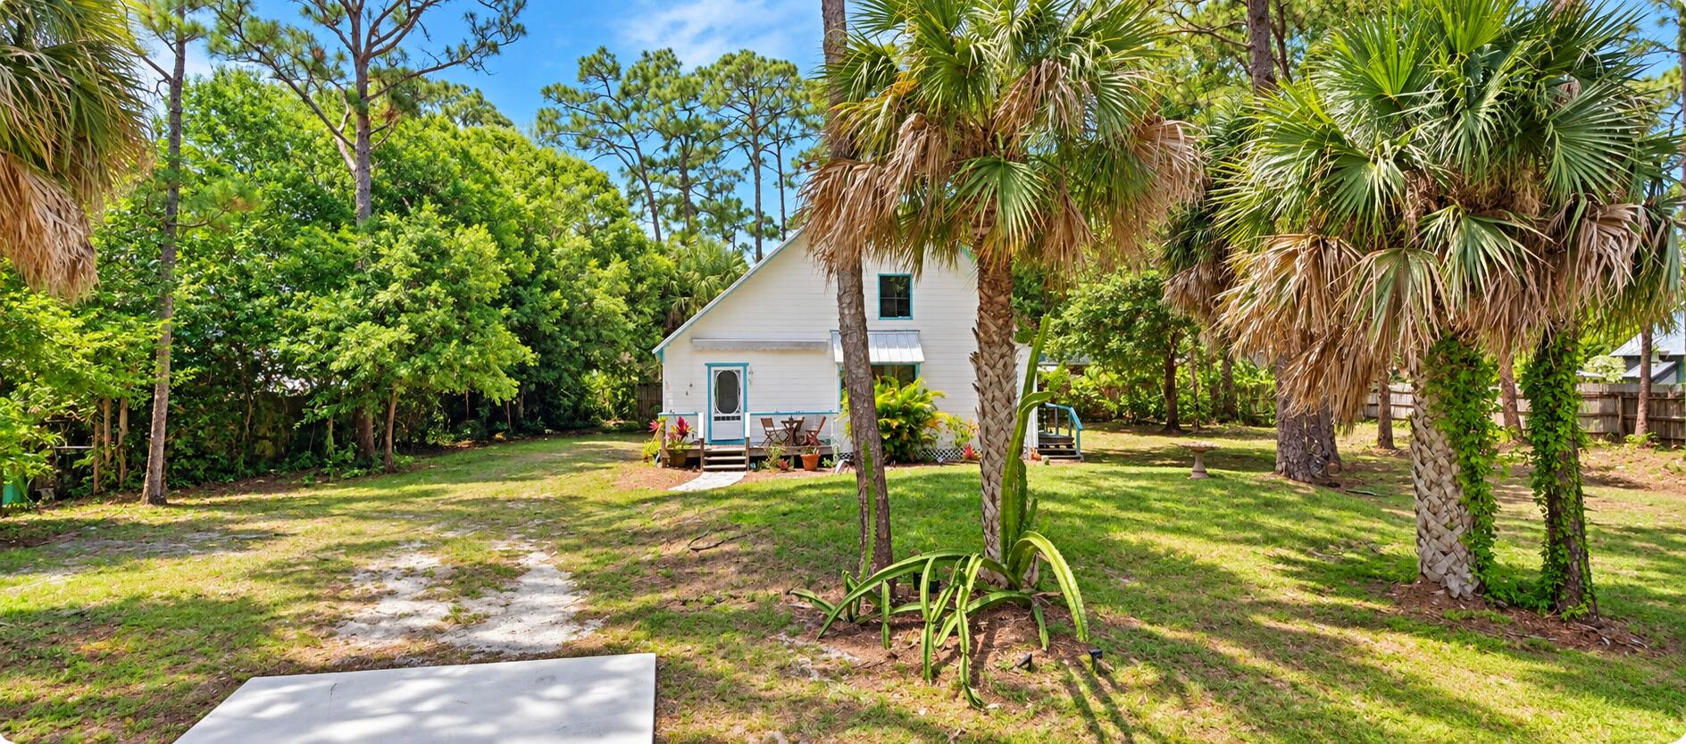
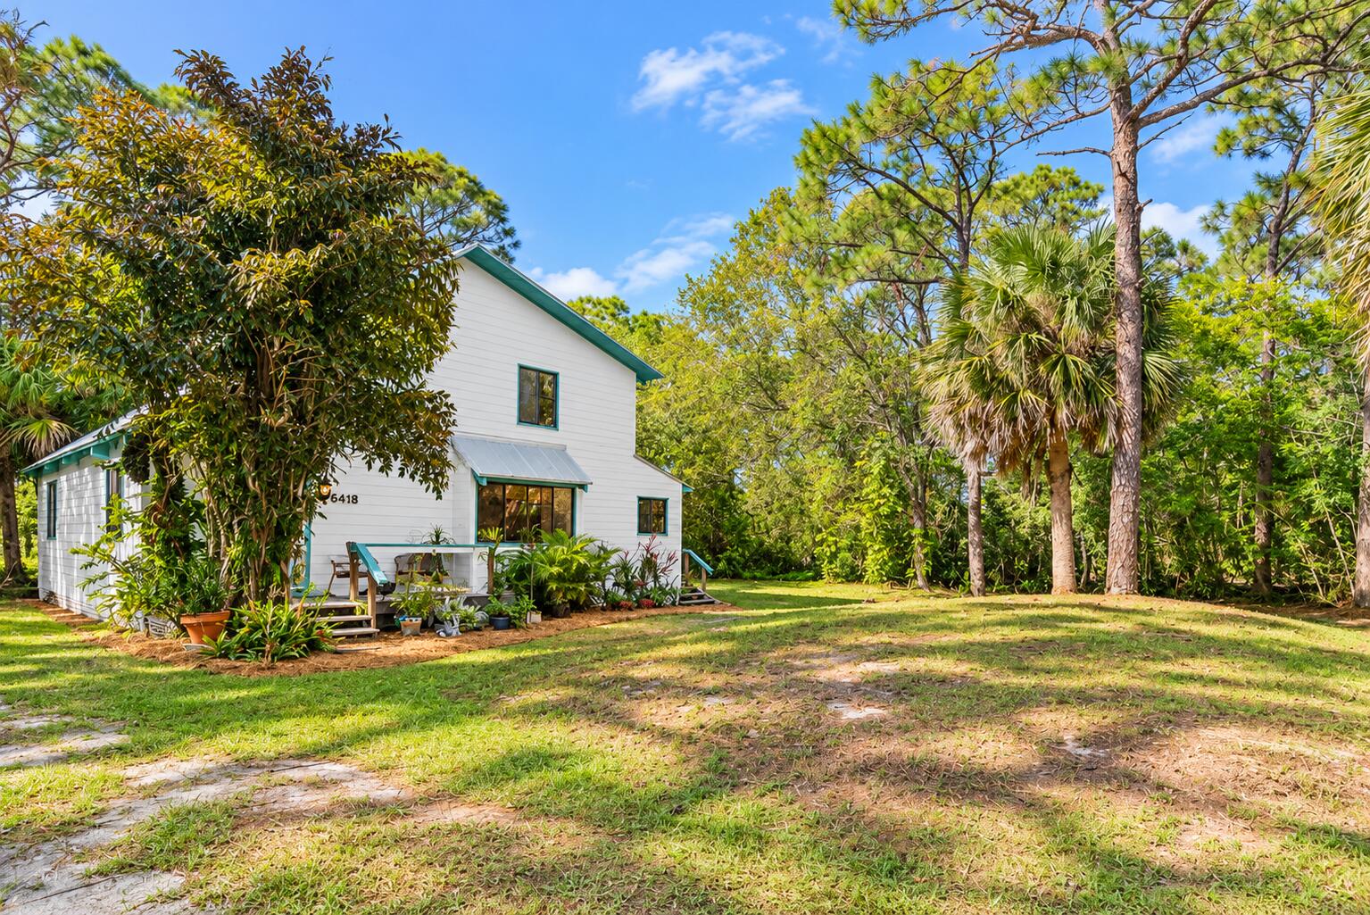
NO HOA! RARE DOUBLE LOT OPPORTUNITY! Charming Florida home on approx. 0.46 acres (20,038 sq. ft.) in desirable Indian River Estates. The homesite is fully fenced, while the adjoining vacant lot offers additional possibilities. Appraised at $349K in August 2026! Inside, soaring cedar cathedral ceilings, wood floors, staircase & open loft create one-of-a-kind character. First floor offers main living areas, spacious bedroom & full bath; upstairs features 2 bedrooms, loft & full bath. Remodeled kitchen with stainless steel appliances, metal roof & new A/C expansion coil (2026). Some furniture negotiable. Just 10 minutes to the ocean, near HCA St. Lucie, schools, parks, golf & Downtown Stuart and Fort Pierce. A true Florida gem!

Save
Ask
Tour
Hide
Share
Listing Snapshot
Price 
$345,000
Days On Site 
1 Day
Bedrooms 
3
Inside Area (SqFt) 
1,526 sqft
Total Baths 
2
Full Baths 
2
Partial Baths 
N/A
Lot Size 
0.46 Acres
Year Built 
1976
MLS® Number 
B26083680
Status 
Active
Property Tax 
$472
HOA/Condo/Coop Fees 
N/A
Sq Ft Source 
Appraiser
Friends & Family
Recent Activity
yesterdayListing first seen on site
yesterdayListing updated with changes from the MLS®
General Features
Acres 
0.46
Direction Faces 
East
Levels 
Two
Number Of Stories 
2
Parking Spaces 
4
Pets 
Yes
Property Sub Type 
Single Family Residence
Sewer 
Septic Tank
Special Circumstances 
Standard
SqFt Total 
1590
Utilities 
Sewer AvailableWater Connected
Water Source 
Public
Zoning 
RS-4 Count
Interior Features
Appliances 
CooktopDryerElectric RangeElectric Water HeaterIce MakerMicrowaveOvenRangeRefrigeratorWater HeaterWasher
Cooling 
Central AirCeiling Fan(s)
Flooring 
TileVinylWood
Heating 
Central
Interior 
Built-in FeaturesCathedral Ceiling(s)High CeilingsVaulted Ceiling(s)Walk-In Closet(s)
Laundry Features 
InsideLaundry Room
Main Level Bedrooms 
1
Kitchen 
Living Room 
PrimaryBedroom 
Save
Ask
Tour
Hide
Share
Exterior Features
Construction Details 
FrameWood Siding
Exterior 
Awning(s)
Roof 
Metal
View 
Garden
Waterview 
Garden
Community Features
MLS Area 
7150
Financing Terms Available 
CashConventionalFHAVA Loan
Listing courtesy of Nizz Realty Inc


All listings featuring the BMLS logo are provided by BeachesMLS, Inc. This information is not verified for authenticity or accuracy and is not guaranteed. Copyright © 2026 BeachesMLS, Inc. (a Flex MLS feed)
Last checked: 2026-10-03 11:45 PM UTC

Neighborhood & Commute
Source: Walkscore
Save
Ask
Tour
Hide
Share