
Save
Ask
Tour
Hide
$375,000
1 Day On Site
Ocean Harbour North Building A5151 N Hwy A1A 313Fort Pierce, FL 34949
For Sale|Condominium|Active
2
Beds
2
Total Baths
2
Full Baths
1,078
SqFt
$348
/SqFt
1980
Built
Subdivision:
OCEAN HARBOUR CONDOMINIUM A
County:
St Lucie
Due to the health concerns created by Coronavirus we are offering personal 1-1 online video walkthough tours where possible.
Save
Ask
Tour
Hide
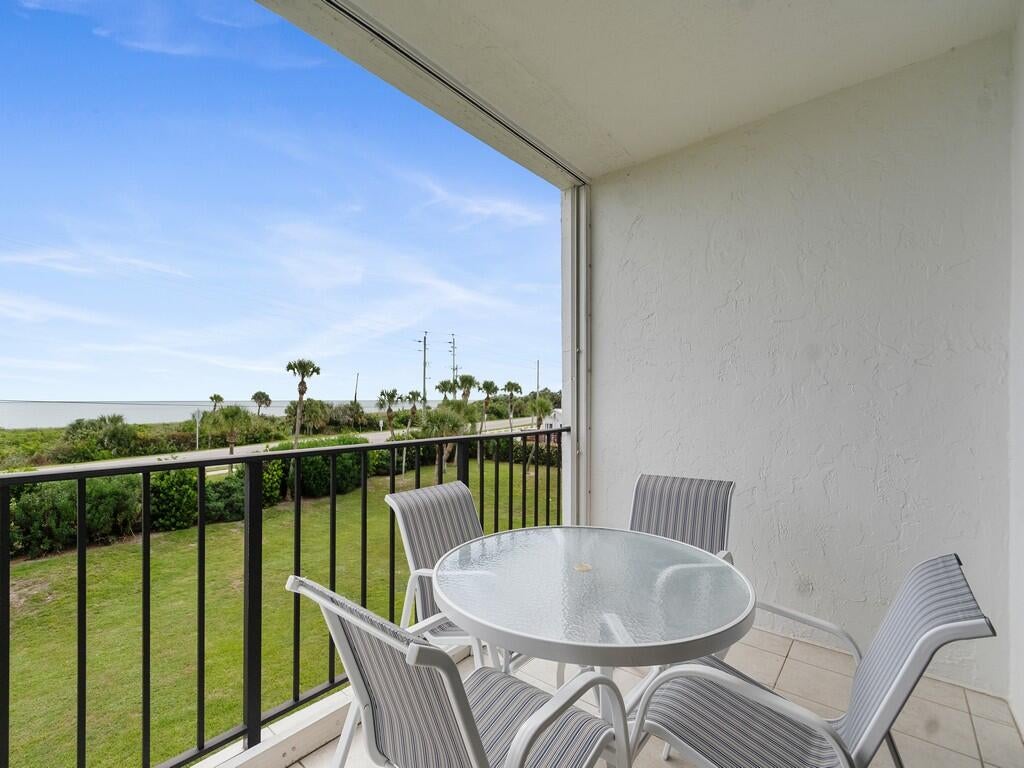
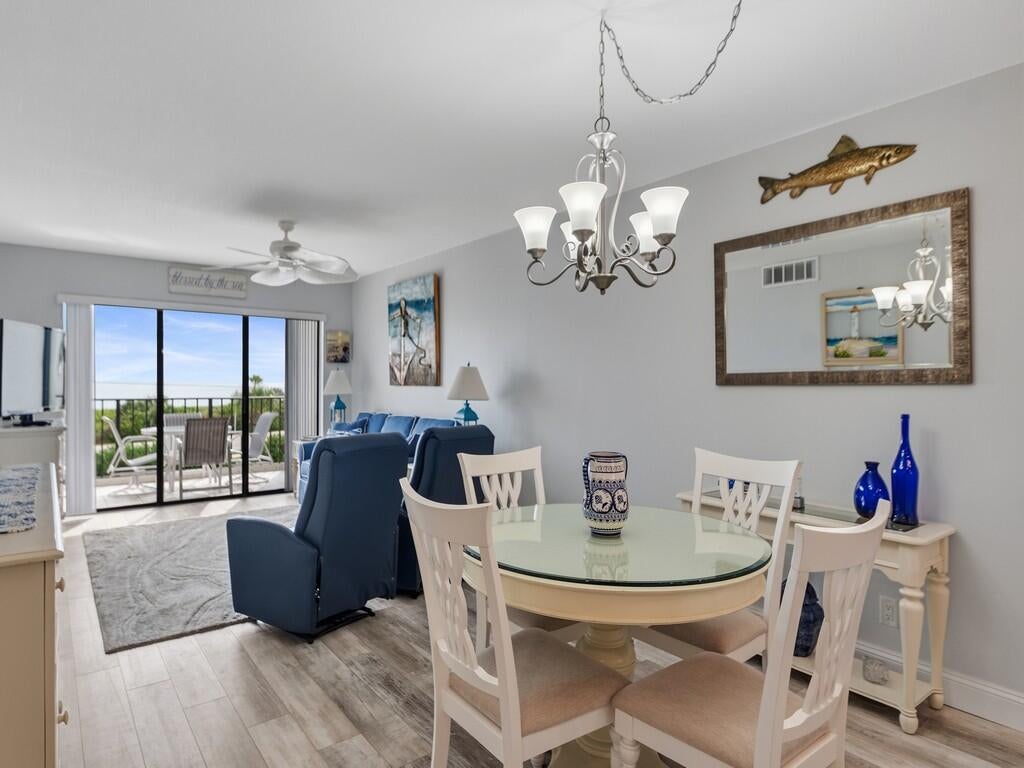
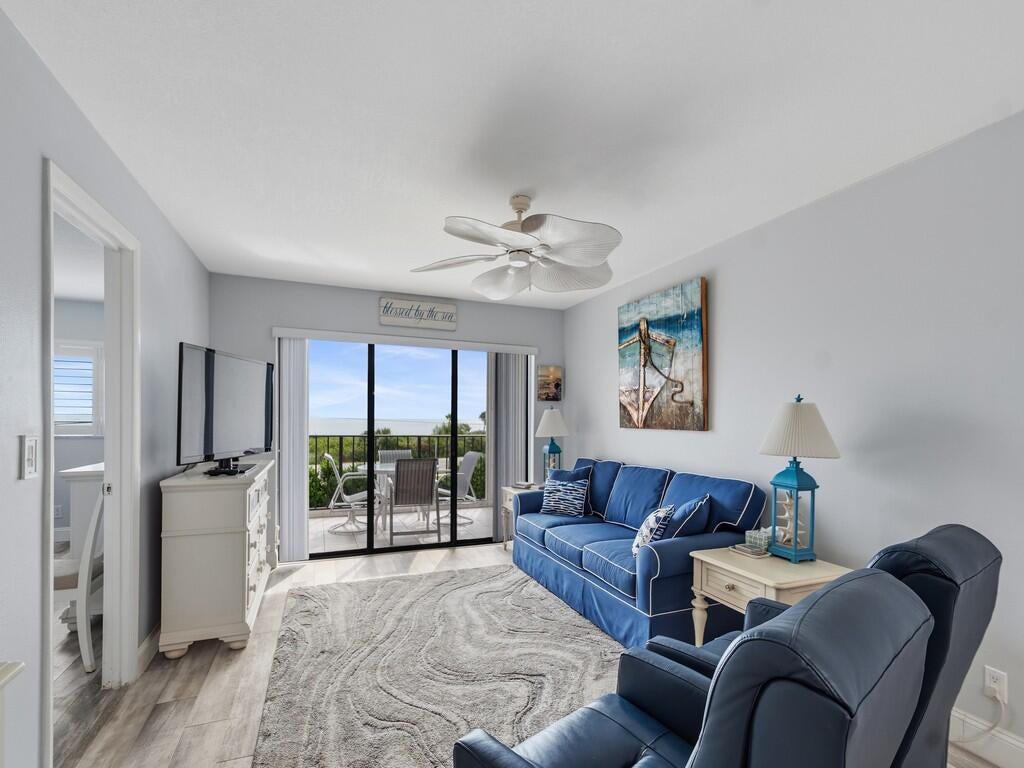
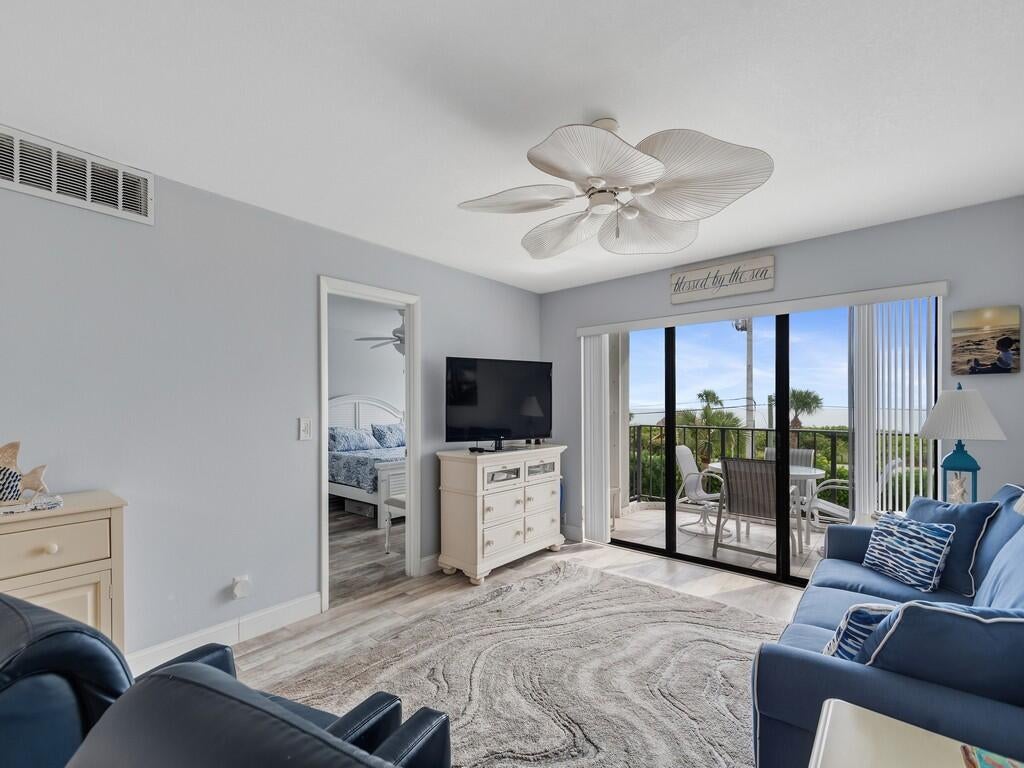
Direct oceanfront paradise! Enjoy breathtaking Atlantic views from this beautiful, move-in-ready condo. Offered turnkey with tasteful coastal decor, this home has everything you need to start living the dream immediately. Nestled in a premier resort-style community with incredible neighbors, you will have access to unmatched amenities: Private marina and deeded beach access. Two pools, two clubhouses, an oceanfront Tiki hut, sauna, and jacuzzi. Tennis, Pickleball, daily water aerobics, and a vibrant social calendar. Don't miss this rare opportunity to own a turnkey slice of heaven. Life really is better here!
Save
Ask
Tour
Hide
Listing Snapshot
Price
$375,000
Days On Site
1 Day
Bedrooms
2
Inside Area (SqFt)
1,078 sqft
Total Baths
2
Full Baths
2
Partial Baths
N/A
Lot Size
N/A
Year Built
1980
MLS® Number
B26083685
Status
Active
Property Tax
$6,116.65
HOA/Condo/Coop Fees
$906 monthly
Sq Ft Source
Assessor
Friends & Family
Recent Activity
| yesterday | Listing first seen on site | |
| yesterday | Listing updated with changes from the MLS® |
General Features
Direction Faces
West
Disclosures
Covenants Restrictions Disclosure
Land Lease
No
Levels
One
Number Of Stories
8
Parking
Common
Parking Spaces
70
Pets
Number LimitSize LimitYes
Property Sub Type
Condominium
Sewer
Public Sewer
Special Circumstances
Standard
SqFt Total
1174
Style
Traditional
Utilities
Cable ConnectedElectricity ConnectedPropanePhone AvailableSewer ConnectedWater Connected
Water Source
Public
Zoning
Residential
Interior Features
Appliances
DryerDishwasherElectric RangeElectric Water HeaterDisposalIce MakerMicrowaveRangeRefrigeratorWater HeaterWasher
Cooling
Central AirCeiling Fan(s)Electric
Flooring
TileVinyl
Furnished
Furnished
Heating
CentralElectric
Interior
Breakfast BarWalk-In Closet(s)
Laundry Features
Laundry Closet
Main Level Bedrooms
2
Spa
Yes
Window Features
Shutters
Bedroom 2
Dimensions - 11 X 10Level - MainArea - 110
Kitchen
Dimensions - 12 X 8Level - MainArea - 96
Living Room
Dimensions - 15 X 11Level - MainArea - 165
PrimaryBedroom
Dimensions - 14 X 11Level - MainArea - 154
Save
Ask
Tour
Hide
Exterior Features
Construction Details
ConcreteStucco
Lot Features
Waterfront
Pool Features
Heated
Road Frontage
Highway
Roof
Flat
Spa
Yes
Spa Features
In Ground
View
Ocean
Waterfront
Yes
Waterfront Features
Beach AccessDeeded AccessFixed BridgeIntracoastal AccessOcean AccessOcean FrontRiver Access
Waterview
Ocean
Windows/Doors
Shutters
Community Features
Association Amenities
Beach RightsBeach AccessBoatingClubhouseCar Wash AreaDog ParkFitness CenterManagementMaintenancePoolRecreation FacilitiesSaunaSpa/Hot TubStorageTennis Court(s)TrashElevator(s)
Association Fee
$2718.0
Association Fee Frequency
Quarterly
MLS Area
7020
Financing Terms Available
CashConventional
Roads
Asphalt
Listing courtesy of Coldwell Banker Paradise

All listings featuring the BMLS logo are provided by BeachesMLS, Inc. This information is not verified for authenticity or accuracy and is not guaranteed. Copyright © 2026 BeachesMLS, Inc. (a Flex MLS feed)
Last checked: 2026-10-03 10:47 PM UTC
All listings featuring the BMLS logo are provided by BeachesMLS, Inc. This information is not verified for authenticity or accuracy and is not guaranteed. Copyright © 2026 BeachesMLS, Inc. (a Flex MLS feed)
Last checked: 2026-10-03 10:47 PM UTC
Neighborhood & Commute
Source: Walkscore
Save
Ask
Tour
Hide