Save
Ask
Tour
Hide
Share
$159,900
1 Day On Site

2516 Ave L Unit b
Fort Pierce, FL 34947

For Sale|Single Family Residence|Active
2
Beds
1
Total Bath
1
Full Bath
576
SqFt
$278
/SqFt
1956
Built
Subdivision:
GARDEN CITY FARMS
County:
St Lucie

Due to the health concerns created by Coronavirus we are offering personal 1-1 online video walkthough tours where possible.
2516 Ave L Unit b2516 Ave L Unit b2516 Ave L Unit b2516 Ave L Unit b
Save
Ask
Tour
Hide
Share

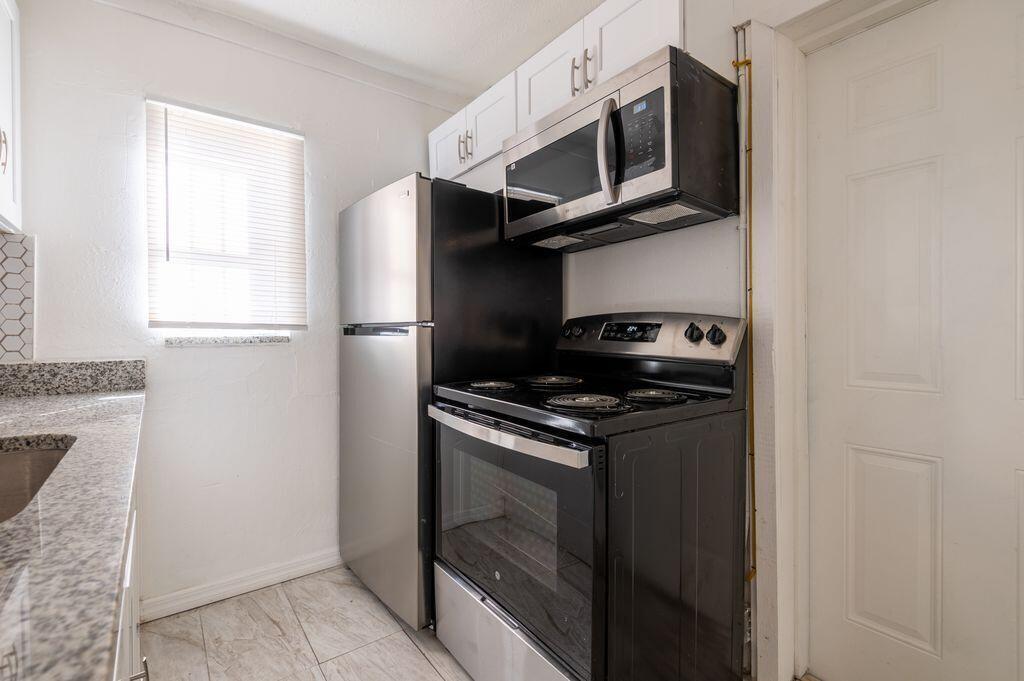
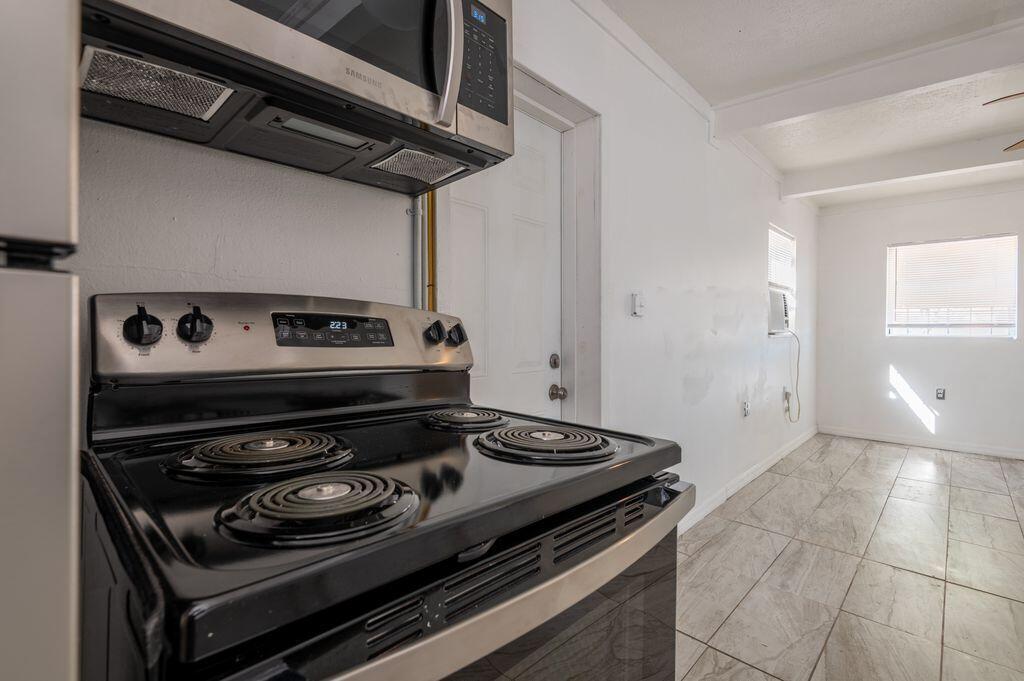
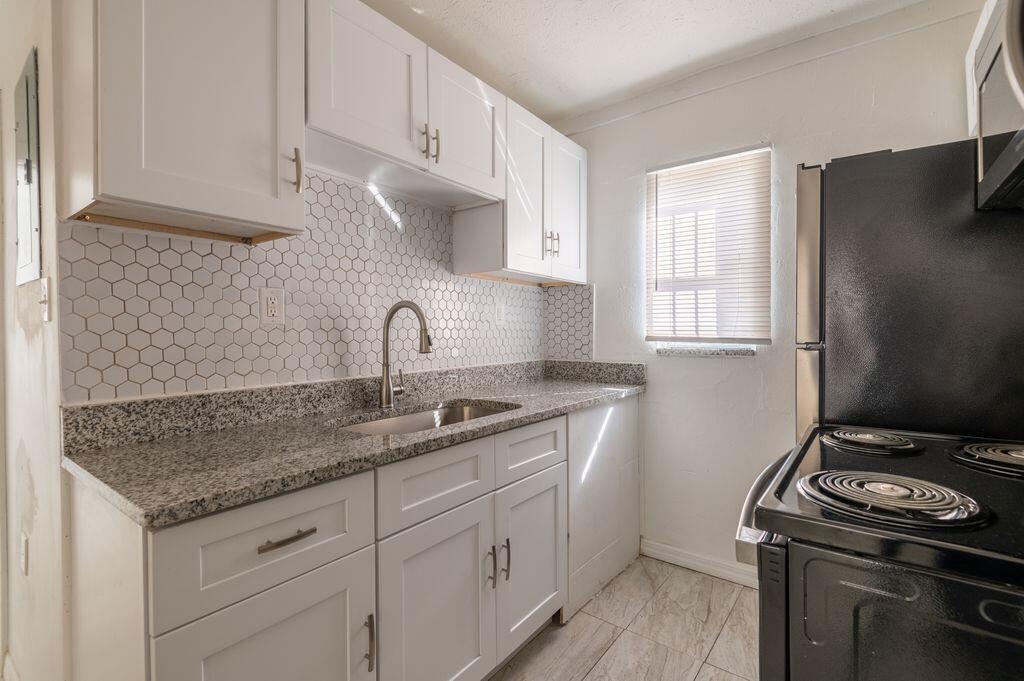
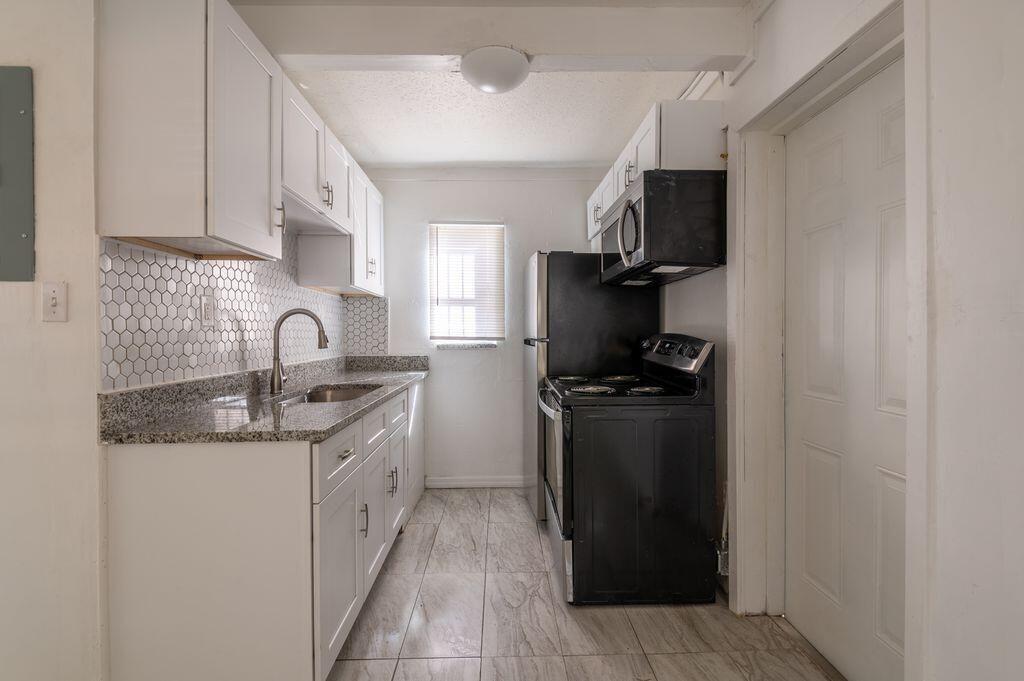
Beautifully remodeled 2-bedroom, 1-bath concrete block home in Fort Pierce! This move-in-ready property features new flooring, a new kitchen, and a beautifully updated bathroom. Perfect for a first-time homebuyer, investor, or anyone looking for an affordable South Florida property. The solid concrete block construction offers durability, while the updated interior makes this home ready to enjoy from day one. Conveniently located just minutes from downtown Fort Pierce, shopping, dining, schools, parks, everyday amenities, and major roadways. NO HOA means no monthly association fees Whether you're searching for a primary residence, or an investment property, this remodeled Fort Pierce home offers an excellent combination of condition, location and value. Schedule your showing today!

Save
Ask
Tour
Hide
Share
Listing Snapshot
Price 
$159,900
Days On Site 
1 Day
Bedrooms 
2
Inside Area (SqFt) 
576 sqft
Total Baths 
1
Full Baths 
1
Partial Baths 
N/A
Lot Size 
0.09 Acres
Year Built 
1956
MLS® Number 
B26083695
Status 
Active
Property Tax 
$1,087.71
HOA/Condo/Coop Fees 
N/A
Sq Ft Source 
Assessor
Friends & Family
Recent Activity
yesterdayListing first seen on site
yesterdayListing updated with changes from the MLS®
General Features
Acres 
0.09
Direction Faces 
South
Foundation 
Slab
Levels 
One
Number Of Stories 
1
Parking Spaces 
2
Pets 
Yes
Property Sub Type 
Single Family Residence
Sewer 
Public Sewer
Special Circumstances 
Standard
SqFt Total 
580
Utilities 
Electricity AvailableSewer AvailableWater Available
Water Source 
Public
Zoning 
Medium
Interior Features
Appliances 
Electric RangeMicrowaveRefrigerator
Cooling 
Wall/Window Unit(s)
Flooring 
Ceramic Tile
Furnished 
Unfurnished
Heating 
Wall Furnace
Laundry Features 
None
Main Level Bedrooms 
2
Family Room 
Kitchen 
Dimensions - 8 X 10Level - MainArea - 80
Living Room 
Dimensions - 10 X 15Level - MainArea - 150
PrimaryBedroom 
Dimensions - 10 X 10Level - MainArea - 100
Save
Ask
Tour
Hide
Share
Exterior Features
Construction Details 
Block
Roof 
FlatRolled/Hot Mop
Community Features
MLS Area 
7070
Financing Terms Available 
CashConventionalLease OptionOwner Will Carry
Roads 
Dirt
Listing courtesy of Charles Rutenberg Realty FTL


All listings featuring the BMLS logo are provided by BeachesMLS, Inc. This information is not verified for authenticity or accuracy and is not guaranteed. Copyright © 2026 BeachesMLS, Inc. (a Flex MLS feed)
Last checked: 2026-10-03 11:45 PM UTC

Neighborhood & Commute
Source: Walkscore
Save
Ask
Tour
Hide
Share