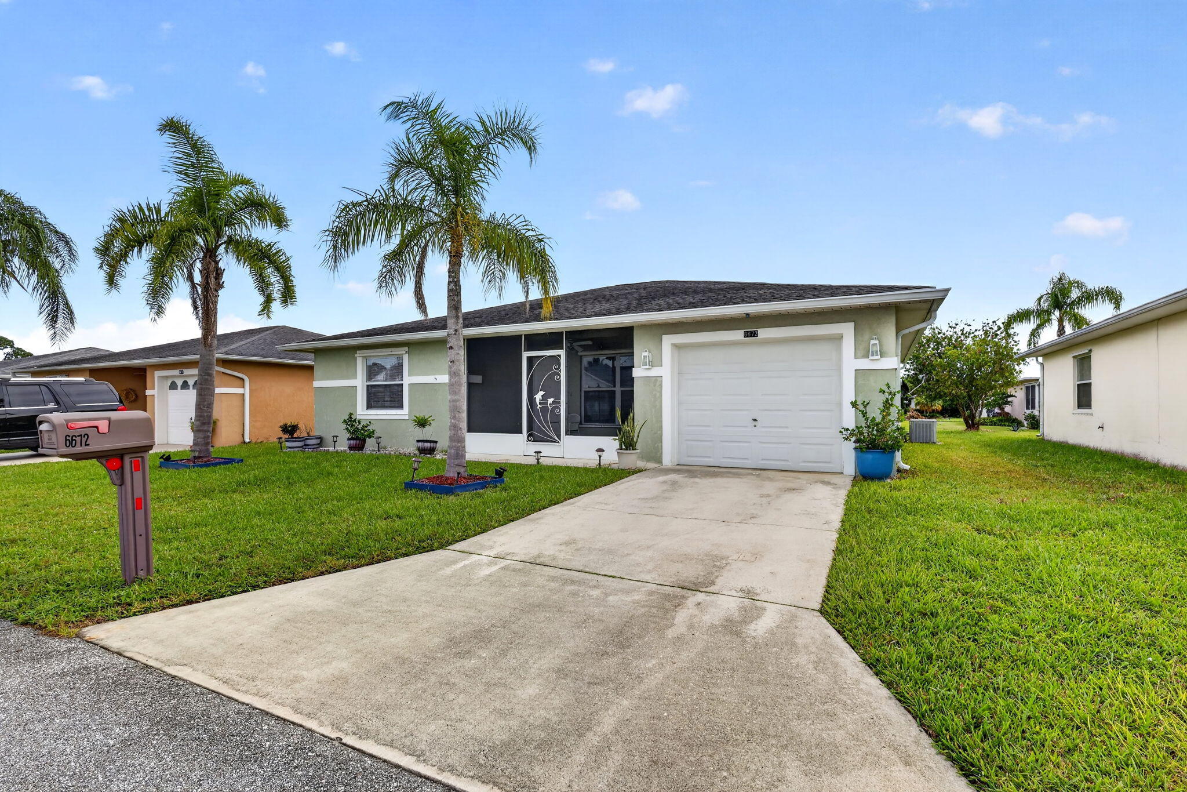
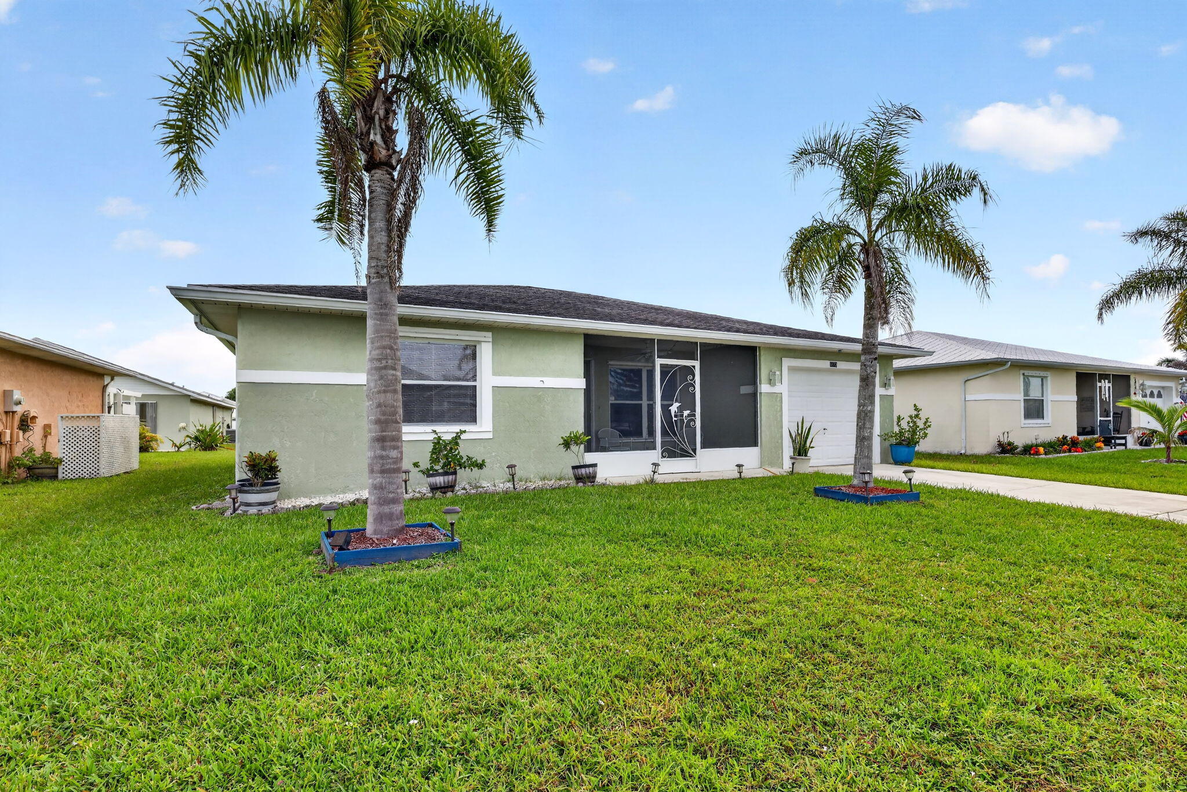
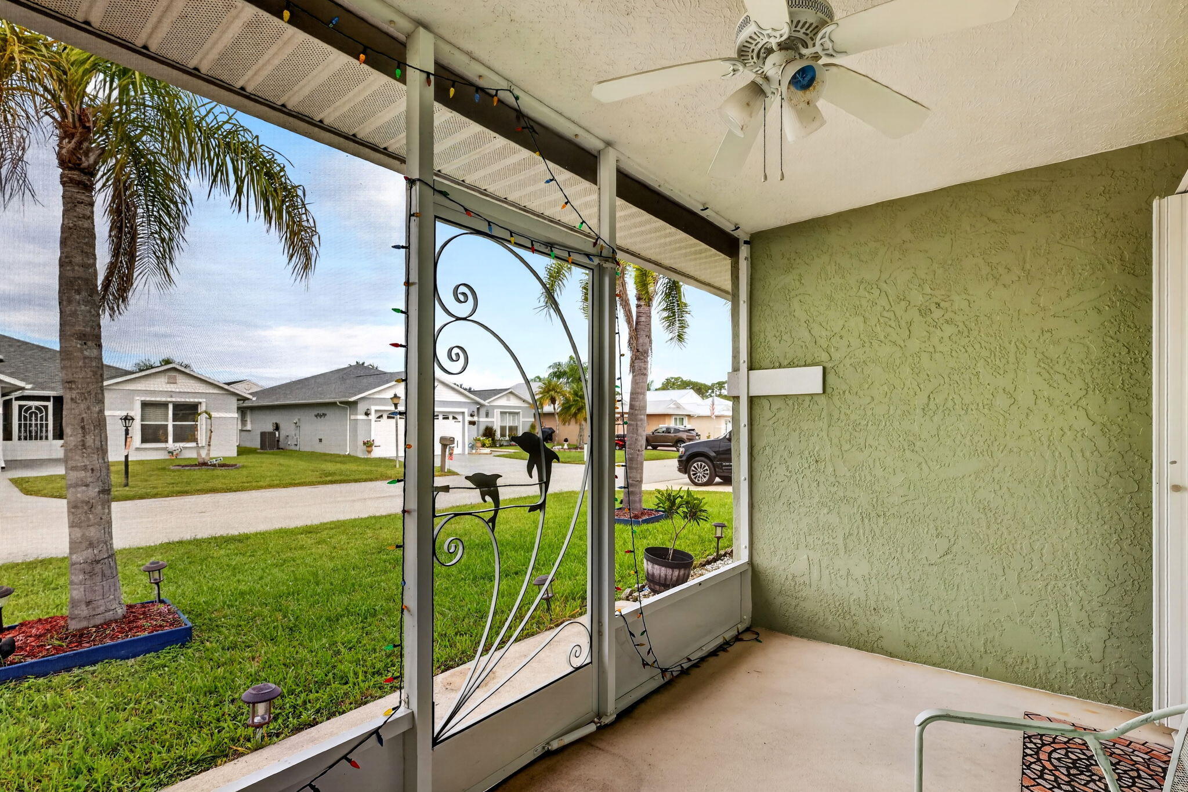
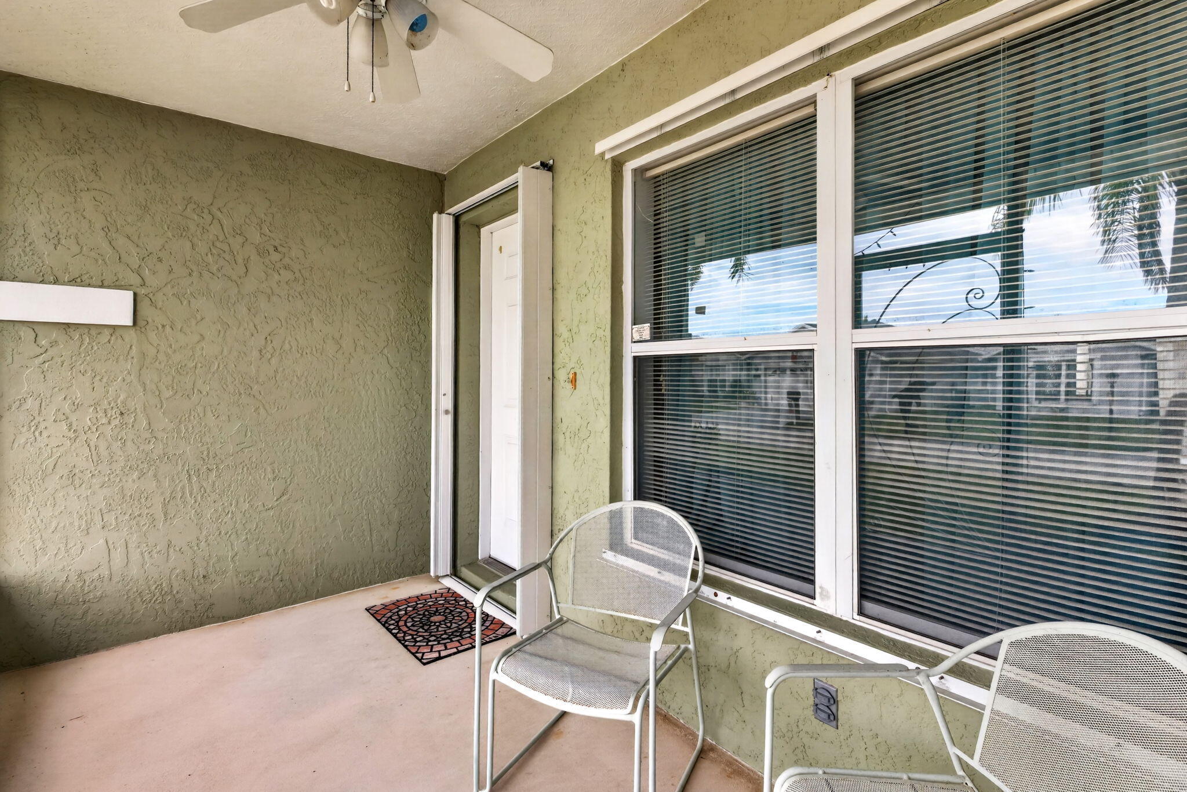
Elegance meets Durability w/ this Lovely 2bedroom/2bathroom Partially Furnished Concrete Block Construction Home in the desirable, 55+ SpanishLakes Fairways Community. This property offers a beautifully manicured landscape w/ a sturdy build, but step inside & there's more. The home continues to impress w/ a 2025 Remodeled Kitchen & 2021 Updated Flooring. Large Screened Front & Back Patio areas - great for Grilling, Entertaining & more! Here residents enjoy an active lifestyle w/amenities in a welcoming atmosphere. The Lot Lease of 991.51 includes trash, lawn care, a Clubhouse w/Activities,18hole GolfCourse, 2Pools, Pickleball/Tennis, Shuffleboard, Billiards, Bocce, Library, BibleStudy, Fitness, Bingo, Cards & more!
Listing Snapshot
Inside Area (SqFt)
1,135 sqft
HOA/Condo/Coop Fees
$991.51 monthly
Recent Activity
| 23 hours ago | | Listing first seen on site |
| yesterday | | Listing updated with changes from the MLS® |
General Features
Lease Amount Frequency
Monthly
Parking
AttachedDrivewayGarageGarage Door Opener
Property Sub Type
Single Family Residence
Special Circumstances
Standard
Utilities
Cable ConnectedElectricity ConnectedSewer ConnectedWater Connected
Interior Features
Appliances
DryerDishwasherElectric RangeElectric Water HeaterMicrowaveOvenRangeRefrigeratorWater HeaterWasher
Cooling
Central AirElectric
Fireplace Features
Electric
Flooring
CarpetLaminateOther
Laundry Features
In Garage
Bedroom 2
Dimensions - 14 X 12Level - MainArea - 168Description - Buyer Confirms Measurements
Dining Room
Dimensions - 13 X 14Level - MainArea - 182Description - Buyer Confirms Measurements
FloridaRoom
Dimensions - 16 X 10Level - MainArea - 160Description - Buyer Confirms Measurements
Kitchen
Dimensions - 13 X 12Level - MainArea - 156Description - Buyer Confirms Measurements
Living Room
Dimensions - 13 X 13Level - MainArea - 169Description - Buyer Confirms Measurements
PrimaryBedroom
Dimensions - 14 X 13Level - MainArea - 182Description - Buyer Confirms Measurements
Exterior Features
Construction Details
BlockConcreteStucco
Pool Features
AssociationHeated
Community Features
Association Amenities
PoolBilliard RoomClubhouseDog ParkFitness CenterGolf CourseLaundryShuffleboard CourtSpa/Hot TubSecurityTennis Court(s)Workshop Area
Association Fee Frequency
Monthly
Financing Terms Available
CashConventionalFHAVA Loan
Listing courtesy of Canedo Realty

All listings featuring the BMLS logo are provided by BeachesMLS, Inc. This information is not verified for authenticity or accuracy and is not guaranteed. Copyright © 2026 BeachesMLS, Inc. (a Flex MLS feed)
Last checked: 2026-10-03 10:47 PM UTC
Source: Walkscore

Did you know? You can invite friends and family to your search. They can join your search, rate and discuss listings with you.