Save
Ask
Tour
Hide
Share
$159,000
New Listing

625 PINES KNOLL Drive B
Fort Pierce, FL 34982

For Sale|Condominium|Active
2
Beds
2
Total Baths
2
Full Baths
1,296
SqFt
$123
/SqFt
1979
Built
Subdivision:
HIGH POINT OF FORT PIERCE CONDOMINIUM SECTION 2
County:
St Lucie

Due to the health concerns created by Coronavirus we are offering personal 1-1 online video walkthough tours where possible.
625 PINES KNOLL Drive B625 PINES KNOLL Drive B625 PINES KNOLL Drive B625 PINES KNOLL Drive B
Save
Ask
Tour
Hide
Share

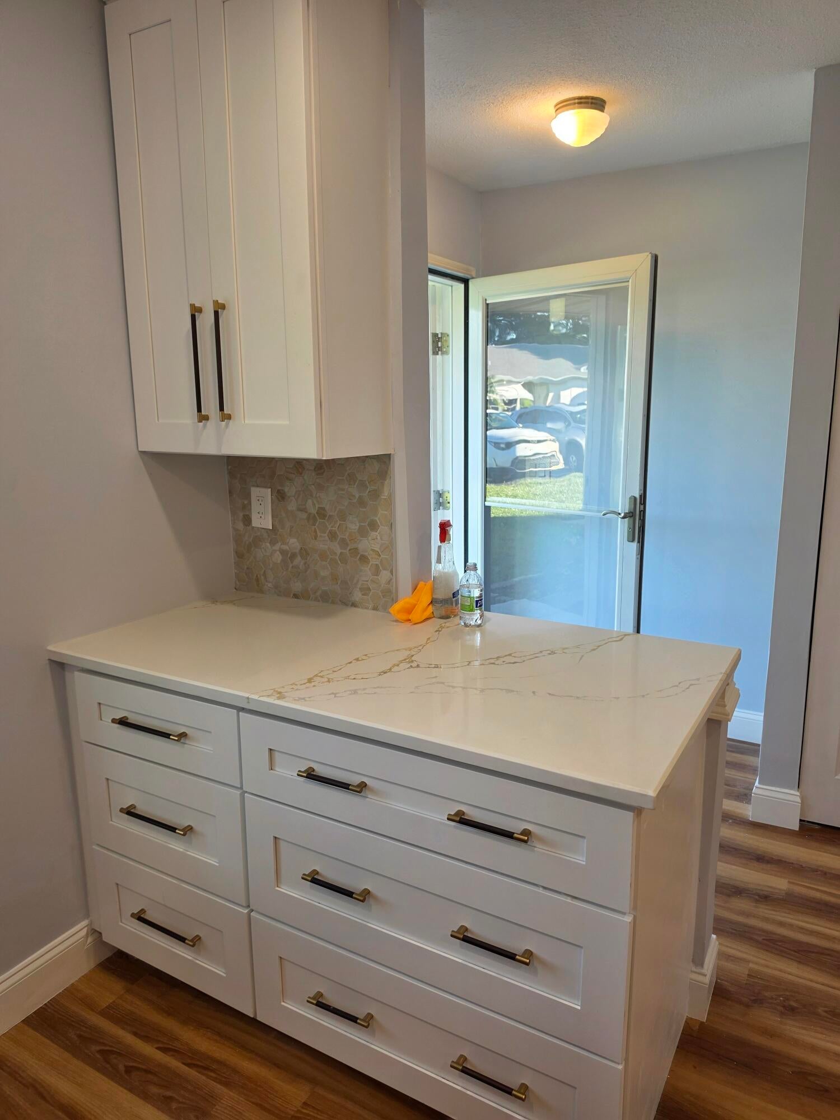
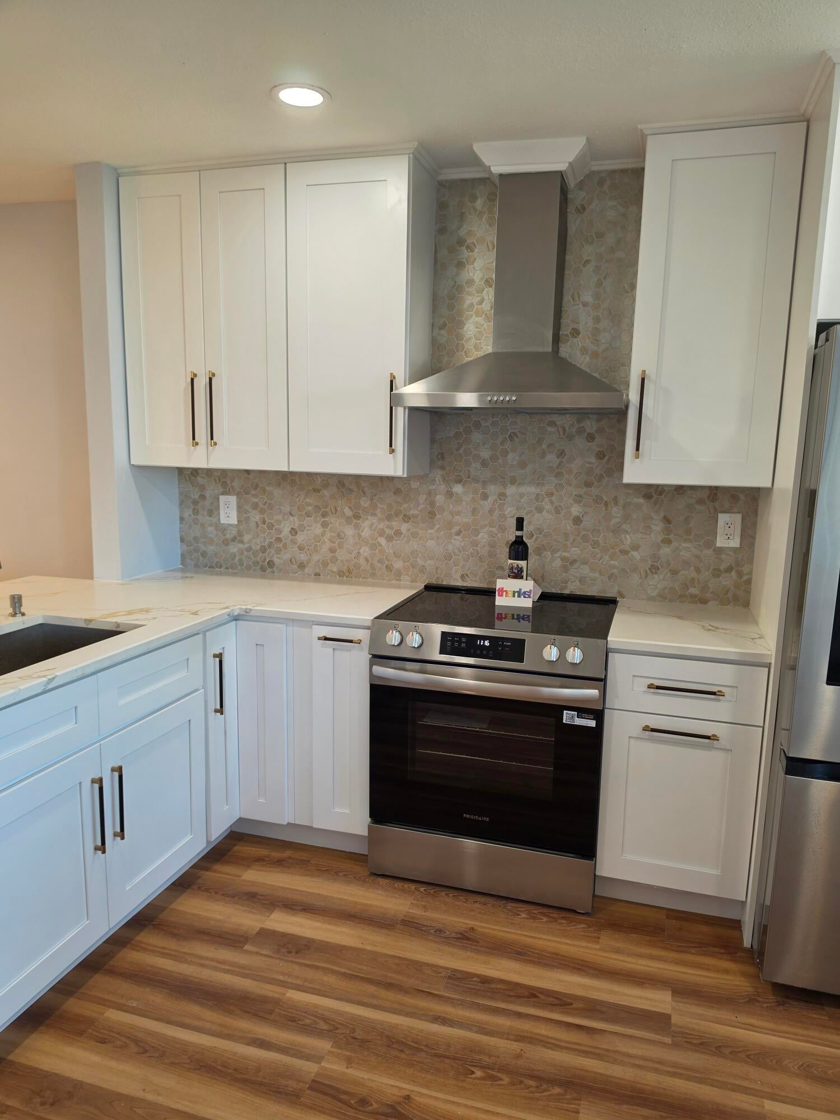
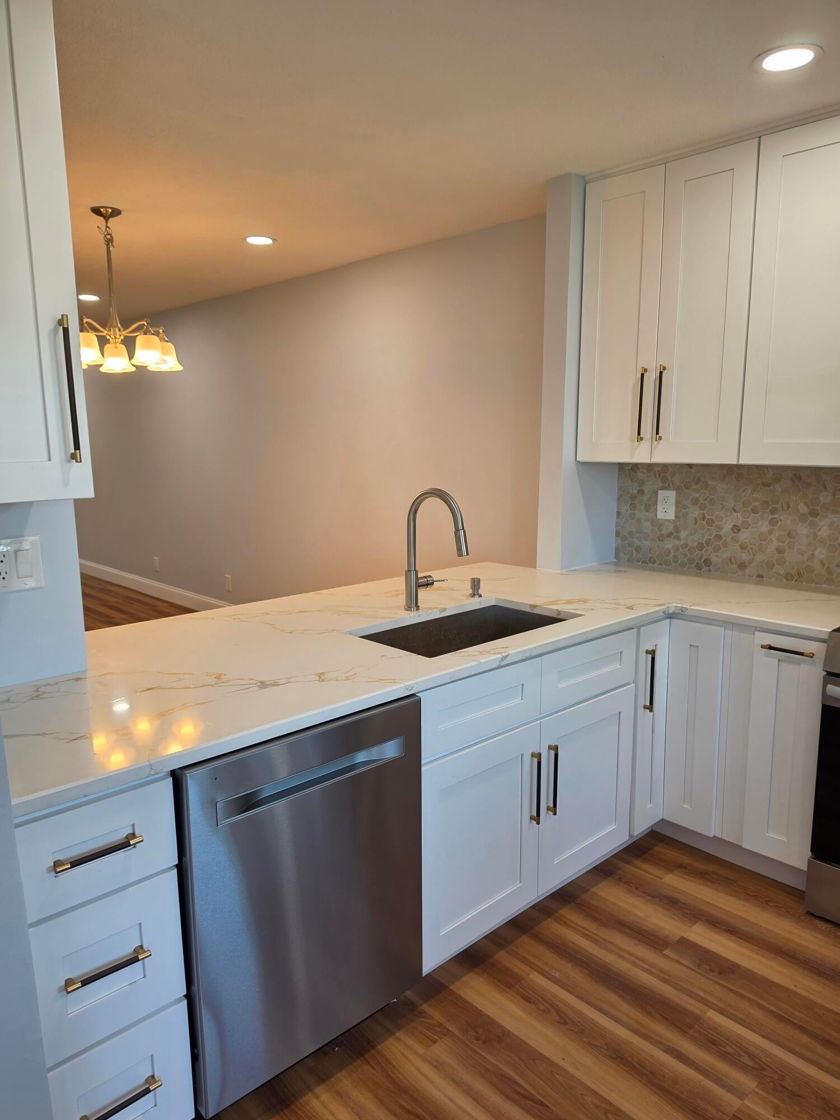
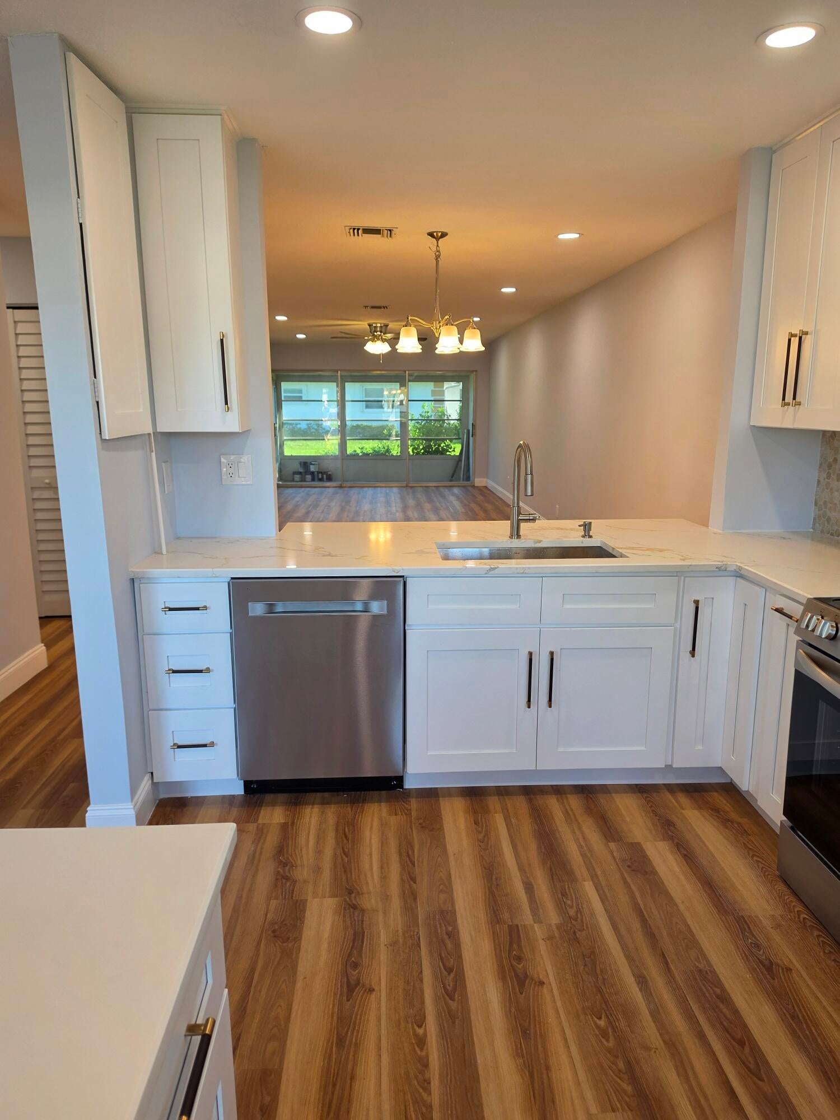
This is it... Look no further for your affordable dream condo! This spacious home offers a complete remodel from floor to ceiling including brand new kitchen with all wood white shaker cabinetry including self closing , soft close hinges and pantry pull outs , beautiful quartz tops, SS appl package, hood system and tiled backsplash. The floors have been redone with luxury vinyl plank flooring seamlessly throughout. Both bathrooms have been completely redone with walk in showers and glass sliding doors. AC and HW heater are brand new. Roof was redone in 2025. The home has been freshly painted inside and out. High Point is quietly nestled on the east side of US 1 and is close to beaches, boating shopping, 95, TP etc. The community is gated and is meticulously maintained.

Save
Ask
Tour
Hide
Share
Listing Snapshot
Price 
$159,000
Days On Site 
0 Days
Bedrooms 
2
Inside Area (SqFt) 
1,296 sqft
Total Baths 
2
Full Baths 
2
Partial Baths 
N/A
Lot Size 
N/A
Year Built 
1979
MLS® Number 
B26083804
Status 
Active
Property Tax 
$415.3
HOA/Condo/Coop Fees 
$588 monthly
Sq Ft Source 
Public Records
Friends & Family
Recent Activity
10 hours agoListing first seen on site
14 hours agoListing updated with changes from the MLS®
General Features
Direction Faces 
North
Levels 
One
Number Of Stories 
1
Parking 
AssignedAsphalt
Parking Spaces 
2
Pets 
No
Property Sub Type 
Condominium
Security 
Gated Community
Sewer 
Public Sewer
Special Circumstances 
Standard
SqFt Total 
1387
Utilities 
Cable ConnectedElectricity ConnectedSewer ConnectedWater Connected
Water Source 
Public
Zoning 
r
Interior Features
Appliances 
DishwasherElectric RangeElectric Water HeaterDisposalRefrigeratorVented Exhaust FanWater HeaterWasher
Cooling 
Central AirCeiling Fan(s)
Flooring 
Vinyl
Furnished 
Unfurnished
Heating 
Central
Laundry Features 
In Unit
Main Level Bedrooms 
2
Kitchen 
Dimensions - 12 X 10Area - 120Description - approx
Living Room 
Dimensions - 34 X 13Level - MainArea - 442Description - apprx
PrimaryBedroom 
Dimensions - 15 X 13Level - MainArea - 195Description - approx
Save
Ask
Tour
Hide
Share
Exterior Features
Construction Details 
ConcreteStucco
Roof 
Shingle
Community Features
Association Amenities 
Billiard RoomClubhouseGatedManagement
Association Fee 
$588.0
Association Fee Frequency 
Monthly
Community Features 
Gated
MLS Area 
7100
Senior Community 
Yes
Financing Terms Available 
CashConventionalVA Loan
Listing courtesy of Real Estate of Florida


All listings featuring the BMLS logo are provided by BeachesMLS, Inc. This information is not verified for authenticity or accuracy and is not guaranteed. Copyright © 2026 BeachesMLS, Inc. (a Flex MLS feed)
Last checked: 2026-10-03 11:45 PM UTC

Neighborhood & Commute
Source: Walkscore
Save
Ask
Tour
Hide
Share