
Save
Ask
Tour
Hide
$425,000
New Listing
9457 Meadowood DriveFort Pierce, FL 34951
For Sale|Single Family Residence|Active
2
Beds
2
Total Baths
2
Full Baths
1,628
SqFt
$261
/SqFt
1984
Built
Subdivision:
MONTE CARLO COUNTRY CLUB UNIT 1
County:
St Lucie
Due to the health concerns created by Coronavirus we are offering personal 1-1 online video walkthough tours where possible.
Save
Ask
Tour
Hide
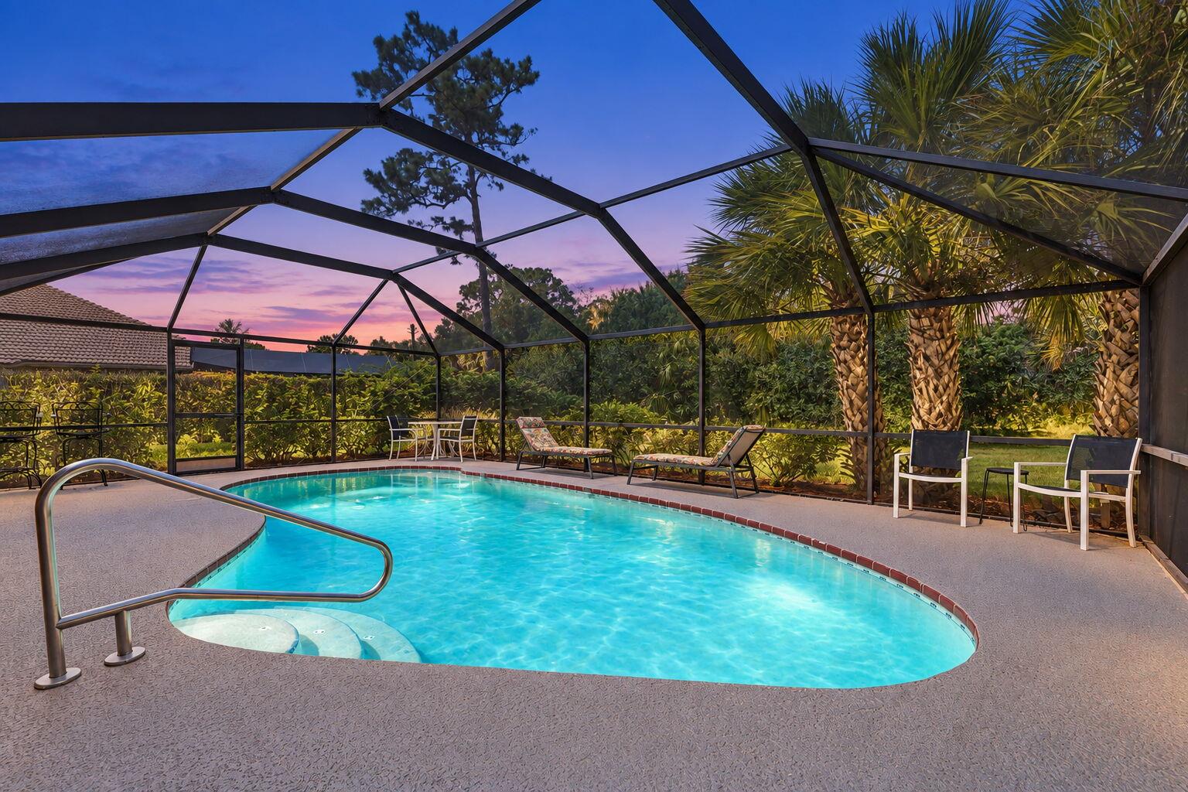
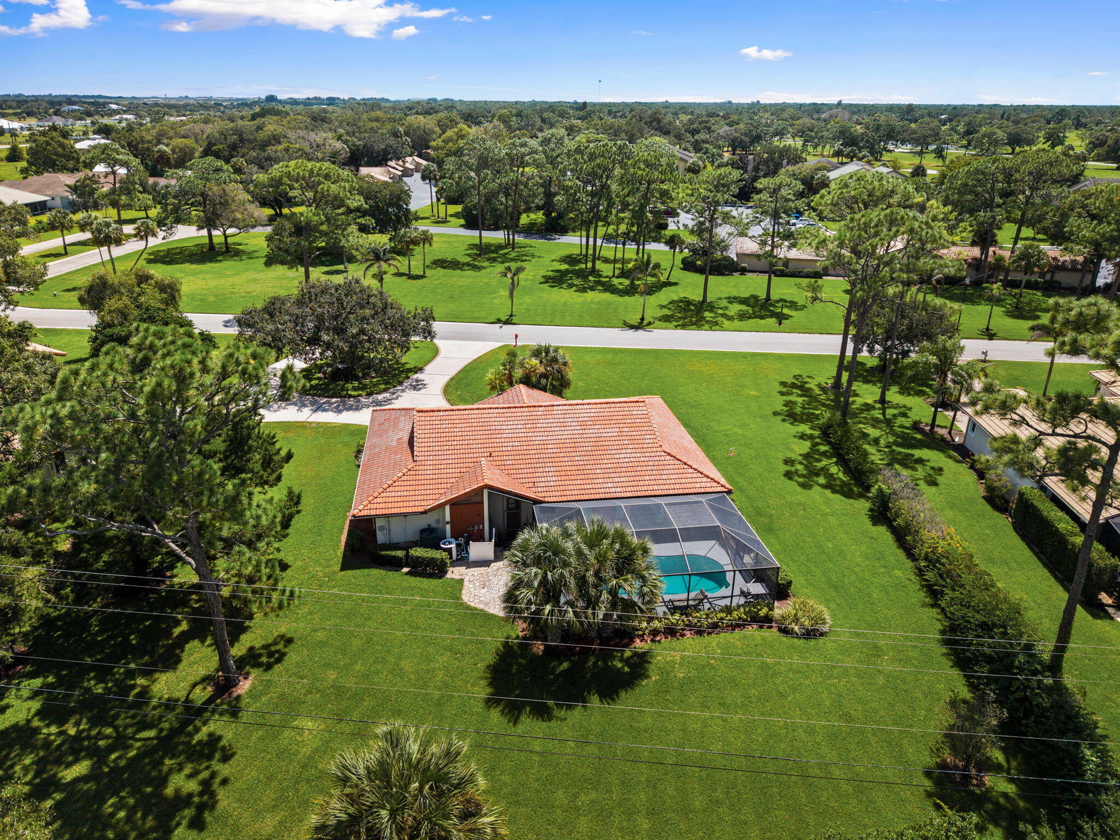
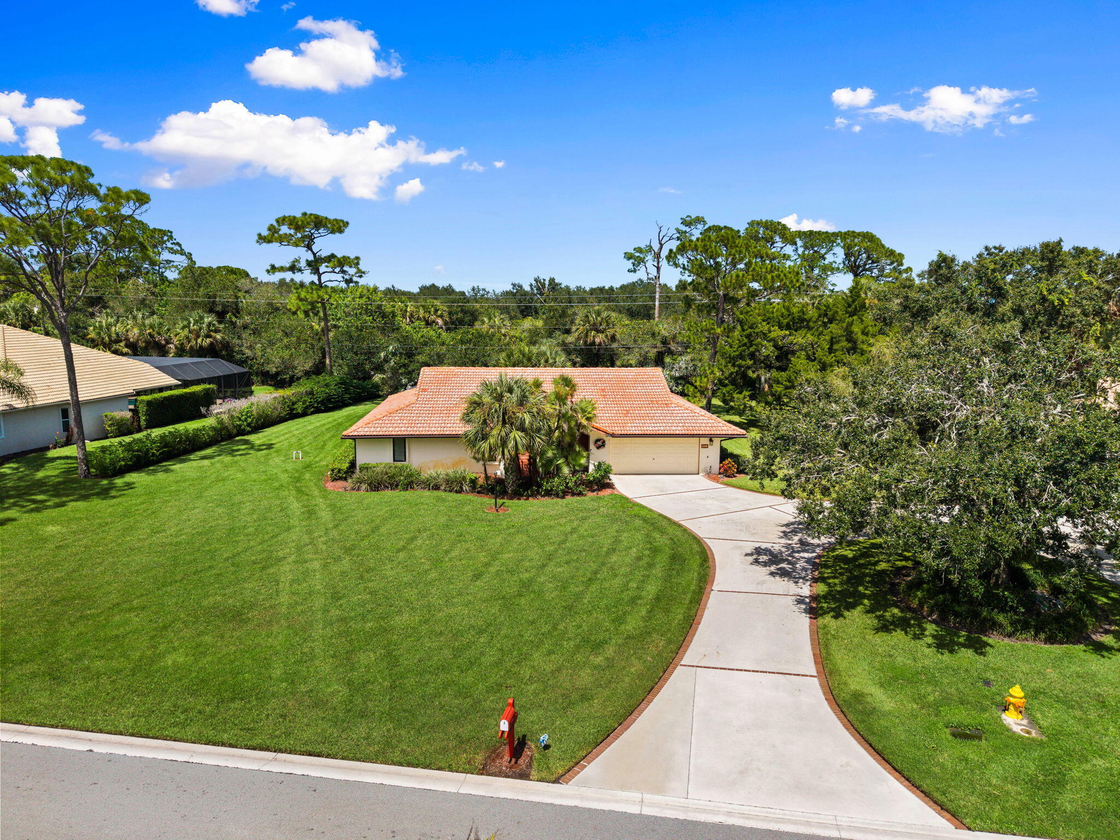
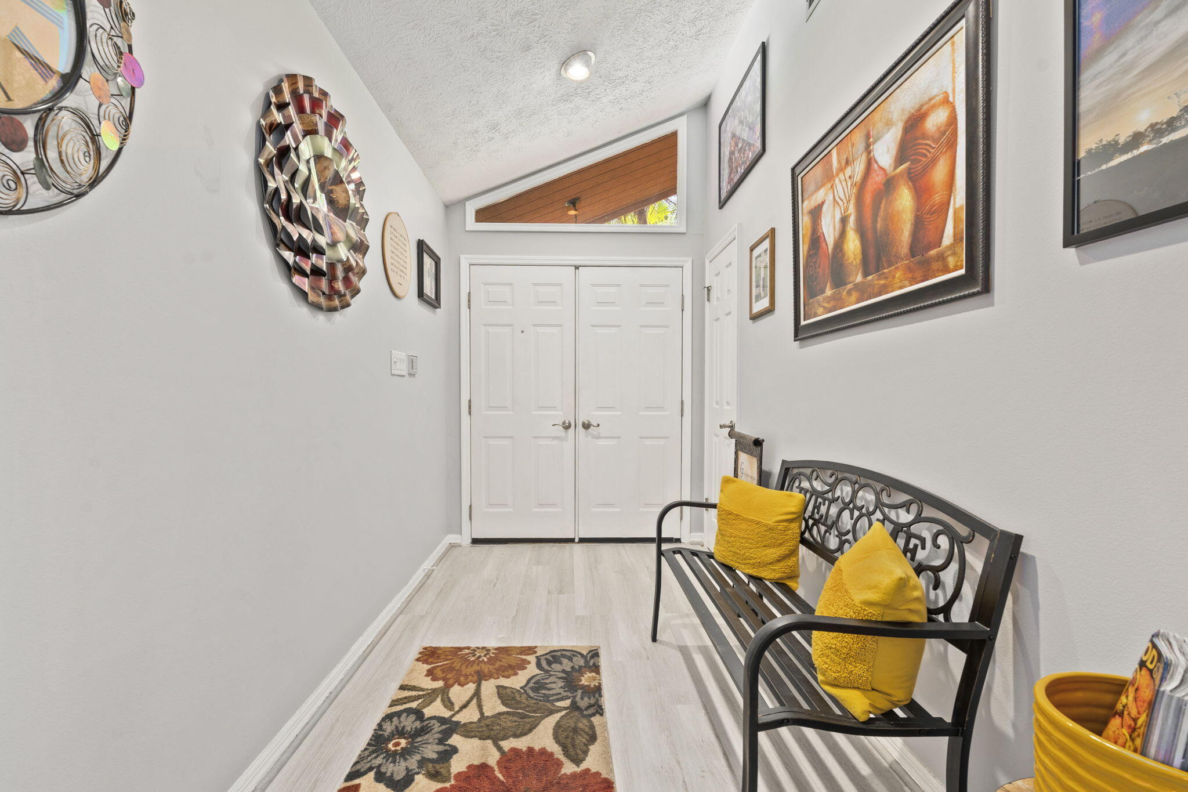
Beautiful 2/2/2 pool home situated on a spacious estate lot offering privacy and plenty of outdoor space. This well maintained home has an open floor plan with new flooring throughout the home. The kitchen has custom cabinets, stainless steel appliances and an eat in breakfast area. Step outside to enjoy the large screened in patio and pool area complete with a putting green. Come enjoy Country Club Living in the Meadowood Golf and Tennis Community.
Save
Ask
Tour
Hide
Listing Snapshot
Price
$425,000
Days On Site
0 Days
Bedrooms
2
Inside Area (SqFt)
1,628 sqft
Total Baths
2
Full Baths
2
Partial Baths
N/A
Lot Size
0.5 Acres
Year Built
1984
MLS® Number
B26084222
Status
Active
Property Tax
$5,507.3
HOA/Condo/Coop Fees
$600 monthly
Sq Ft Source
Appraiser
Friends & Family
Recent Activity
| 13 hours ago | Listing first seen on site | |
| 17 hours ago | Listing updated with changes from the MLS® |
General Features
Acres
0.5
Attached Garage
Yes
Direction Faces
South
Garage
Yes
Garage Spaces
2
Levels
One
Number Of Stories
1
Parking
AttachedDrivewayGarage
Parking Spaces
2
Pets
Yes
Property Sub Type
Single Family Residence
Security
Gated with GuardGated CommunitySmoke Detector(s)
Sewer
Private Sewer
Special Circumstances
Standard
SqFt Total
2638
Style
Ranch
Utilities
Cable AvailableElectricity ConnectedSewer ConnectedUnderground UtilitiesWater Connected
Water Source
Other
Zoning
Planned Un
Interior Features
Appliances
DryerDishwasherElectric RangeIce MakerMicrowaveRangeRefrigeratorWasher
Cooling
Central AirCeiling Fan(s)
Flooring
Laminate
Furnished
Unfurnished
Heating
Central
Interior
Cathedral Ceiling(s)High CeilingsVaulted Ceiling(s)Walk-In Closet(s)
Laundry Features
InsideIn Kitchen
Main Level Bedrooms
2
Bedroom 2
Dimensions - 12 X 10Level - FirstArea - 120
Kitchen
Dimensions - 18 X 8Level - FirstArea - 144
Living Room
Dimensions - 14.5 X 16Level - FirstArea - 232
PrimaryBedroom
Dimensions - 16 X 13.5Level - FirstArea - 216
Save
Ask
Tour
Hide
Exterior Features
Construction Details
Stucco
Fencing
None
Lot Features
Landscaped
Patio And Porch
CoveredPatioScreened
Pool Features
In GroundPrivateScreen Enclosure
Private Pool
Yes
Road Frontage
Private Road
Roof
Tile
View
GardenPool
Waterview
GardenPool
Community Features
Association Amenities
Management
Association Fee
$900.0
Association Fee Frequency
Quarterly
Additional Association Fee
$900.0
Additional Association Fee Frequency
Quarterly
Community Features
GatedStreet Lights
MLS Area
7050
Financing Terms Available
CashConventionalVA Loan
Roads
Paved
Listing courtesy of Lang Realty

All listings featuring the BMLS logo are provided by BeachesMLS, Inc. This information is not verified for authenticity or accuracy and is not guaranteed. Copyright © 2026 BeachesMLS, Inc. (a Flex MLS feed)
Last checked: 2026-10-06 02:14 AM UTC
All listings featuring the BMLS logo are provided by BeachesMLS, Inc. This information is not verified for authenticity or accuracy and is not guaranteed. Copyright © 2026 BeachesMLS, Inc. (a Flex MLS feed)
Last checked: 2026-10-06 02:14 AM UTC
Neighborhood & Commute
Source: Walkscore
Save
Ask
Tour
Hide
Did you know? You can invite friends and family to your search. They can join your search, rate and discuss listings with you.