Save
Ask
Tour
Hide
Share
$549,000
New Listing

1593 NE 24th Street
Jensen Beach, FL 34957

Single Family Residence|Coming Soon
3
Beds
2
Total Baths
2
Full Baths
1,422
SqFt
$386
/SqFt
1975
Built
Subdivision:
Leilani Heights
County:
Martin

Due to the health concerns created by Coronavirus we are offering personal 1-1 online video walkthough tours where possible.
1593 NE 24th Street1593 NE 24th Street1593 NE 24th Street1593 NE 24th Street
Save
Ask
Tour
Hide
Share

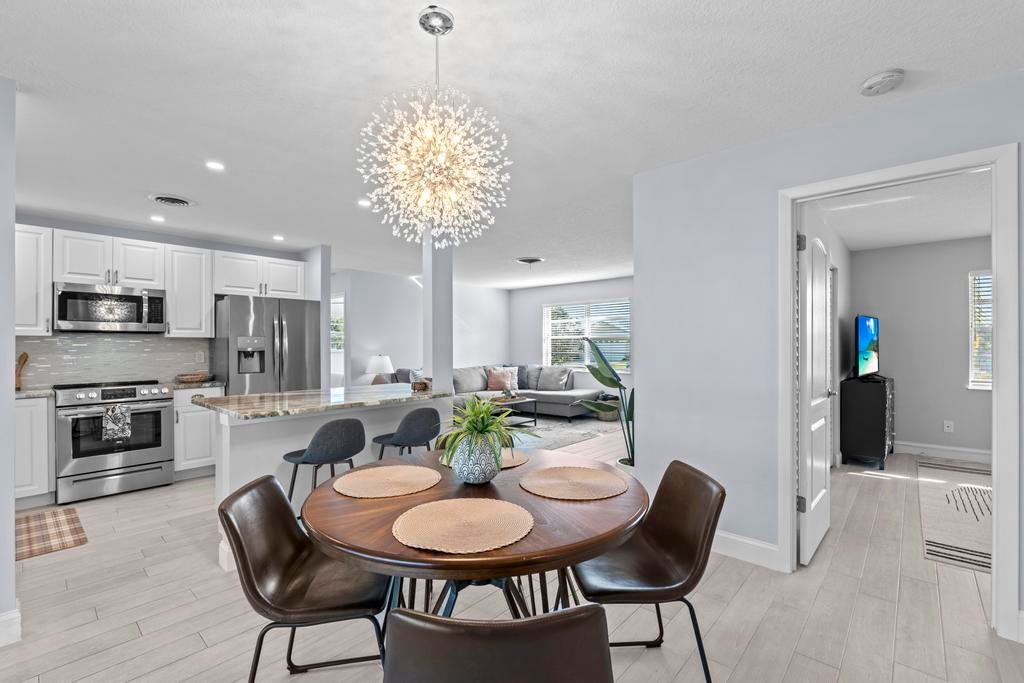
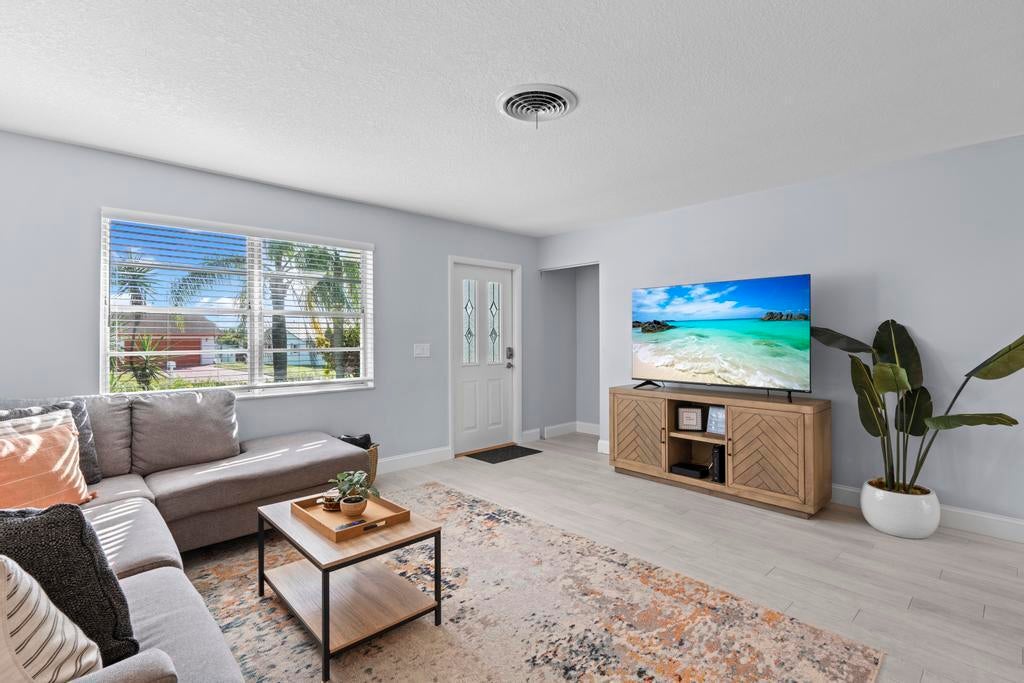
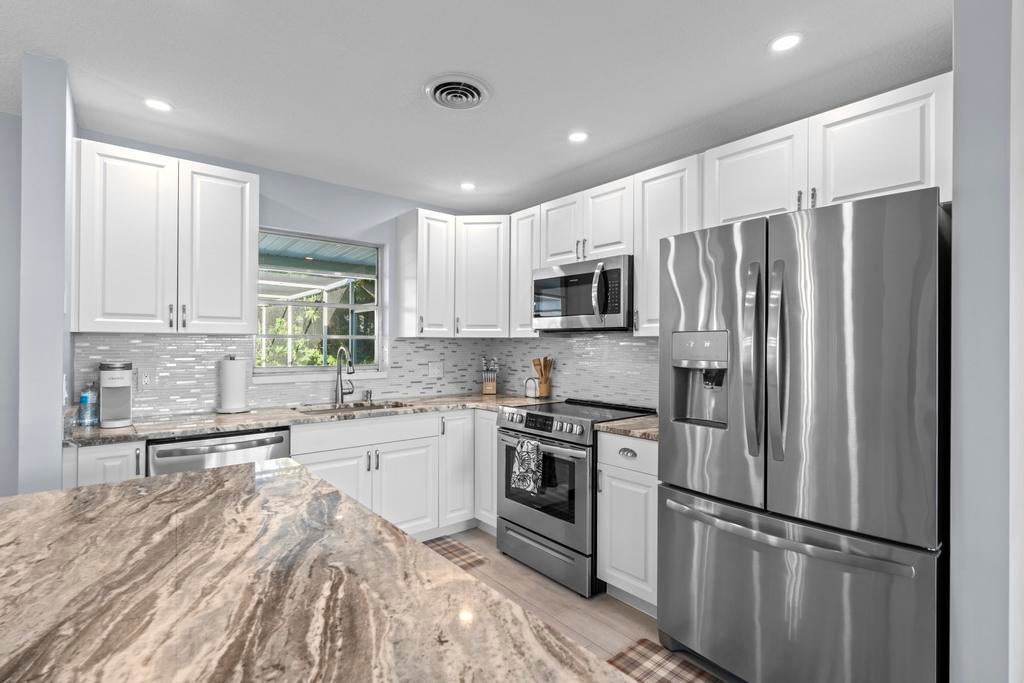
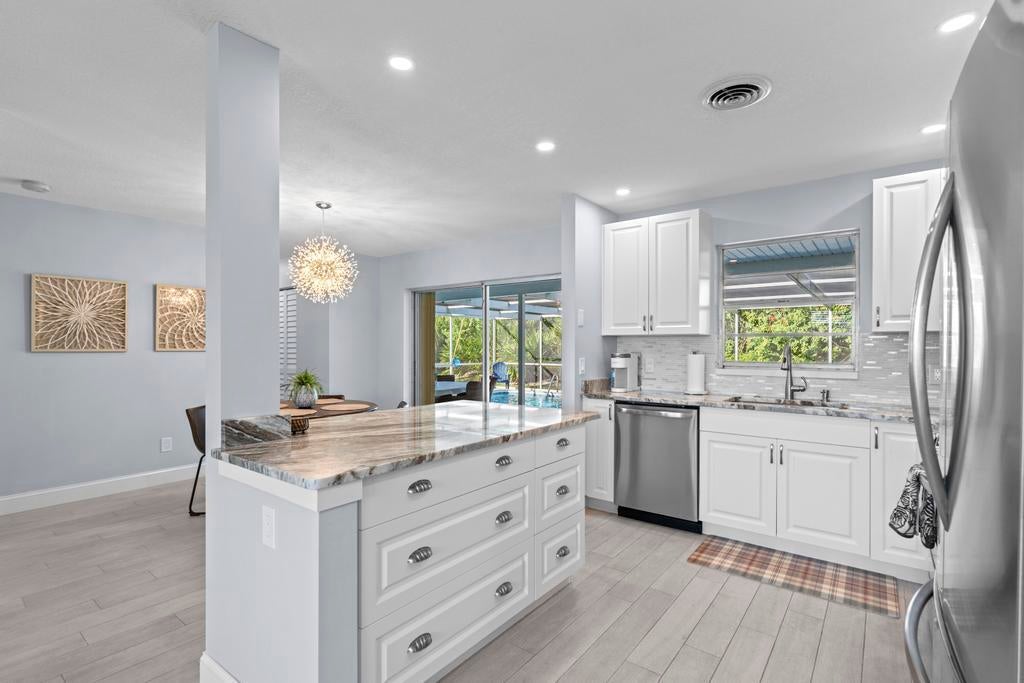
Your Jensen Beach lifestyle starts here! This beautifully updated 3-bedroom, 2-bath home plus private office blends comfort, flexibility, and coastal living. Enjoy an open, light-filled floor plan, a private and screened in heated pool for year-round relaxation, a 2021 roof, and brand-new 2024 A/C. Walk to the neighborhood park, be in charming Downtown Jensen Beach in minutes, and enjoy easy access to boating, fishing, beaches, dining, and waterfront fun. Whether you're looking for a full-time residence, seasonal escape, or investment opportunity, this move-in-ready home delivers the location and lifestyle buyers are looking for.

Save
Ask
Tour
Hide
Share
Listing Snapshot
Price 
$549,000
Days On Site 
0 Days
Bedrooms 
3
Inside Area (SqFt) 
1,422 sqft
Total Baths 
2
Full Baths 
2
Partial Baths 
N/A
Lot Size 
N/A
Year Built 
1975
MLS® Number 
B26084477
Status 
Coming Soon
Property Tax 
$7,032.36
HOA/Condo/Coop Fees 
$12.5 monthly
Sq Ft Source 
Appraiser
Friends & Family
Recent Activity
7 hours agoListing first seen on site
11 hours agoListing updated with changes from the MLS®
General Features
Attached Garage 
Yes
Direction Faces 
South
Disclosures 
Owner Is Listing Agent
Garage 
Yes
Garage Spaces 
2
Green Energy Efficient 
Appliances
Levels 
One
Number Of Stories 
1
Parking 
AttachedGarageGarage Door OpenerGuest
Parking Spaces 
4
Pets 
Yes
Property Sub Type 
Single Family Residence
Security 
Smoke Detector(s)
Sewer 
Public Sewer
Special Circumstances 
Standard
SqFt Total 
1862
Utilities 
Cable ConnectedElectricity AvailableSewer AvailableWater Available
Water Source 
Public
Zoning 
Residential
Interior Features
Appliances 
DryerDishwasherENERGY STAR Qualified DishwasherElectric RangeElectric Water HeaterFreezerDisposalIce MakerMicrowaveOvenRefrigeratorTrash CompactorWater HeaterWasher
Cooling 
Central AirCeiling Fan(s)Electric
Flooring 
Ceramic Tile
Heating 
CentralElectric
Interior 
Kitchen Island
Laundry Features 
Inside
Main Level Bedrooms 
3
Den 
Kitchen 
Dimensions - 10 X 8Level - MainArea - 80Description - Approx.
Laundry 
Living Room 
Dimensions - 16 X 14Level - MainArea - 224Description - Approx.
PrimaryBedroom 
Dimensions - 13 X 12Level - MainArea - 156Description - Approx.
Save
Ask
Tour
Hide
Share
Exterior Features
Construction Details 
Block
Patio And Porch 
PorchCoveredPatioScreened
Pool Features 
FencedHeatedScreen EnclosurePrivate
Private Pool 
Yes
Roof 
Metal
View 
Pool
Waterview 
Pool
Community Features
Association Amenities 
Picnic AreaPlaygroundPark
Association Fee 
$150.0
Association Fee Frequency 
Annually
MLS Area 
6030 - Jensen Beach/Stuart - North of Roosevelt Br
Financing Terms Available 
CashConventionalFHAVA Loan
Building Access 
Entry Level Living Area Y
Schools
School District
Unknown
Elementary School
Jensen Beach
Middle School
Stuart
High School
Jensen Beach
Listing courtesy of Illustrated Properties


All listings featuring the BMLS logo are provided by BeachesMLS, Inc. This information is not verified for authenticity or accuracy and is not guaranteed. Copyright © 2026 BeachesMLS, Inc. (a Flex MLS feed)
Last checked: 2026-10-06 02:19 AM UTC

Neighborhood & Commute
Source: Walkscore
Save
Ask
Tour
Hide
Share