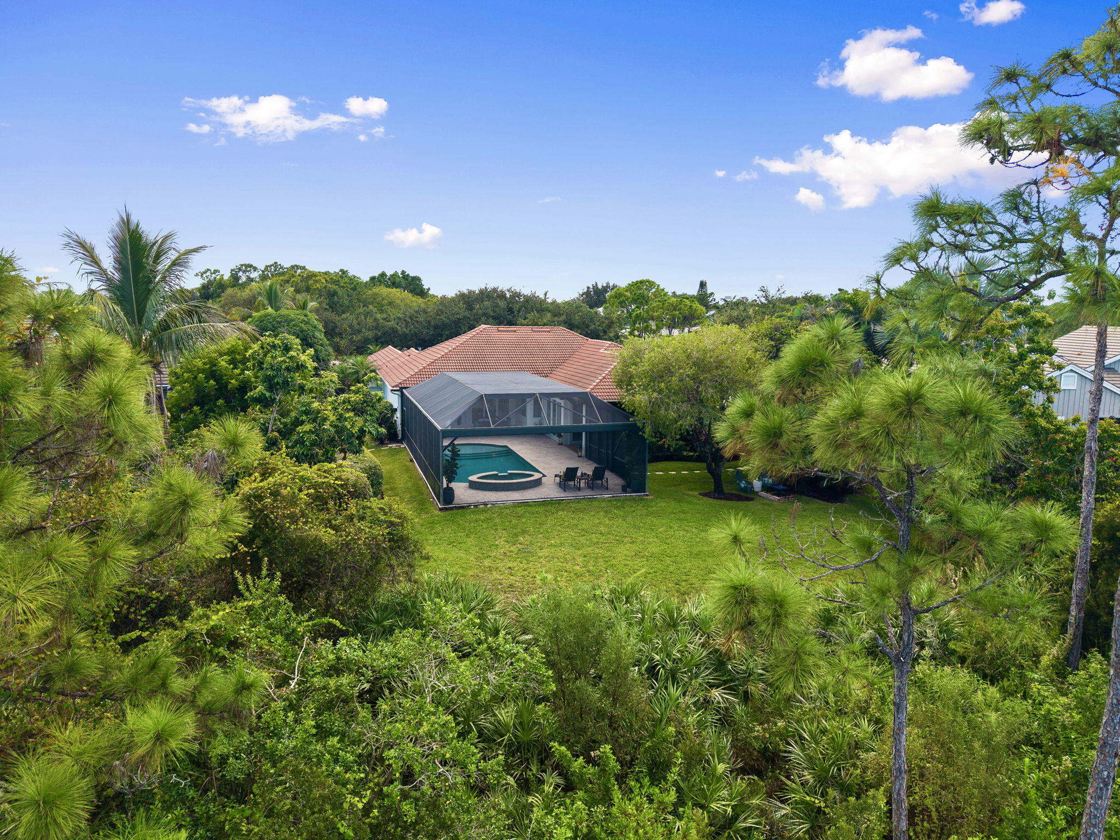
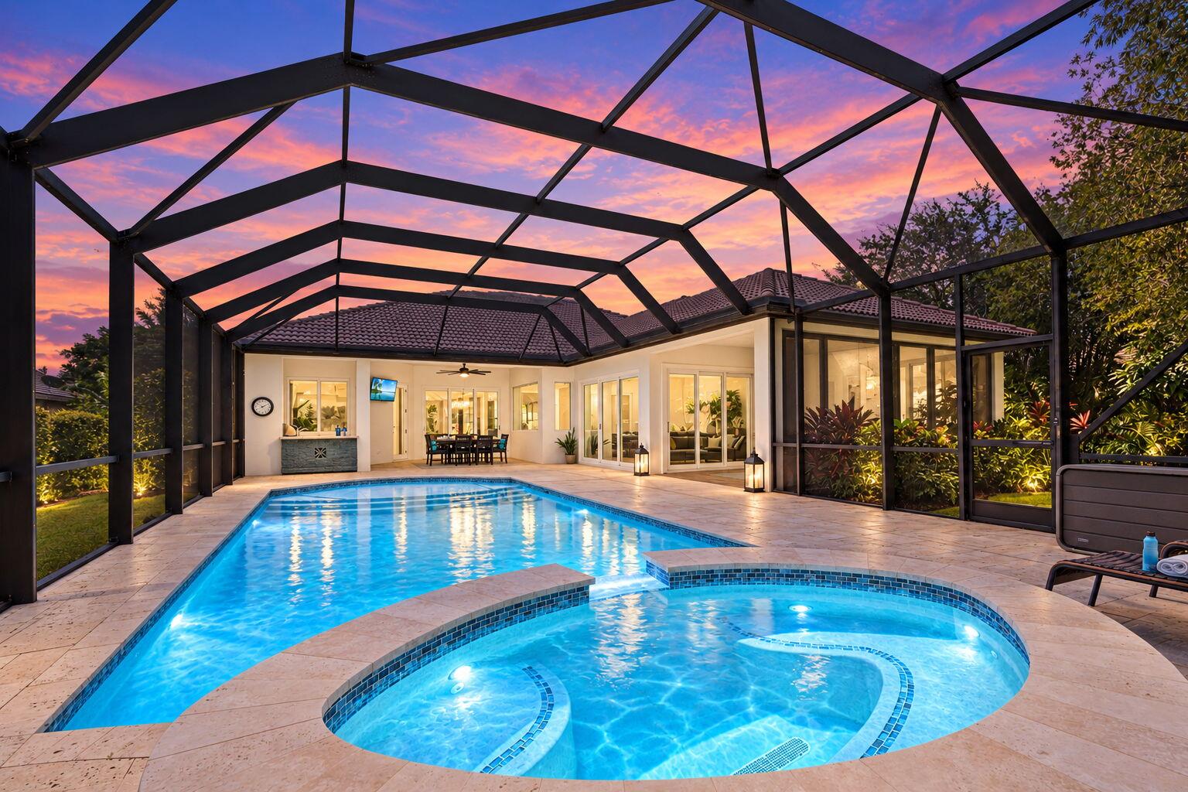
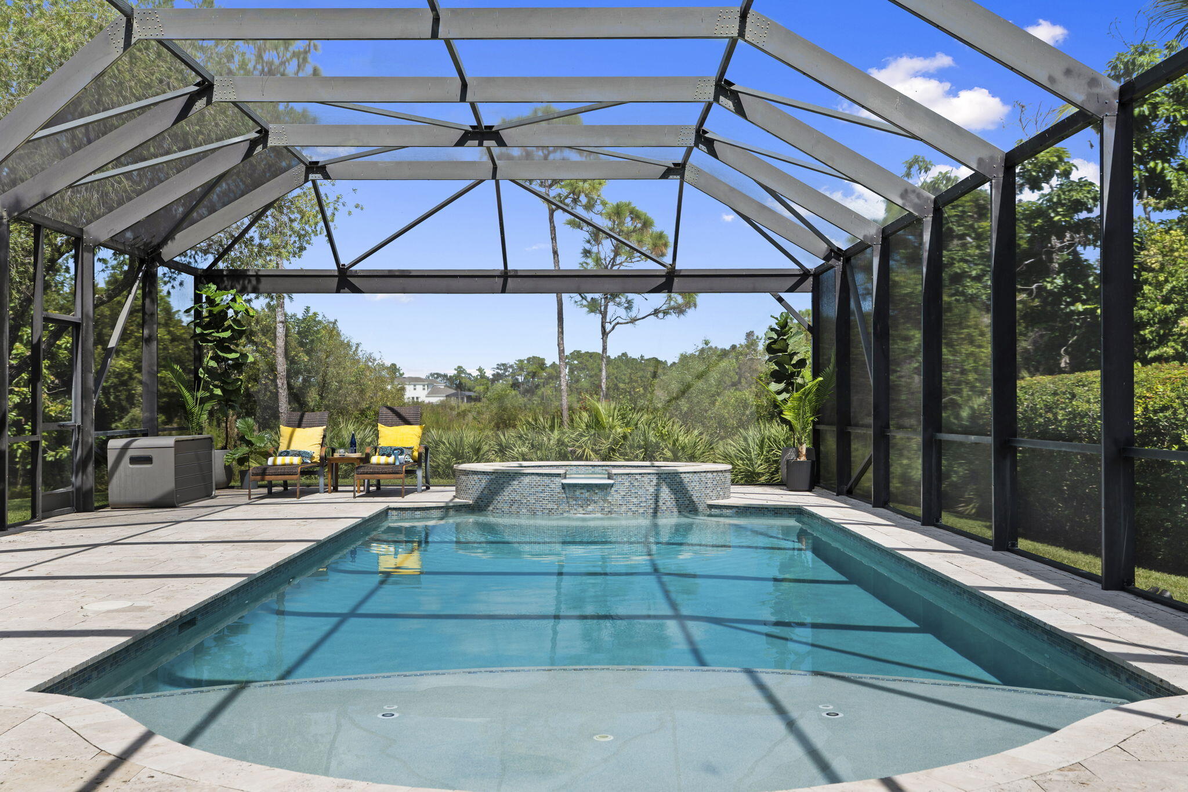
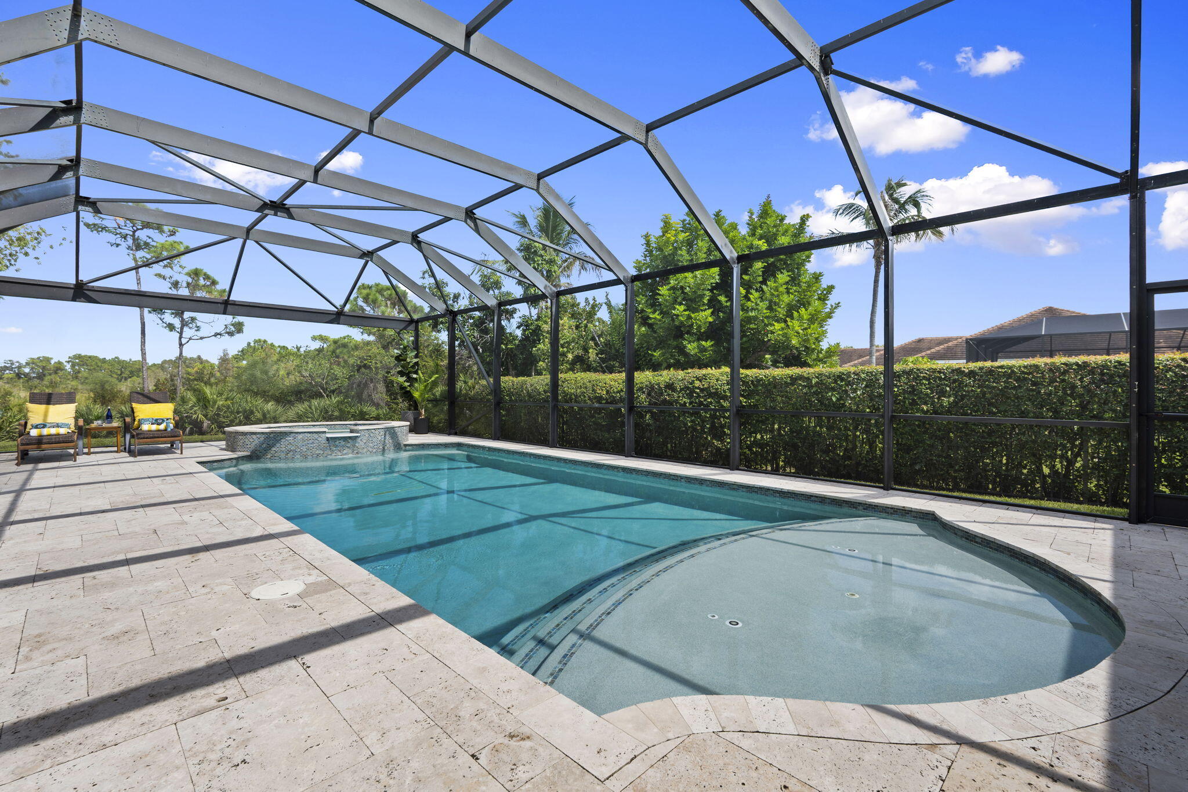
RESORT-STYLE SALTWATER POOL HOME + SEPARATE GUEST HOUSE on over ½ acre with a private preserve setting in the sought-after GATED WINDSTONE COMMUNITY IN PALM CITY! Welcoming front porch opens to designer-inspired neutral paint & updated finishes including LED lighting & fixtures, tile floors & impact windows/sliders. Main house offers a sought-after triple-split floor plan with 4BR + office, 3 full baths, living room, formal dining, family room & renovated kitchen. Enjoy a screened saltwater pool, expansive covered patio, summer kitchen & picture-screen enclosure. Guest house has private entrance, full bath & kitchenette. Whole-house generator, expansive 3-car garage, paver driveway, new washer/dryer & low HOA. Close to shopping, dining, top-rated schools, I-95 & FL Turnpike.
Listing Snapshot
Inside Area (SqFt)
3,372 sqft
HOA/Condo/Coop Fees
$188.33 monthly
Sq Ft Source
Public Records
Recent Activity
| 8 hours ago | | Status changed to Coming Soon |
| 8 hours ago | | Listing updated with changes from the MLS® |
| 4 days ago | | Listing first seen on site |
General Features
Direction Faces
Southwest
Disclosures
Special Assessment
Parking
AttachedDrivewayGarageGarage Door OpenerPaver Block
Property Sub Type
Single Family Residence
Special Circumstances
Standard
Utilities
Cable ConnectedElectricity ConnectedUnderground UtilitiesWater Connected
Interior Features
Appliances
DryerDishwasherElectric RangeDisposalMicrowaveRangeWater Softener OwnedWater SoftenerWasher
Cooling
Central AirCeiling Fan(s)Electric
Fireplace Features
Decorative
Interior
Central VacuumEat-in KitchenHigh CeilingsKitchen IslandPantrySoaking Tub
Bedroom 2
Dimensions - 12 X 12Level - MainArea - 144
Bedroom 3
Dimensions - 12 X 12Level - MainArea - 144
Bedroom 4
Dimensions - 12 X 12Level - MainArea - 144
Dining Room
Dimensions - 12 X 11Level - MainArea - 132
Family Room
Dimensions - 20 X 17Level - MainArea - 340
Kitchen
Dimensions - 16 X 16Level - MainArea - 256
Living Room
Dimensions - 16 X 16Level - MainArea - 256
PrimaryBedroom
Dimensions - 17 X 13Level - MainArea - 221
Exterior Features
Construction Details
BlockConcrete
Other Structures
Guest House
Patio And Porch
CoveredPatioPorchScreened
Pool Features
HeatedScreen EnclosurePool/Spa ComboSalt WaterPrivate
Road Frontage
Private Road
Community Features
Accessibility Features
Therapeutic Whirlpool
Association Amenities
None
Association Fee Frequency
Quarterly
MLS Area
6090 - Palm City
Financing Terms Available
CashConventionalFHAVA Loan
Schools
Elementary SchoolBessey Creek
Listing courtesy of Keller Williams Realty Of The

All listings featuring the BMLS logo are provided by BeachesMLS, Inc. This information is not verified for authenticity or accuracy and is not guaranteed. Copyright © 2026 BeachesMLS, Inc. (a Flex MLS feed)
Last checked: 2026-10-06 02:14 AM UTC
Source: Walkscore