
Save
Ask
Tour
Hide
$250,000
New Listing
1744 W ROYAL TERN Lane 3Fort Pierce, FL 34982
For Sale|Condominium|Active
2
Beds
2
Total Baths
2
Full Baths
1,346
SqFt
$186
/SqFt
1989
Built
Subdivision:
SAVANNAH'S CONDOMINIUM SECTION 1 PHASE 1-H
County:
St Lucie
Due to the health concerns created by Coronavirus we are offering personal 1-1 online video walkthough tours where possible.
Save
Ask
Tour
Hide
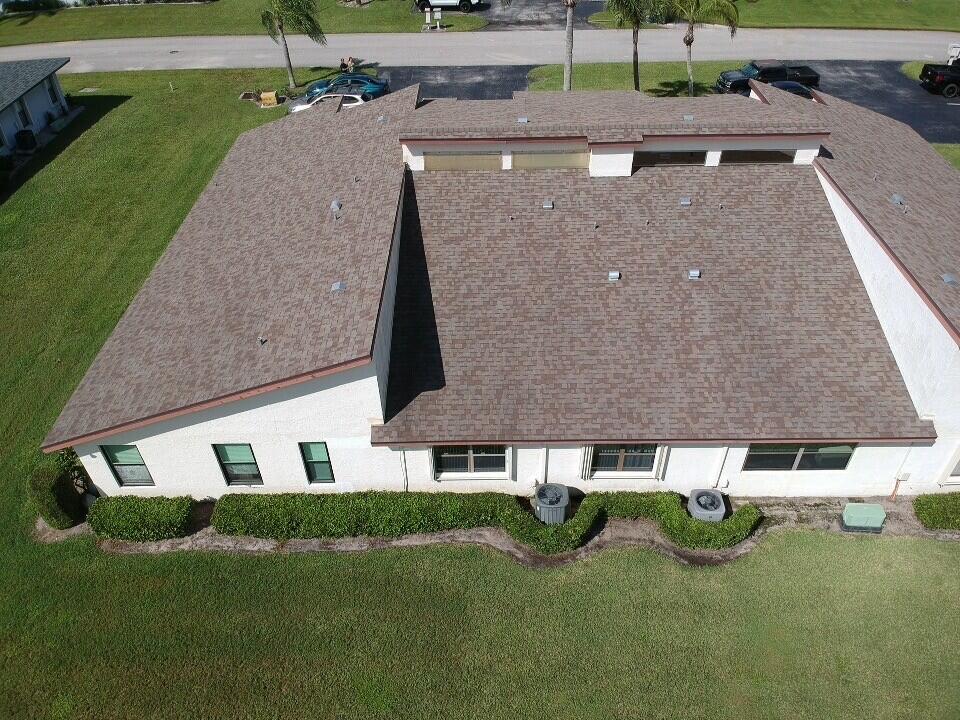
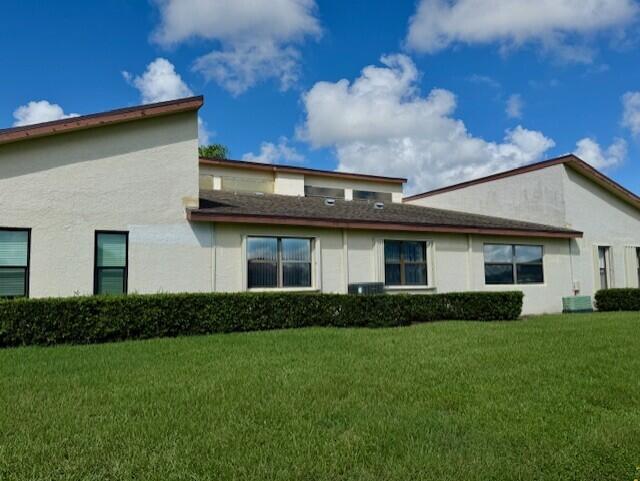
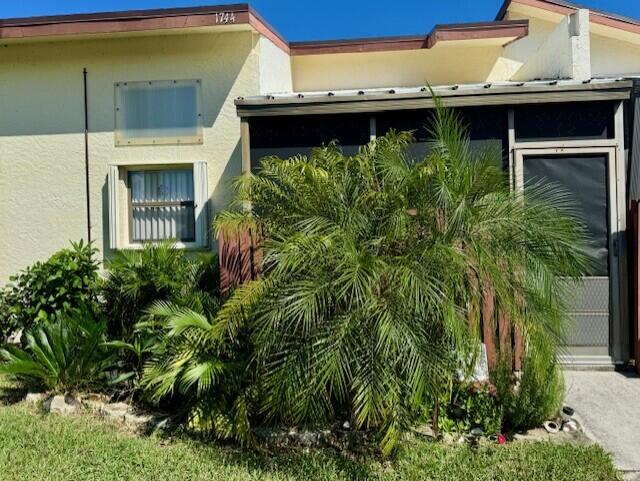
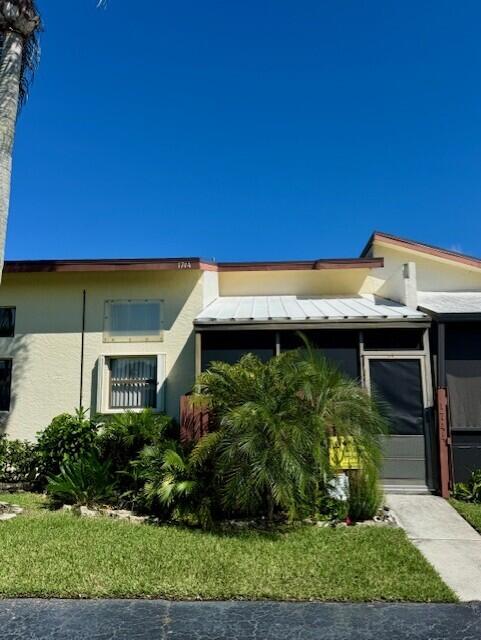
This 2-bedroom, 2-bath waterview townhome style condominium in The Lakes at the Savannah's offers 1,346 square feet of living space in South Fort Pierce. The unit features a thoughtfully designed layout with a large loft. The Kitchen has a breakfast nook, and a living area that flows naturally throughout the unit. This unit is Located close to the entrance of the community and all east side facing windows overlook a beautiful lake. Club house has a gym an Olympic sized swimming pool, shuffle board and tennis courts. Inside the club house has a large hall for gatherings or parties along with a pool table.
Save
Ask
Tour
Hide
Listing Snapshot
Price
$250,000
Days On Site
0 Days
Bedrooms
2
Inside Area (SqFt)
1,346 sqft
Total Baths
2
Full Baths
2
Partial Baths
N/A
Lot Size
N/A
Year Built
1989
MLS® Number
B26084624
Status
Active
Property Tax
$2,178.5
HOA/Condo/Coop Fees
$465 monthly
Sq Ft Source
Public Records
Friends & Family
Recent Activity
| 7 hours ago | Listing first seen on site | |
| 11 hours ago | Listing updated with changes from the MLS® |
General Features
Direction Faces
West
Foundation
Slab
Levels
Two
Number Of Stories
1
Parking
AsphaltPermit RequiredParking Pad
Parking Spaces
2
Pets
Cats OKDogs OKSize LimitYes
Property Sub Type
Condominium
Sewer
Public Sewer
Special Circumstances
Standard
SqFt Total
1514
Utilities
Cable ConnectedElectricity AvailableSewer ConnectedWater Connected
Water Source
Public
Zoning
med den
Interior Features
Appliances
DishwasherElectric RangeRefrigerator
Cooling
Central Air
Flooring
Ceramic Tile
Heating
Central
Laundry Features
Laundry ClosetIn Unit
Main Level Bedrooms
2
Kitchen
Living Room
PrimaryBedroom
Save
Ask
Tour
Hide
Exterior Features
Construction Details
ConcreteStucco
Lot Features
Waterfront
Patio And Porch
PorchScreened
Pool Features
Association
Roof
Shingle
View
Pond
Waterfront
Yes
Waterfront Features
NonePond
Waterview
Pond
Community Features
Association Amenities
PoolClubhouseFitness CenterMaintenanceParkingShuffleboard CourtTennis Court(s)
Association Fee
$465.0
Association Fee Frequency
Monthly
MLS Area
7100
Financing Terms Available
CashConventionalVA Loan
Listing courtesy of Reef Real Estate Services LLC

All listings featuring the BMLS logo are provided by BeachesMLS, Inc. This information is not verified for authenticity or accuracy and is not guaranteed. Copyright © 2026 BeachesMLS, Inc. (a Flex MLS feed)
Last checked: 2026-10-06 06:05 AM UTC
All listings featuring the BMLS logo are provided by BeachesMLS, Inc. This information is not verified for authenticity or accuracy and is not guaranteed. Copyright © 2026 BeachesMLS, Inc. (a Flex MLS feed)
Last checked: 2026-10-06 06:05 AM UTC
Neighborhood & Commute
Source: Walkscore
Save
Ask
Tour
Hide
Did you know? You can invite friends and family to your search. They can join your search, rate and discuss listings with you.