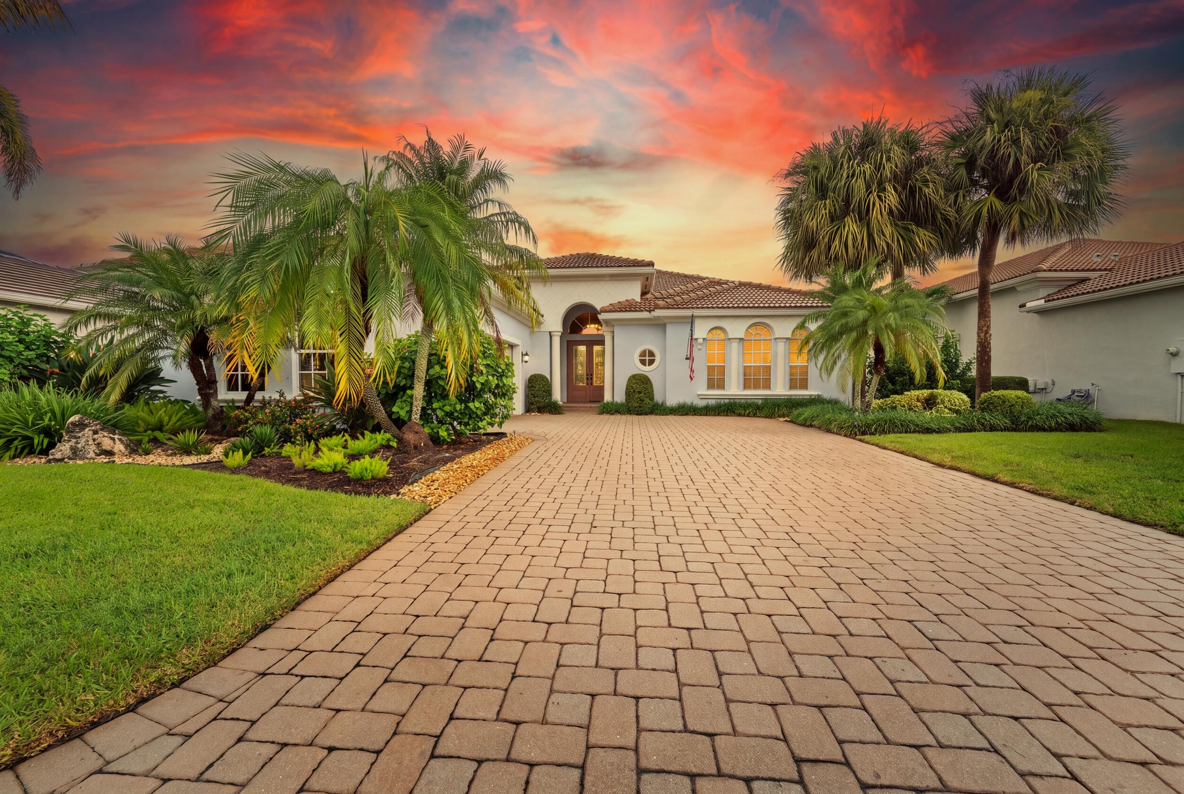
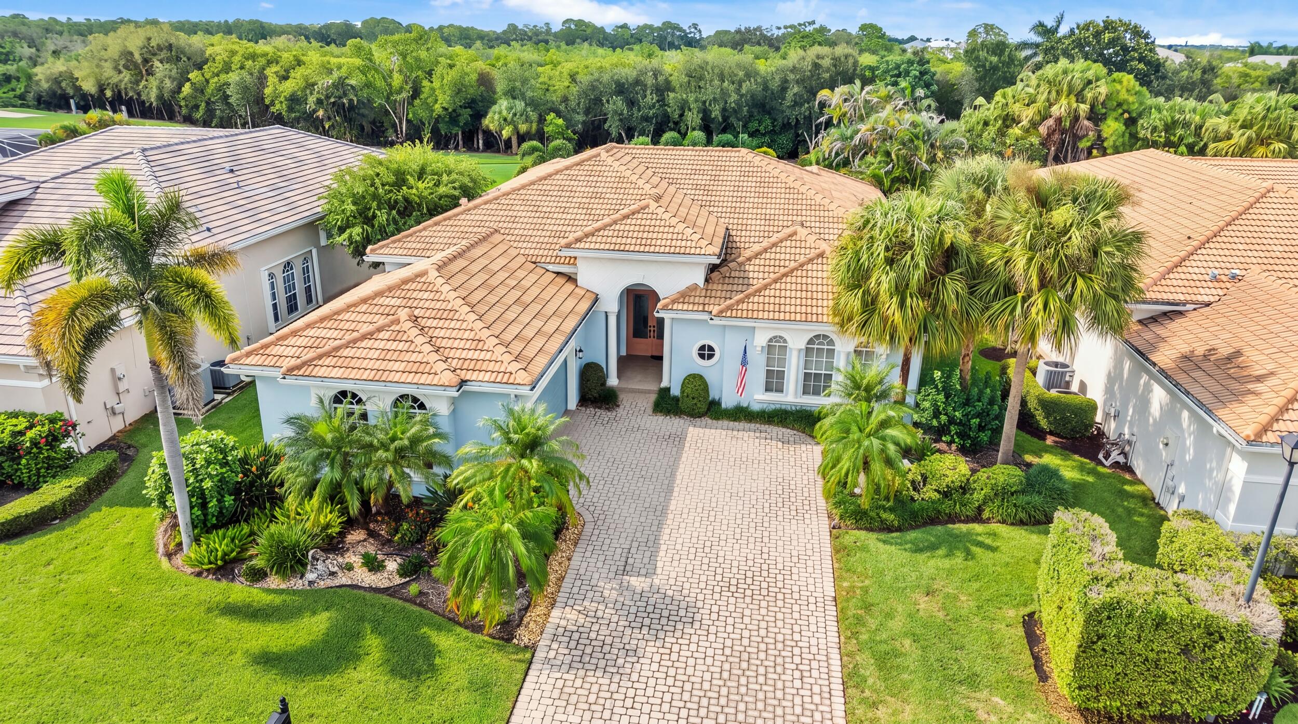
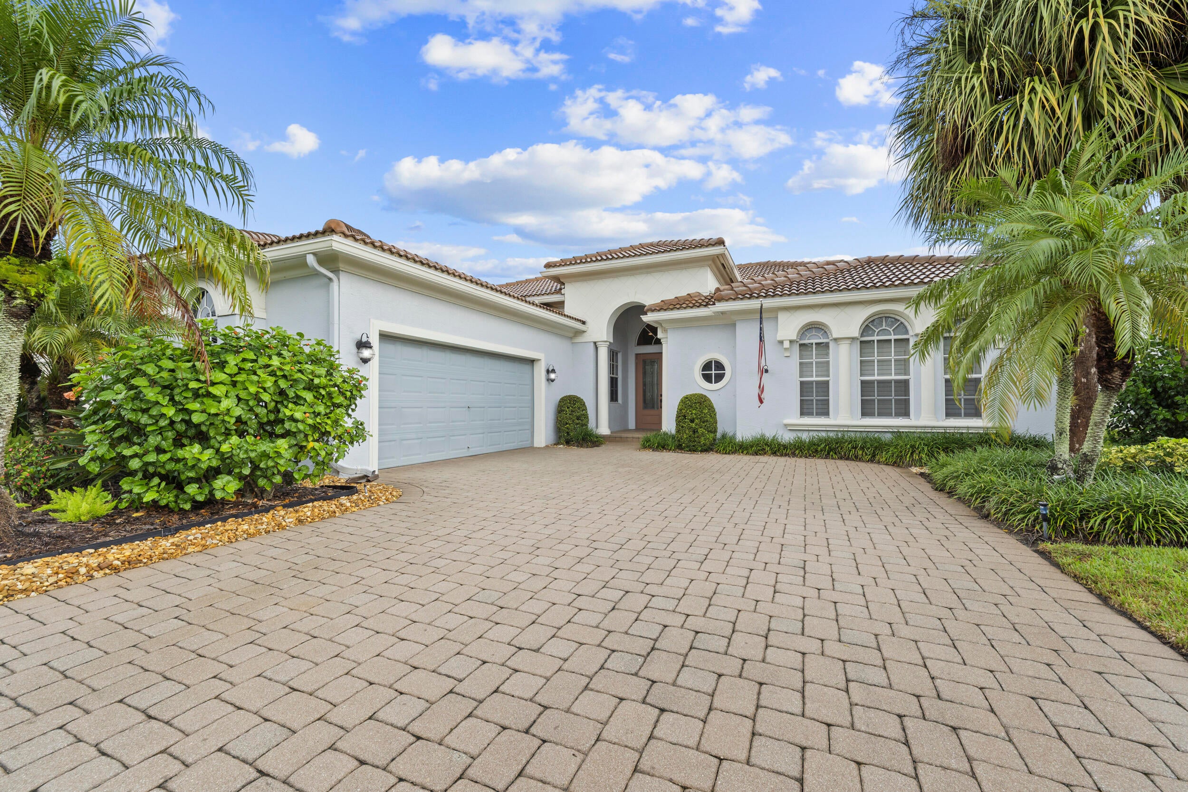
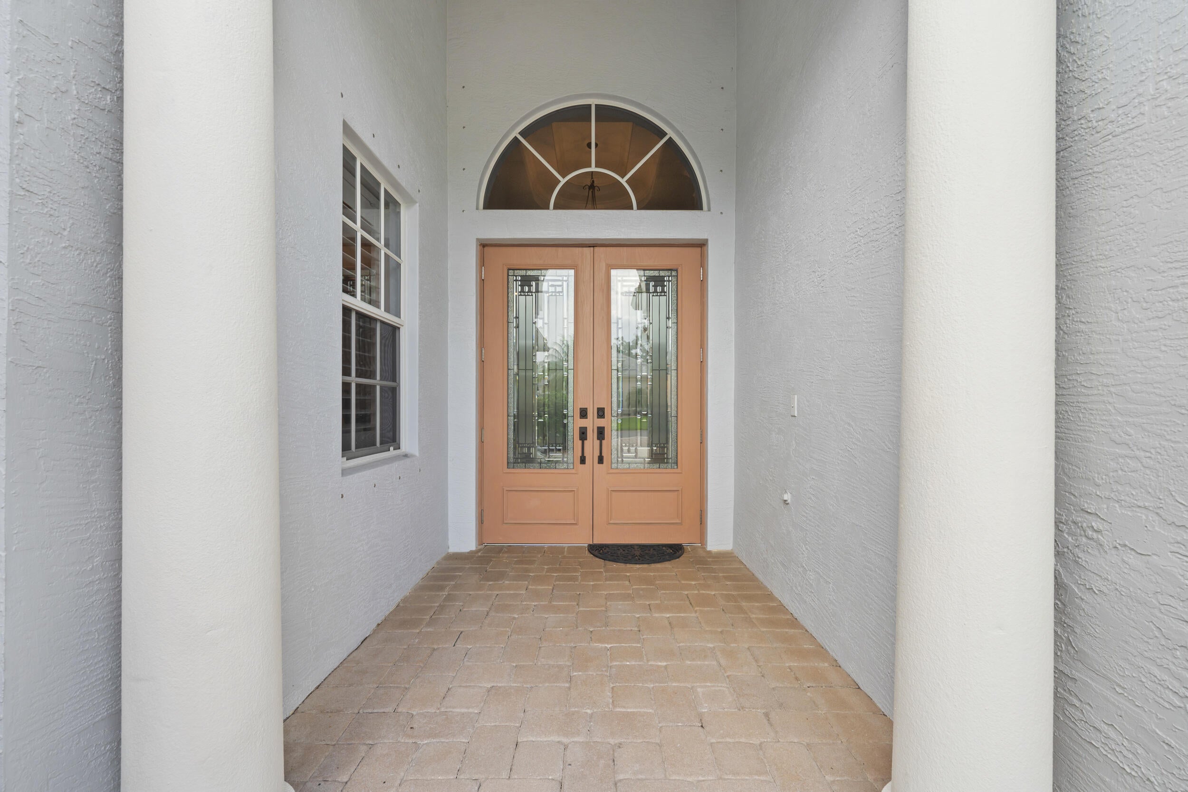
Welcome to Palm Cove! Overlooking serene golf course views, this beautiful, open-concept home features high custom ceilings and elegant crown molding. The beautifully updated eat-in kitchen shines with Bosch appliances, a custom island with wine fridge, breakfast bar and pantry, alongside a spacious dining room. The split floor plan offers privacy, generously sized rooms, updated baths, and abundant closets/storage throughout. Outside, your private screened lanai invites year-round relaxation with a heated pool and spa framing golf course vistas. A spacious garage accommodates 2 cars plus a golf cart. Palm Cove amenities include: 93-slip marina (slips available), 18-hole golf course, riverfront clubhouse, fitness center, pool, kayak/paddleboard storage, and a lively social calendar!
Listing Snapshot
Inside Area (SqFt)
2,676 sqft
HOA/Condo/Coop Fees
$631.54 monthly
Sq Ft Source
Public Records
Recent Activity
| 11 hours ago | | Listing first seen on site |
| 15 hours ago | | Listing updated with changes from the MLS® |
General Features
Parking
AttachedDrivewayGarageGarage Door Opener
Property Sub Type
Single Family Residence
Security
Security SystemGated with GuardGated CommunitySmoke Detector(s)
Special Circumstances
Standard
Utilities
Cable AvailableSewer AvailableUnderground UtilitiesWater Available
Interior Features
Appliances
CooktopDryerDishwasherElectric CooktopElectric Water HeaterDisposalIce MakerMicrowaveOvenRefrigeratorWater HeaterWasher
Cooling
Central AirCeiling Fan(s)Electric
Flooring
Ceramic TileTile
Interior
Entrance FoyerEat-in KitchenHigh CeilingsKitchen IslandPantryStorageWalk-In Closet(s)
Laundry Features
InsideLaundry RoomSink
Bedroom 2
Dimensions - 13 X 11Level - MainArea - 143
Bedroom 3
Dimensions - 16 X 12Level - MainArea - 192
Dining Room
Dimensions - 13 X 11Level - MainArea - 143
Kitchen
Dimensions - 14 X 14Level - MainArea - 196
Living Room
Dimensions - 18 X 25Level - MainArea - 450
PrimaryBedroom
Dimensions - 16 X 16Level - MainArea - 256
Exterior Features
Construction Details
BlockConcreteStucco
Patio And Porch
CoveredPatioPorchScreened
Pool Features
HeatedIn GroundPrivateScreen EnclosurePool/Spa ComboAssociation
Waterfront Features
Ocean Access
Community Features
Association Amenities
PoolBoatingClubhouseFitness CenterGolf CourseManagementPicnic AreaTennis Court(s)Boat Dock
Association Fee Frequency
Monthly
Community Features
GatedStreet Lights
MLS Area
6090 - Palm City
Financing Terms Available
CashConventional
Building Access
Entry Level Living Area Y
Schools
Elementary SchoolBessey Creek
Listing courtesy of The Brokerage Treasure Coast

All listings featuring the BMLS logo are provided by BeachesMLS, Inc. This information is not verified for authenticity or accuracy and is not guaranteed. Copyright © 2026 BeachesMLS, Inc. (a Flex MLS feed)
Last checked: 2026-10-06 10:40 PM UTC
Source: Walkscore

Did you know? You can invite friends and family to your search. They can join your search, rate and discuss listings with you.