Save
Ask
Tour
Hide
Share
$600,000
New Listing

6815 SE Twin Oaks Circle
Stuart, FL 34997

Single Family Residence|Coming Soon
3
Beds
2
Total Baths
2
Full Baths
1,827
SqFt
$328
/SqFt
2003
Built
Subdivision:
SUMMERFIELD
County:
Martin

Due to the health concerns created by Coronavirus we are offering personal 1-1 online video walkthough tours where possible.
6815 SE Twin Oaks Circle6815 SE Twin Oaks Circle6815 SE Twin Oaks Circle6815 SE Twin Oaks Circle
Save
Ask
Tour
Hide
Share

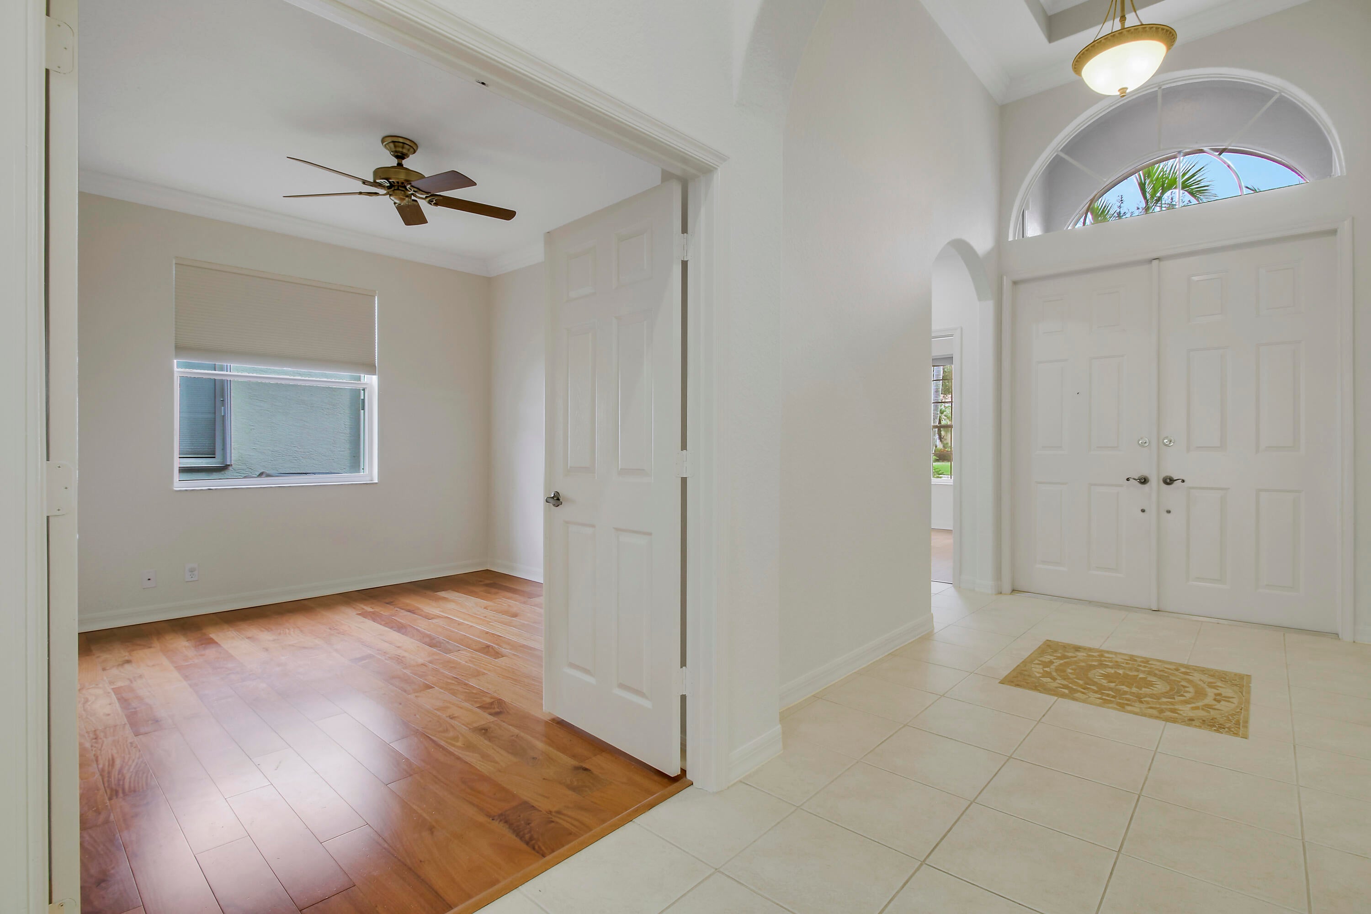
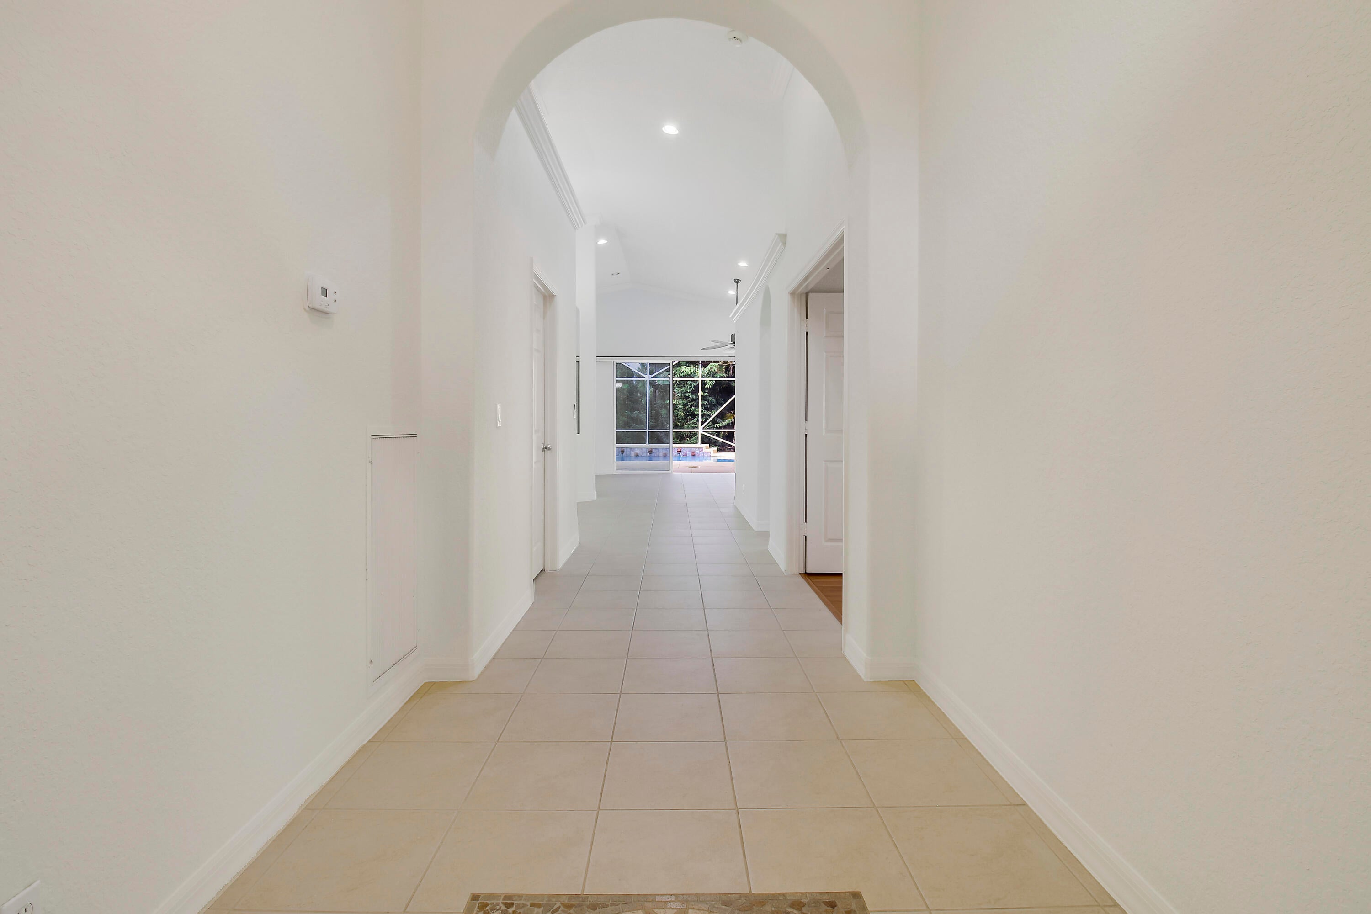
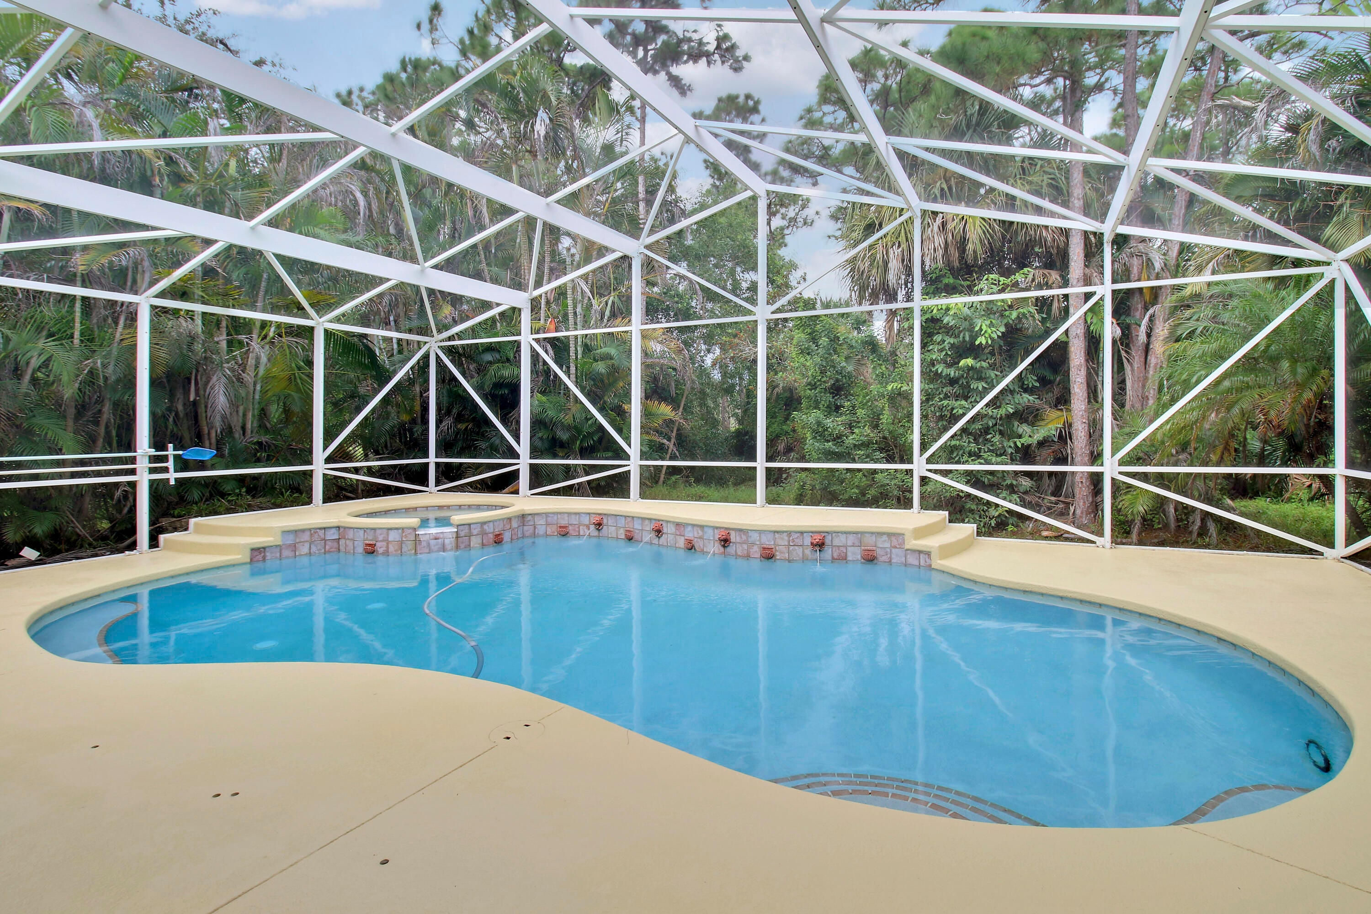
Beautifully maintained 3 bedroom, 2-bath, 2-car garage home located in the gated, all-ages community of Summerfield. CBS construction, accordion shutter protection on all windows, a newer Trane A/C replaced in 2022, and a freshly painted interior add peace of mind and move-in ready appeal. The standout feature is the impressive screened-in heated pool and spa, framed by a soaring gable-style screen enclosure and peaceful preserve backdrop. The open-concept is designed to take full advantage of the view, with a four-panel set of sliding glass doors creating an expansive sightline to the covered patio, pool, spa & preserve beyond, creating a wow-factor view. Residents enjoy a clubhouse, heated community pool, fitness center, tennis and pickleball courts, sidewalks and beautifully maintained surrounding woven around the Tom Fazio-designed Champions Club golf course, with no mandatory golf membership.

Save
Ask
Tour
Hide
Share
Listing Snapshot
Price 
$600,000
Days On Site 
0 Days
Bedrooms 
3
Inside Area (SqFt) 
1,827 sqft
Total Baths 
2
Full Baths 
2
Partial Baths 
N/A
Lot Size 
0.15 Acres
Year Built 
2003
MLS® Number 
B26084980
Status 
Coming Soon
Property Tax 
$5,554.25
HOA/Condo/Coop Fees 
$203.33 monthly
Sq Ft Source 
Assessor
Friends & Family
Recent Activity
3 hours agoListing first seen on site
7 hours agoListing updated with changes from the MLS®
General Features
Acres 
0.15
Attached Garage 
Yes
Direction Faces 
East
Foundation 
Slab
Garage 
Yes
Garage Spaces 
2
Land Lease 
No
Levels 
One
Number Of Stories 
1
Parking 
AttachedDrivewayGarage
Parking Spaces 
4
Pets 
Cats OKDogs OKYes
Property Sub Type 
Single Family Residence
Security 
Gated Community
Sewer 
Public Sewer
Special Circumstances 
Standard
SqFt Total 
2572
Style 
Mediterranean
Utilities 
Cable ConnectedElectricity ConnectedSewer ConnectedWater Connected
Water Source 
Public
Zoning 
res
Interior Features
Appliances 
DryerDishwasherElectric RangeElectric Water HeaterMicrowaveRefrigeratorWater HeaterWasher
Cooling 
Central AirCeiling Fan(s)Electric
Flooring 
LaminateTile
Furnished 
Unfurnished
Heating 
CentralElectric
Interior 
Breakfast BarCathedral Ceiling(s)Entrance FoyerHigh CeilingsPantrySoaking TubWalk-In Closet(s)
Laundry Features 
InsideLaundry Room
Main Level Bedrooms 
3
Spa 
Yes
Window Features 
Blinds
Kitchen 
Living Room 
PrimaryBedroom 
Save
Ask
Tour
Hide
Share
Exterior Features
Construction Details 
BlockConcrete
Fencing 
None
Patio And Porch 
PorchCoveredPatioScreened
Pool Features 
In GroundScreen EnclosureAssociationPrivate
Private Pool 
Yes
Road Frontage 
Private Road
Roof 
Barrel
Spa 
Yes
Spa Features 
HeatedIn Ground
View 
Pool
Waterview 
Pool
Windows/Doors 
Blinds
Community Features
Association Amenities 
PoolClubhouseFitness CenterTennis Court(s)
Association Fee 
$610.0
Association Fee Frequency 
Quarterly
Community Features 
GatedSidewalks
MLS Area 
6140 - Hobe Sound/Stuart - South of Cove Rd
Financing Terms Available 
CashConventionalFHAVA Loan
Building Access 
Main
Roads 
Paved
Schools
School District
Unknown
Elementary School
SeaWind
Middle School
Murray
High School
South Fork
Listing courtesy of Keller Williams Realty Of The


All listings featuring the BMLS logo are provided by BeachesMLS, Inc. This information is not verified for authenticity or accuracy and is not guaranteed. Copyright © 2026 BeachesMLS, Inc. (a Flex MLS feed)
Last checked: 2026-10-06 10:40 PM UTC

Neighborhood & Commute
Source: Walkscore
Save
Ask
Tour
Hide
Share