Save
Ask
Tour
Hide
Share
$515,000
1 Day On Site

7508 SE Autumn Lane
Hobe Sound, FL 33455

For Sale|Single Family Residence|Active
3
Beds
2
Total Baths
2
Full Baths
2,017
SqFt
$255
/SqFt
1989
Built
Subdivision:
PRESERVE
County:
Martin

Due to the health concerns created by Coronavirus we are offering personal 1-1 online video walkthough tours where possible.
7508 SE Autumn Lane7508 SE Autumn Lane7508 SE Autumn Lane7508 SE Autumn Lane
Save
Ask
Tour
Hide
Share

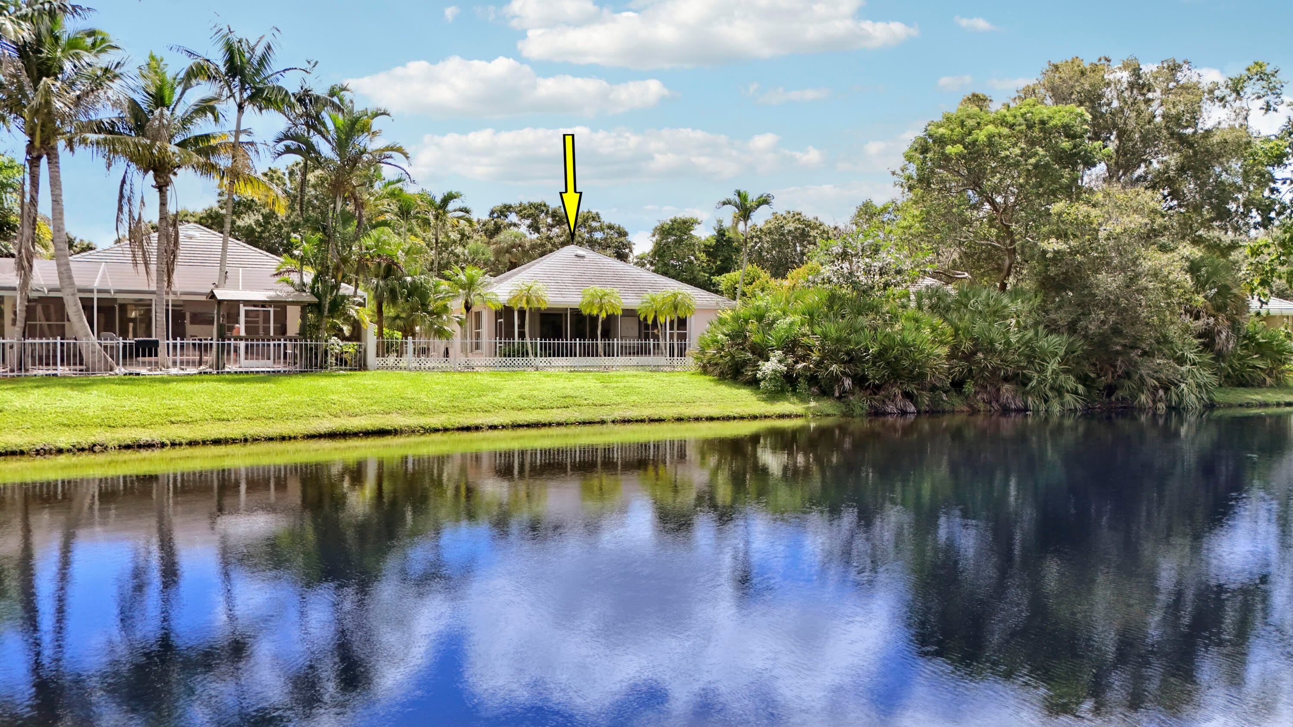
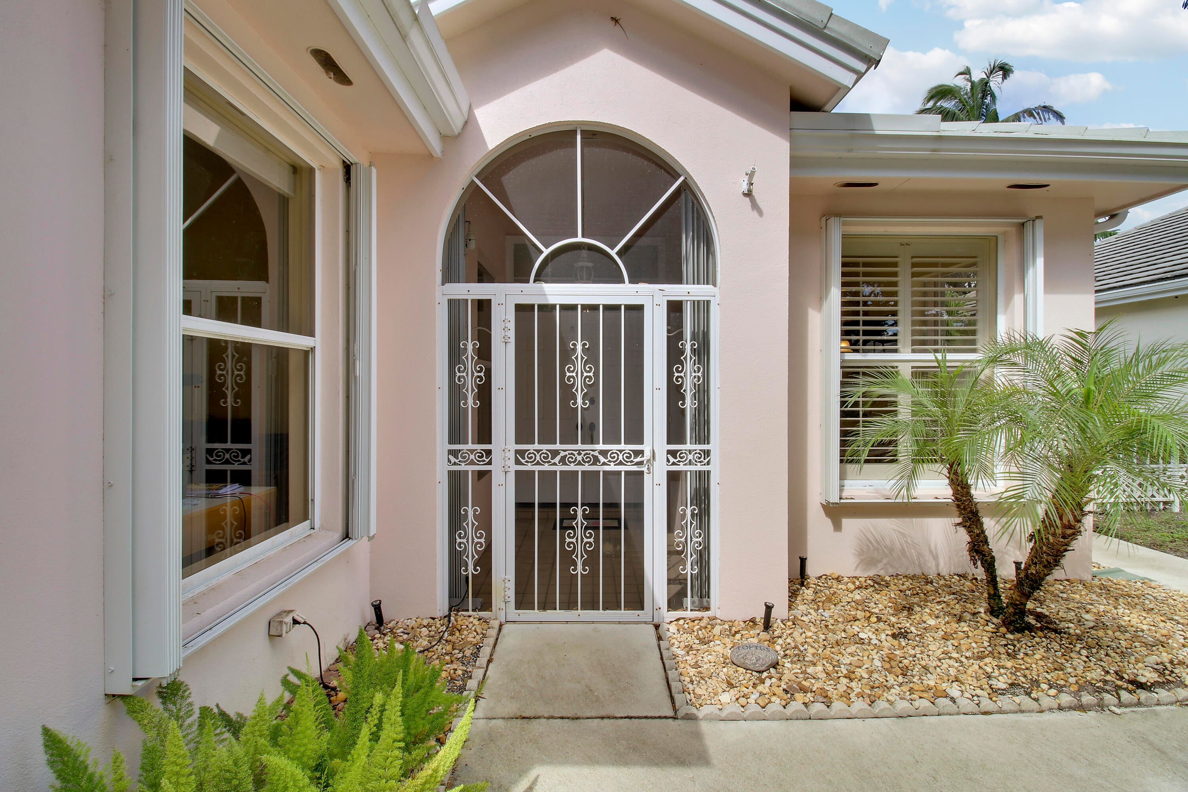
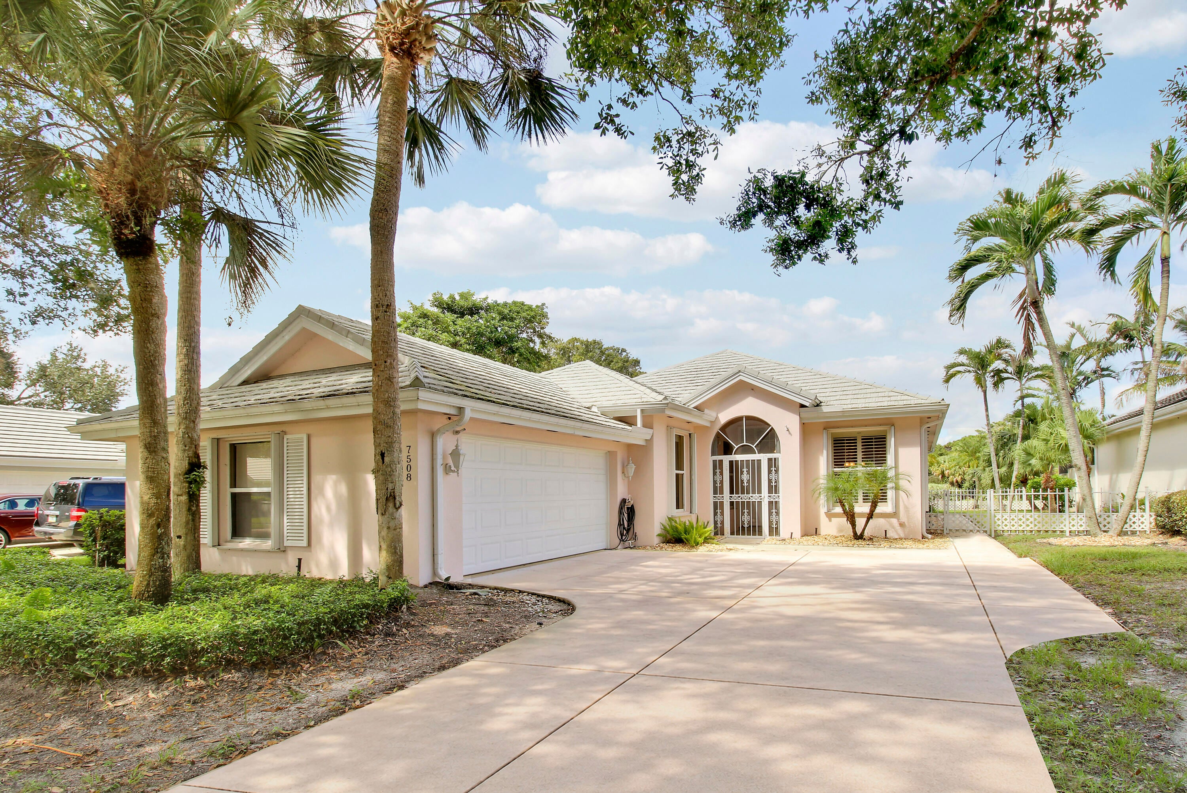
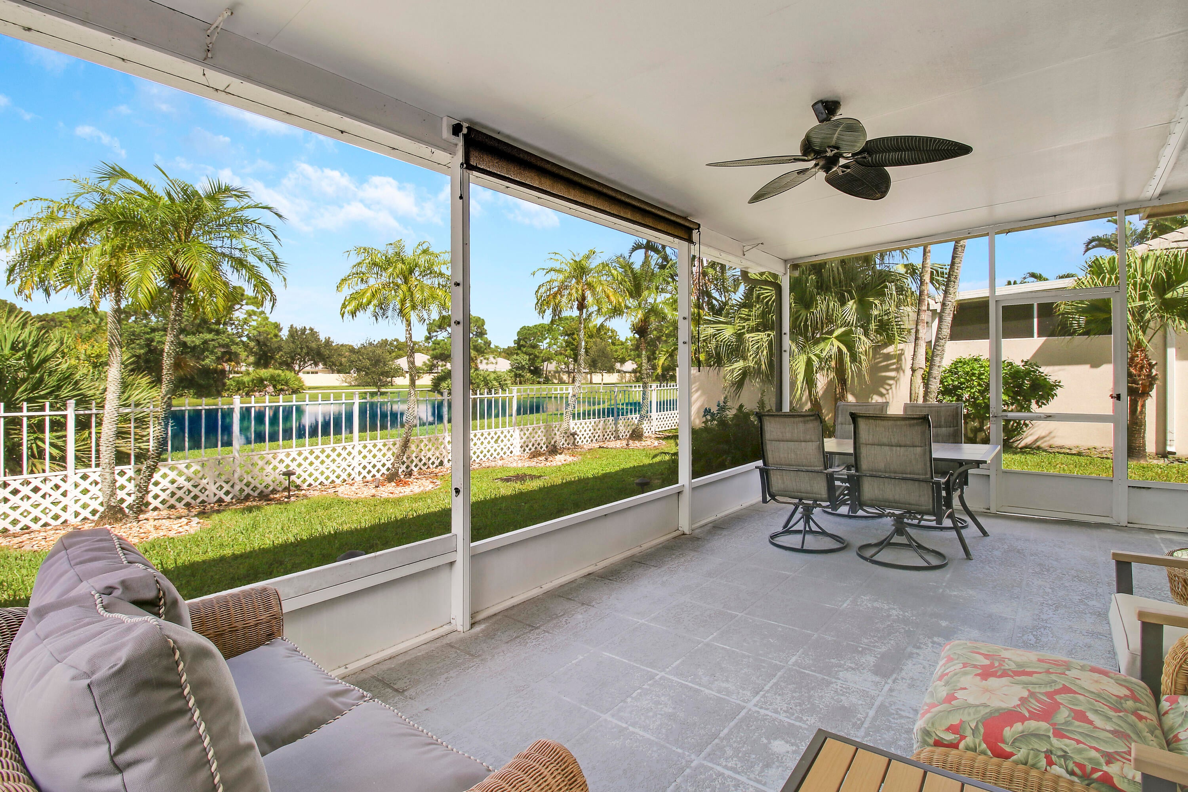
You'll find gorgeous sunsets over peaceful lake views in this Divosta-built 3-bedroom, 2-bath, 2-car garage, CBS construction home in the gated community of The Preserve in Hobe Sound. This well-maintained home has important updates like the metal roof installed in 2014, and both the A/C and water heater replaced in 2022, taking care of several major-ticket items for the next owner. The living area enjoys beautiful views of the lake, creating a relaxing backdrop from inside the home. A screened lanai extends the living space outdoors, while the fenced backyard provides additional room to enjoy the serene setting. The Preserve offers a heated community swimming pool, tennis courts, pickleball courts and a gated entrance, with cable, internet & partial lawncare included in the HOA dues. Conveniently located within Hobe Sound Beach, downtown Stuart, and Jupiter, this home offers easy access to beaches, shopping, dining, golf and everything the surrounding Treasure Coast area has to offer.

Save
Ask
Tour
Hide
Share
Listing Snapshot
Price 
$515,000
Days On Site 
1 Day
Bedrooms 
3
Inside Area (SqFt) 
2,017 sqft
Total Baths 
2
Full Baths 
2
Partial Baths 
N/A
Lot Size 
0.17 Acres
Year Built 
1989
MLS® Number 
B26085115
Status 
Active
Property Tax 
$3,855
HOA/Condo/Coop Fees 
$316.67 monthly
Sq Ft Source 
Public Records
Friends & Family
Recent Activity
9 hours agoListing updated with changes from the MLS®
9 hours agoStatus changed to Active
yesterdayListing first seen on site
General Features
Acres 
0.17
Attached Garage 
Yes
Direction Faces 
Southeast
Foundation 
Slab
Garage 
Yes
Garage Spaces 
2
Land Lease 
No
Levels 
One
Number Of Stories 
1
Parking 
AttachedDrivewayGarageGarage Door Opener
Parking Spaces 
6
Pets 
Yes
Property Sub Type 
Single Family Residence
Security 
Gated CommunitySmoke Detector(s)
Sewer 
Public Sewer
Special Circumstances 
Standard
SqFt Total 
2437
Style 
Ranch
Utilities 
Cable ConnectedElectricity ConnectedSewer AvailableWater Available
Water Source 
Public
Zoning 
Res
Interior Features
Appliances 
DryerDishwasherElectric RangeDisposalMicrowaveRangeRefrigeratorTrash CompactorWasher
Cooling 
Central AirCeiling Fan(s)Electric
Flooring 
CarpetTile
Furnished 
Unfurnished
Heating 
CentralElectric
Interior 
Built-in FeaturesEntrance FoyerEat-in KitchenSoaking Tub
Laundry Features 
InsideMain LevelLaundry RoomSink
Main Level Bedrooms 
3
Window Features 
Blinds
Bedroom 2 
Dimensions - 12 X 11Area - 132
Bedroom 3 
Dimensions - 12 X 11Area - 132
Dining Room 
Dimensions - 12 X 10Area - 120
Kitchen 
Dimensions - 20 X 8Area - 160
Living Room 
Dimensions - 19 X 18Area - 342
PrimaryBedroom 
Dimensions - 17 X 13Area - 221
Save
Ask
Tour
Hide
Share
Exterior Features
Construction Details 
BlockConcreteStucco
Fencing 
Back YardFenced
Lot Features 
Waterfront
Patio And Porch 
PorchPatioScreened
Pool Features 
Association
Roof 
MetalOther
View 
LakePondWater
Waterfront 
Yes
Waterfront Features 
Lake FrontPond
Waterview 
LakePondWater
Windows/Doors 
Blinds
Community Features
Association Amenities 
PoolGatedTennis Court(s)
Association Fee 
$950.0
Association Fee Frequency 
Quarterly
Community Features 
GatedStreet Lights
MLS Area 
6140 - Hobe Sound/Stuart - South of Cove Rd
Financing Terms Available 
CashConventionalFHAVA Loan
Building Access 
Main
Roads 
Paved
Schools
School District
Unknown
Elementary School
SeaWind
Middle School
Murray
High School
South Fork
Listing courtesy of Keller Williams Realty Of The


All listings featuring the BMLS logo are provided by BeachesMLS, Inc. This information is not verified for authenticity or accuracy and is not guaranteed. Copyright © 2026 BeachesMLS, Inc. (a Flex MLS feed)
Last checked: 2026-10-07 10:33 PM UTC

Neighborhood & Commute
Source: Walkscore
Save
Ask
Tour
Hide
Share