Save
Ask
Tour
Hide
Share
$595,000
New Listing

16
16 HARBOUR ISLE Drive W 306
Fort Pierce, FL 34949

For Sale|Condominium|Active
2
Beds
2
Total Baths
2
Full Baths
1,989
SqFt
$299
/SqFt
2005
Built
Subdivision:
HARBOUR ISLE WEST
County:
St Lucie

Due to the health concerns created by Coronavirus we are offering personal 1-1 online video walkthough tours where possible.
16 HARBOUR ISLE Drive W 30616 HARBOUR ISLE Drive W 30616 HARBOUR ISLE Drive W 30616 HARBOUR ISLE Drive W 306
Save
Ask
Tour
Hide
Share

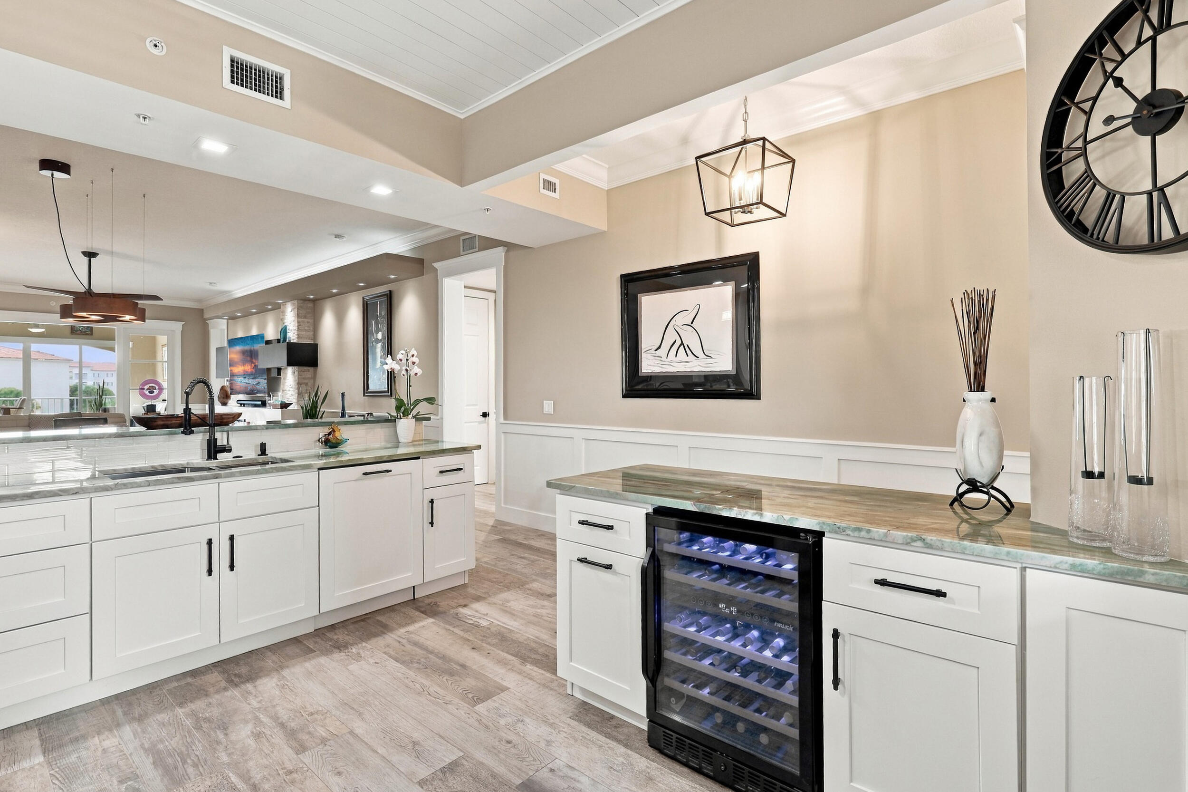
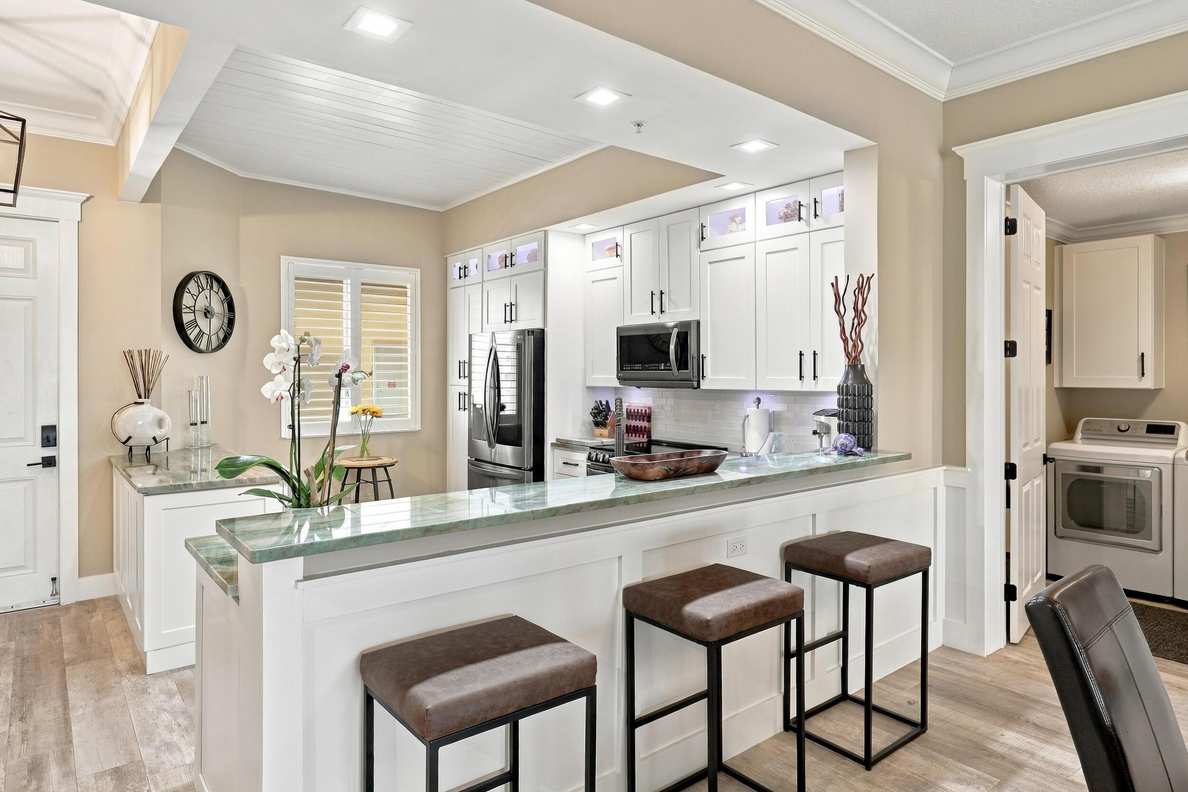
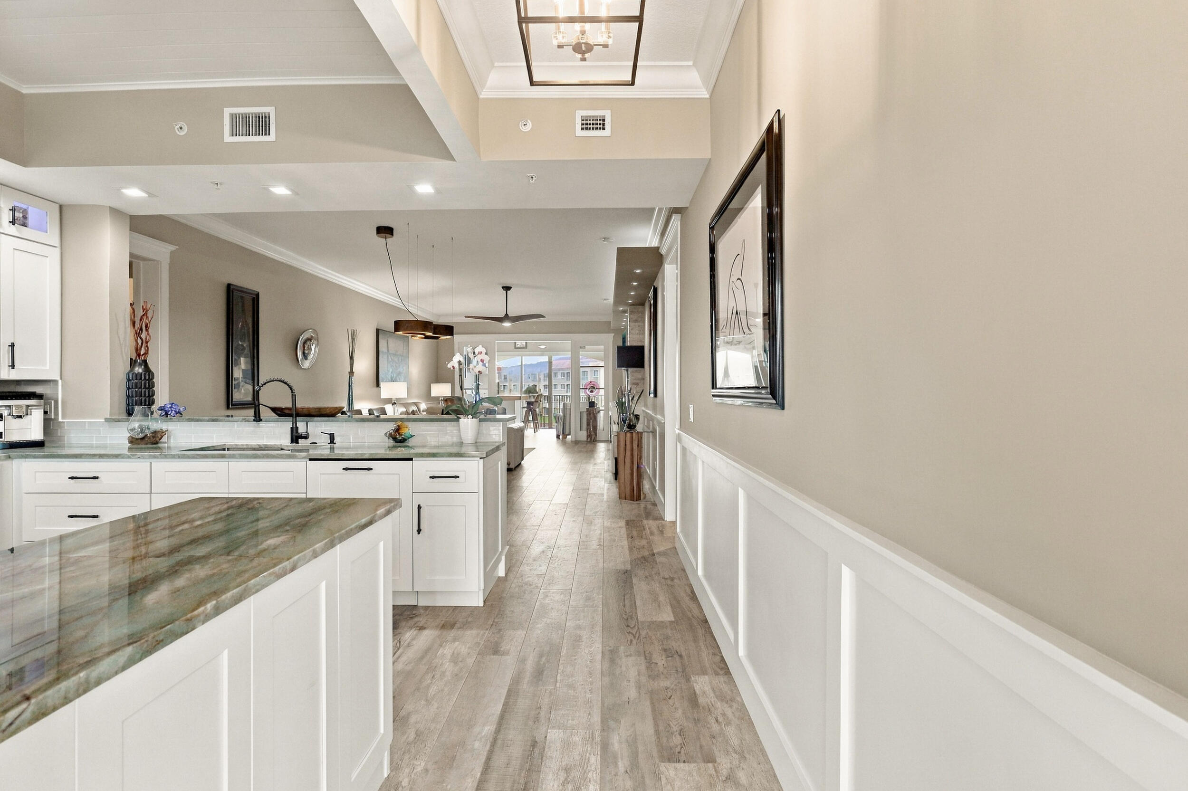
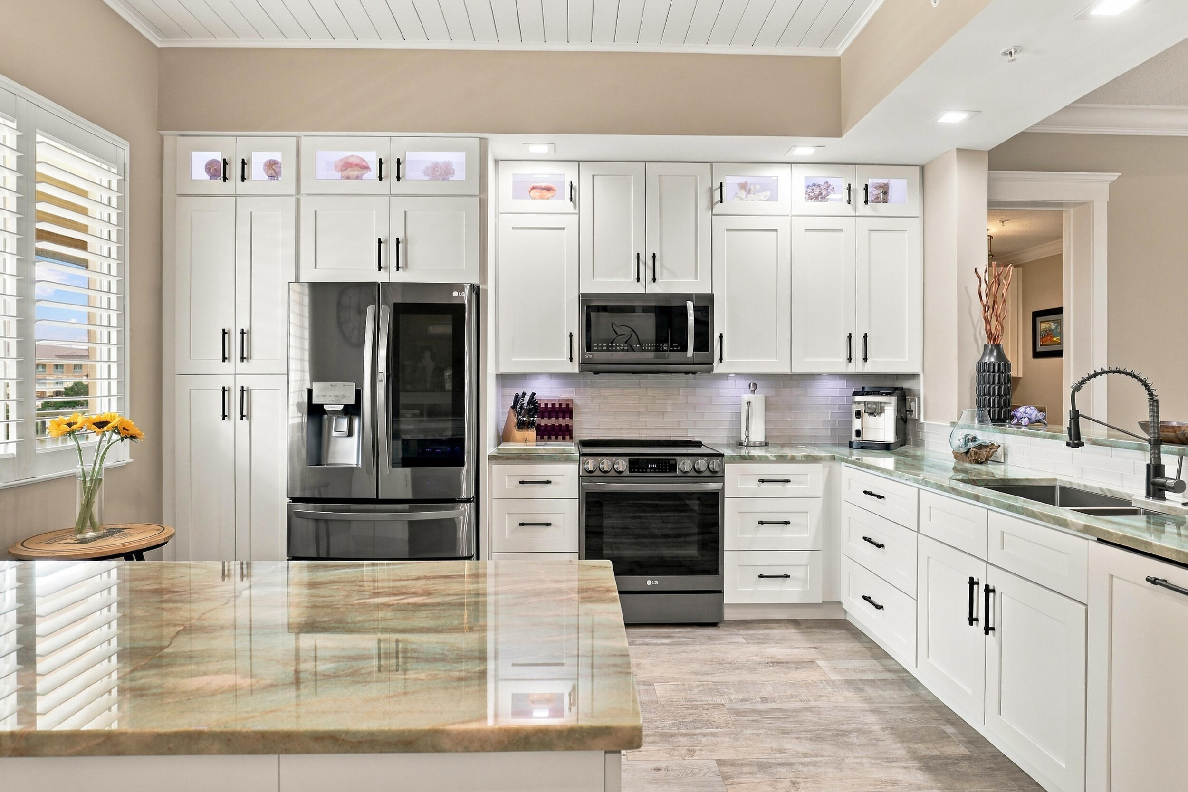
Welcome to a residence unlike anything else in Harbour Isle. This exceptional end-unit condo combines sophisticated design, elevated finishes, & wide marina views to create a truly distinctive home. From the moment you enter, every detail reflects thoughtful craftsmanship, timeless elegance, & an uncompromising attention to quality. The kitchen has been completely opened, providing water views from your front door. From the quartzite counters to the solid wood cabinetry & upscale black stainless LG appliances, no stone has been left unturned. Rich, wood-tone tile has been installed thru-out, and an 11' waterfall edge quartz w/ stacked stone chimney-style fireplace surround is the focal point of the living room. All press-board trim/molding has been replaced with solid wood. The sunroom features a custom-built bar with a beautiful birchwood top and wine/beverage refrigerator - a perfect spot to enjoy watching boats, manatee, dolphin, an occasional shark, & rocket launches. The guest bath has been completely remodeled to include a frameless glass walk-in shower, floating vanity, & LED de-fog mirror. Harbour Isle condos are solidly constructed with high ceilings, hurricane-rated windows/doors, & a flex room providing space for extra sleeping and/or a home office. Amenities are top notch, the community is pet-friendly, & the location doesn't get better. Walk to downtown Fort Pierce, beaches/inlet, & restaurants in between. Owners are giving buyers first right of refusal on garage (sold separately). Please ask Listing Agent for complete list of features.

Save
Ask
Tour
Hide
Share
Listing Snapshot
Price 
$595,000
Days On Site 
0 Days
Bedrooms 
2
Inside Area (SqFt) 
1,989 sqft
Total Baths 
2
Full Baths 
2
Partial Baths 
N/A
Lot Size 
N/A
Year Built 
2005
MLS® Number 
B26085210
Status 
Active
Property Tax 
$5,411.96
HOA/Condo/Coop Fees 
$894 monthly
Sq Ft Source 
Public Records
Friends & Family
Recent Activity
10 hours agoListing first seen on site
14 hours agoListing updated with changes from the MLS®
General Features
Direction Faces 
South
Levels 
One
Number Of Stories 
4
Parking 
AssignedGuest
Parking Spaces 
1
Pets 
Number LimitYes
Property Sub Type 
Condominium
Security 
Smoke Detector(s)Fire AlarmFire Sprinkler SystemSecurity GateGated with GuardGated CommunitySecurity FenceSecurity Guard
Sewer 
Public Sewer
Special Circumstances 
Standard
SqFt Total 
1989
Style 
MediterraneanTraditional
Utilities 
Cable ConnectedElectricity ConnectedSewer ConnectedWater Connected
Water Source 
Public
Zoning 
Planned De
Interior Features
Appliances 
CooktopDryerDishwasherElectric CooktopElectric RangeElectric Water HeaterDisposalIce MakerMicrowaveOvenRefrigeratorWater HeaterWine RefrigeratorWasher
Cooling 
Central AirCeiling Fan(s)Electric
Fireplace 
Yes
Fireplace Features 
Electric
Flooring 
Tile
Furnished 
Negotiable
Heating 
CentralElectric
Interior 
Breakfast BarBuilt-in FeaturesEntrance FoyerHigh CeilingsSoaking TubBarWalk-In Closet(s)
Laundry Features 
Laundry RoomIn Unit
Main Level Bedrooms 
2
Window Features 
Plantation ShuttersTinted Windows
Kitchen 
Living Room 
PrimaryBedroom 
Save
Ask
Tour
Hide
Share
Exterior Features
Construction Details 
ConcreteStucco
Lot Features 
Waterfront
Pool Features 
AssociationHeated
Roof 
BarrelConcrete
View 
MarinaWater
Waterfront 
Yes
Waterview 
MarinaWater
Windows/Doors 
Plantation ShuttersTinted Windows
Community Features
Association Amenities 
PoolBilliard RoomClubhouseCar Wash AreaDog ParkFitness CenterGatedManagementMaintenancePicnic AreaSpa/Hot TubSecurityTennis Court(s)Trail(s)Elevator(s)
Association Fee 
$894.0
Association Fee Frequency 
Monthly
Community Features 
Gated
MLS Area 
7010
Financing Terms Available 
CashConventional
Listing courtesy of Keller Williams Realty of PSL


All listings featuring the BMLS logo are provided by BeachesMLS, Inc. This information is not verified for authenticity or accuracy and is not guaranteed. Copyright © 2026 BeachesMLS, Inc. (a Flex MLS feed)
Last checked: 2026-10-07 10:28 PM UTC

Neighborhood & Commute
Source: Walkscore
Save
Ask
Tour
Hide
Share