
Save
Ask
Tour
Hide
$255,000
New Listing
7603 Brookline AvenueFort Pierce, FL 34951
For Sale|Single Family Residence|Active
3
Beds
2
Total Baths
1
Full Bath
1
Partial Bath
1,296
SqFt
$197
/SqFt
1982
Built
Subdivision:
LAKEWOOD PARK UNIT 7
County:
St Lucie
Due to the health concerns created by Coronavirus we are offering personal 1-1 online video walkthough tours where possible.
Save
Ask
Tour
Hide
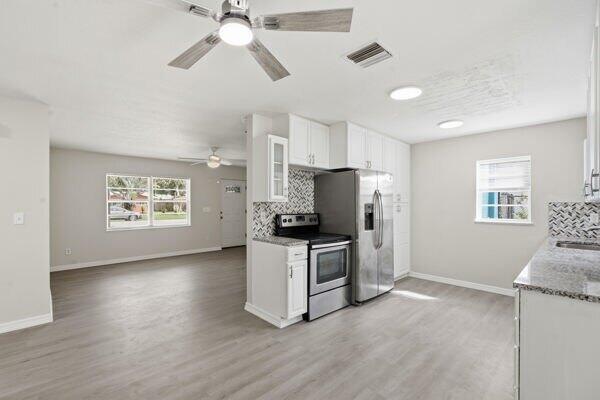
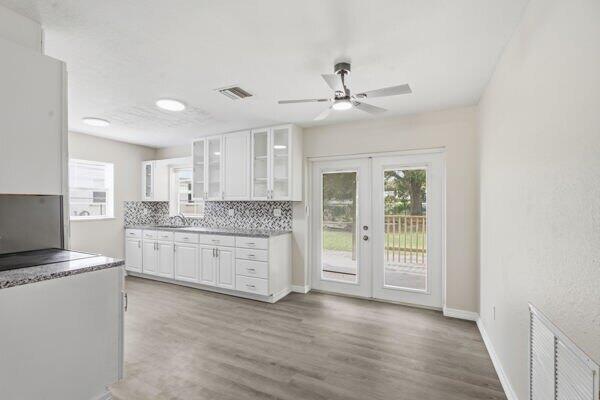
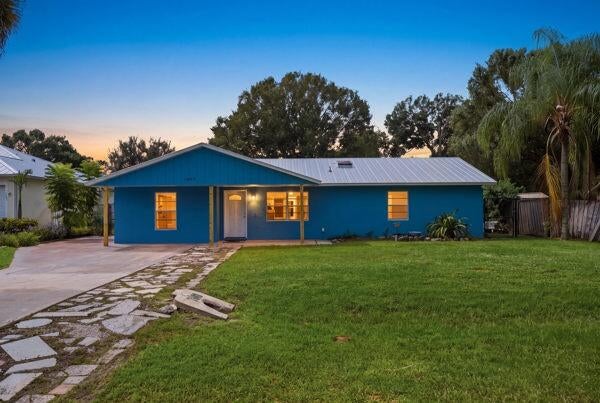
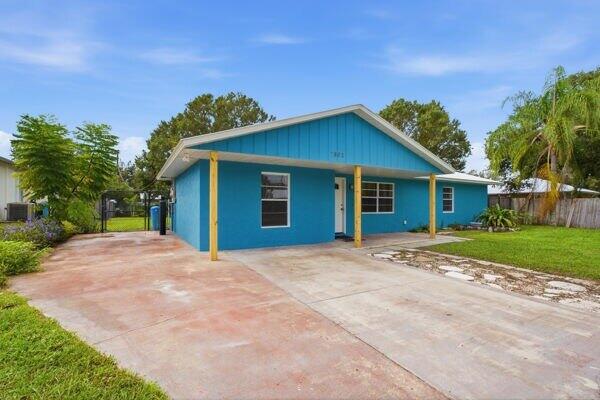
Lakewood Park gem! Beautifully updated 3-bedroom, 1.5-bath home offering an open, spacious floor plan with stylish designer touches throughout. The custom kitchen is the heart of the home, while the spacious back porch and fenced backyard provides a great private space for relaxing or entertaining. Enjoy the added peace of mind of a 4-year old metal roof and an extended driveway perfect for a boat or RV. Conveniently located near shopping, dining, the Indian River and beautiful beaches. Move-in ready waiting for its new owner-come see all this home has to offer!
Save
Ask
Tour
Hide
Listing Snapshot
Price
$255,000
Days On Site
0 Days
Bedrooms
3
Inside Area (SqFt)
1,296 sqft
Total Baths
2
Full Baths
1
Partial Baths
1
Lot Size
0.24 Acres
Year Built
1982
MLS® Number
B26085503
Status
Active
Property Tax
$1,057.45
HOA/Condo/Coop Fees
$6.25 monthly
Sq Ft Source
Public Records
Friends & Family
Recent Activity
| 2 hours ago | Listing first seen on site | |
| 6 hours ago | Listing updated with changes from the MLS® |
General Features
Acres
0.24
Direction Faces
North
Levels
One
Number Of Stories
1
Parking
DrivewayOpenParking Pad
Parking Spaces
4
Pets
Yes
Property Sub Type
Single Family Residence
Sewer
Septic Tank
Special Circumstances
Standard
SqFt Total
1651
Utilities
Cable AvailableElectricity AvailablePhone Available
Water Source
Well
Zoning
RS-4 Count
Interior Features
Appliances
Electric RangeElectric Water HeaterRefrigeratorWater Heater
Cooling
Central AirCeiling Fan(s)
Flooring
Ceramic TileVinyl
Heating
Central
Interior
Breakfast BarPantryStorageWalk-In Closet(s)
Laundry Features
InsideLaundry Room
Main Level Bedrooms
3
Bedroom 2
Dimensions - 13 X 10Level - MainArea - 130
Bedroom 3
Dimensions - 13 X 10Level - MainArea - 130
Dining Room
Dimensions - 12 X 8Level - MainArea - 96
Kitchen
Dimensions - 12 X 12Level - MainArea - 144
Laundry
Dimensions - 13 X 12Level - MainArea - 156
Living Room
Dimensions - 16 X 14Level - MainArea - 224
Other
Dimensions - 18 X 10Level - MainArea - 180
PrimaryBedroom
Dimensions - 17 X 13Level - MainArea - 221
Save
Ask
Tour
Hide
Exterior Features
Construction Details
Block
Fencing
Back YardChain Link
Other Structures
Storage
Patio And Porch
Porch
Roof
Metal
View
Garden
Waterview
Garden
Community Features
Association Amenities
Other
Association Fee
$75.0
Association Fee Frequency
Annually
MLS Area
7040
Financing Terms Available
CashConventionalFHAVA Loan
Listing courtesy of RE/MAX Select Group

All listings featuring the BMLS logo are provided by BeachesMLS, Inc. This information is not verified for authenticity or accuracy and is not guaranteed. Copyright © 2026 BeachesMLS, Inc. (a Flex MLS feed)
Last checked: 2026-10-07 10:33 PM UTC
All listings featuring the BMLS logo are provided by BeachesMLS, Inc. This information is not verified for authenticity or accuracy and is not guaranteed. Copyright © 2026 BeachesMLS, Inc. (a Flex MLS feed)
Last checked: 2026-10-07 10:33 PM UTC
Neighborhood & Commute
Source: Walkscore
Save
Ask
Tour
Hide
Did you know? You can invite friends and family to your search. They can join your search, rate and discuss listings with you.