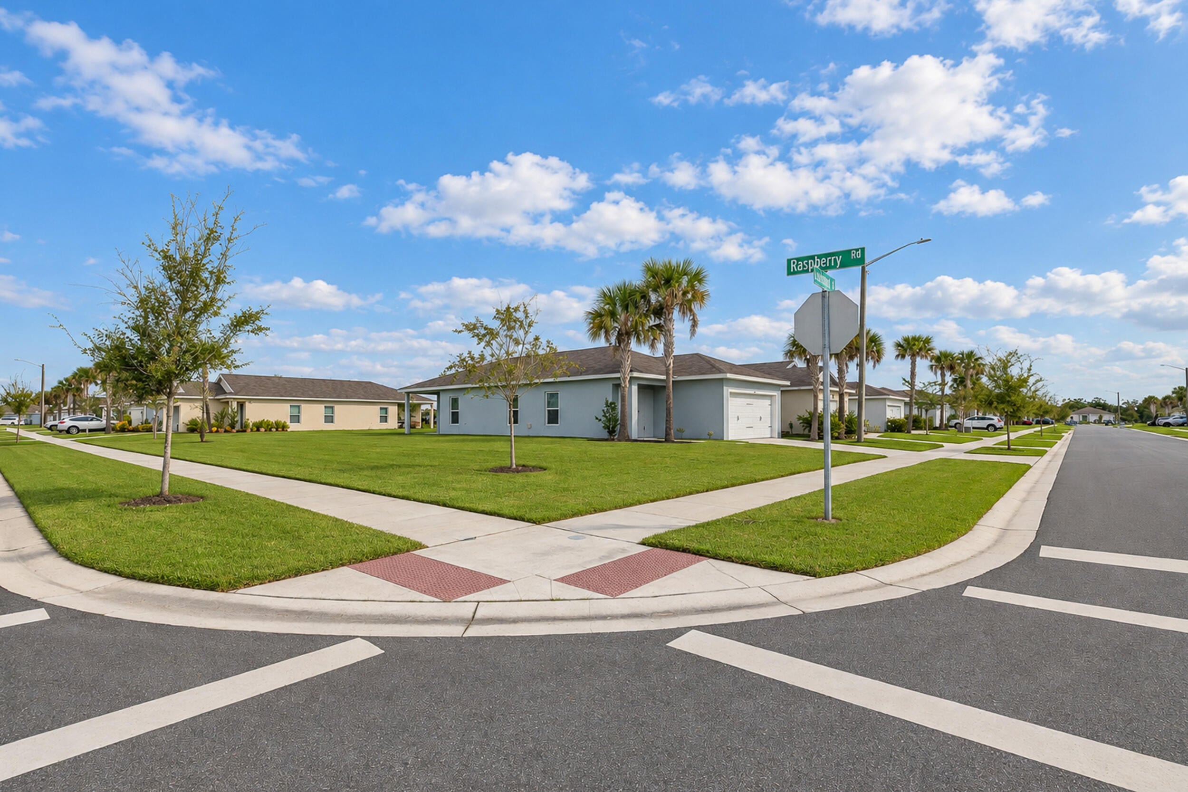
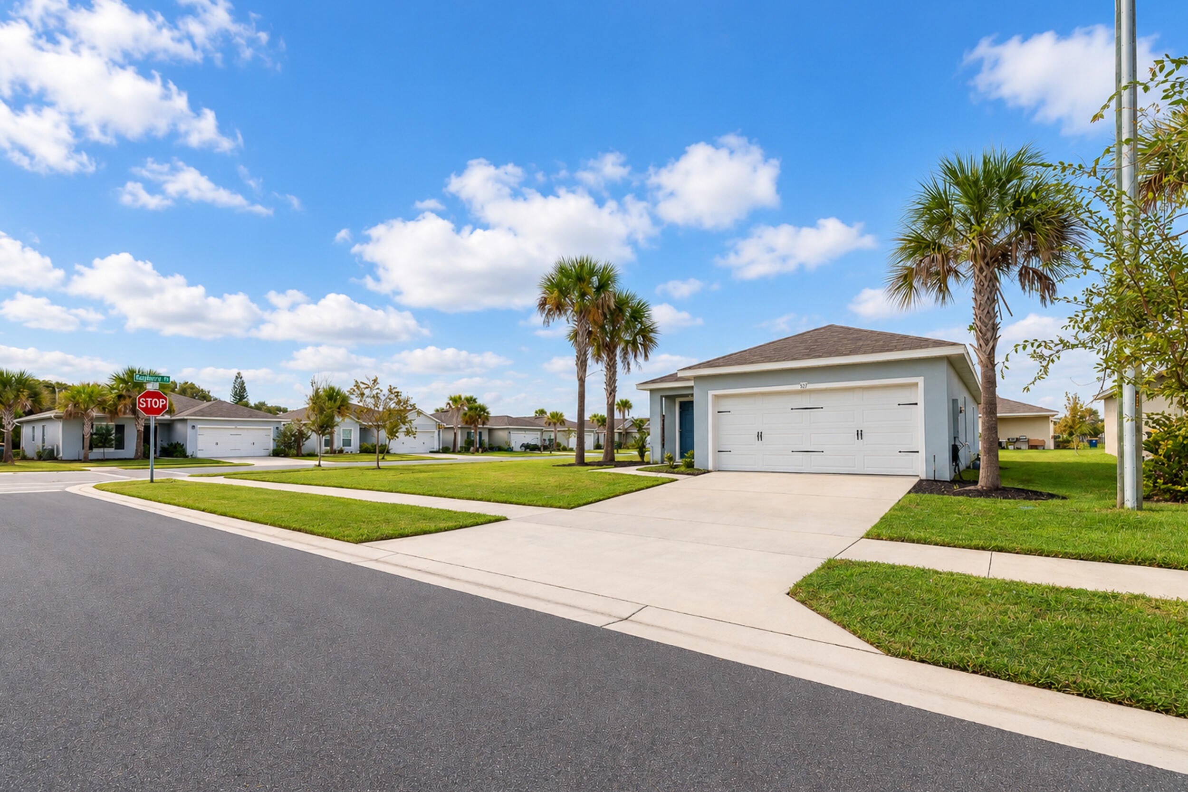
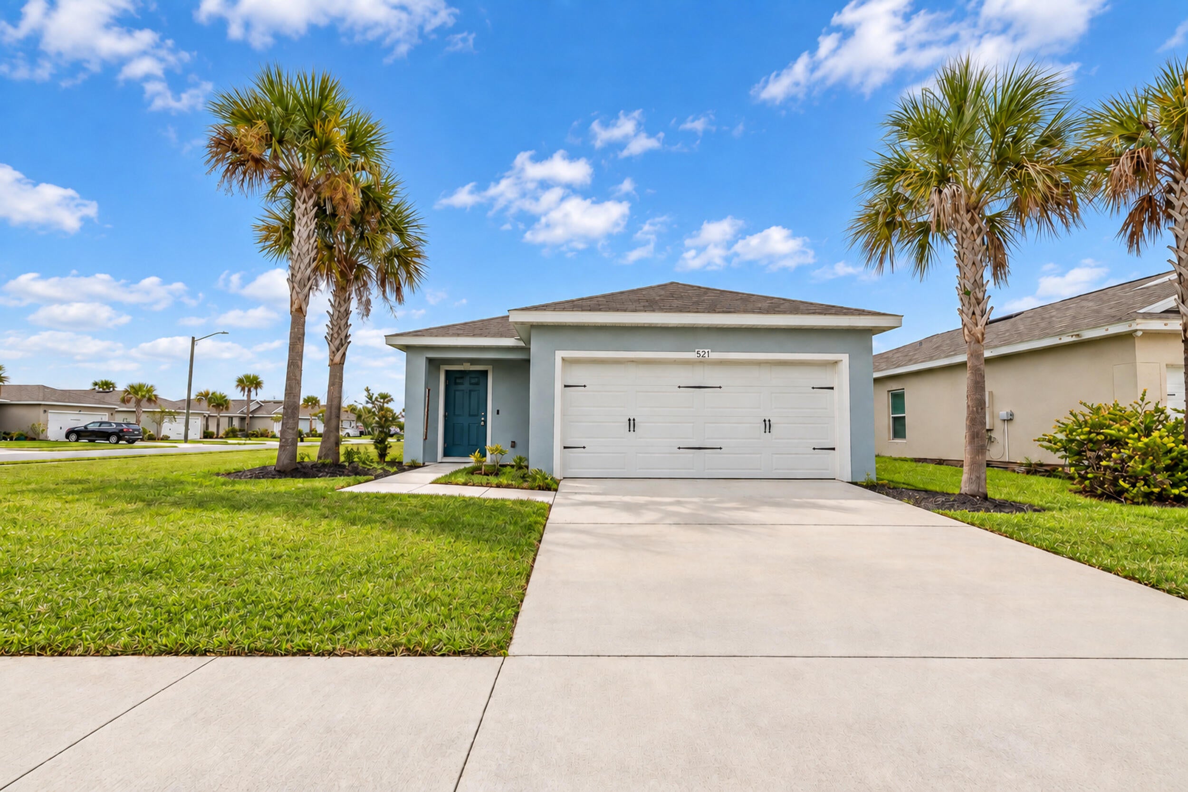
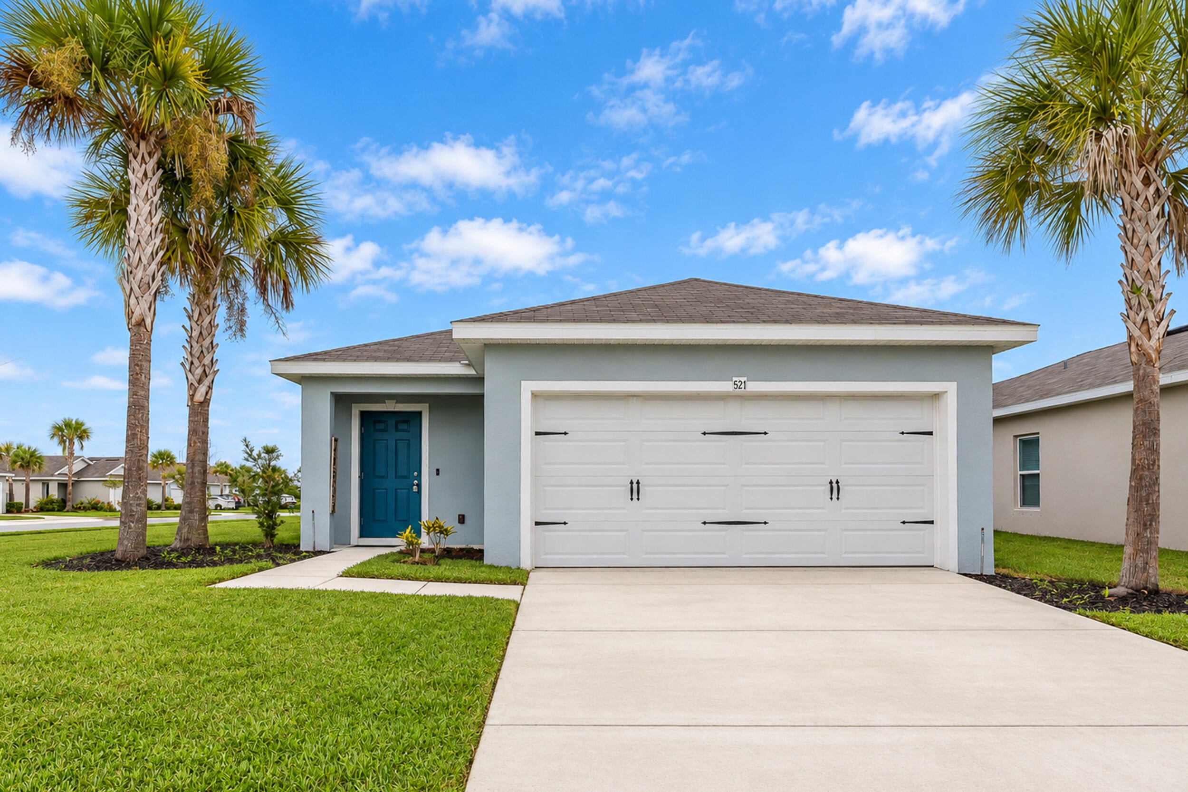
A spacious corner lot, stylish finishes, and inviting outdoor living make this 3-bedroom, 2-bath Avalon Crossing home a standout! Bright living and dining areas create a welcoming setting for entertaining, while the kitchen features quartz countertops, wood cabinetry, and stainless steel appliances. Tile flooring flows throughout the main living areas, with comfortable carpeting in all three bedrooms. Enjoy morning coffee or unwind on the covered patio overlooking the generous lawn. A 2-car garage completes the home, and the roof, HVAC, water heater and appliances are approximately 3 years old. Beyond your doorstep, enjoy Avalon Crossing's community pool with cabana, clubhouse, and playground; a wonderful complement to the Florida lifestyle!
Listing Snapshot
Inside Area (SqFt)
1,314 sqft
HOA/Condo/Coop Fees
$92 monthly
Sq Ft Source
Public Records
Recent Activity
| 12 hours ago | | Listing first seen on site |
| 16 hours ago | | Listing updated with changes from the MLS® |
General Features
Parking
AttachedDrivewayGarage
Property Sub Type
Single Family Residence
Special Circumstances
Standard
Utilities
Electricity ConnectedWater Connected
Interior Features
Appliances
DryerDishwasherElectric RangeIce MakerMicrowaveRefrigeratorWasher
Cooling
Central AirCeiling Fan(s)Electric
Interior
Eat-in KitchenWalk-In Closet(s)
Laundry Features
InsideLaundry Closet
Bedroom 2
Dimensions - 12 X 10Level - MainArea - 120Description - Everything is an estimate so please do your due diligence and verify all fees and measurements.
Bedroom 3
Dimensions - 10 X 11Level - MainArea - 110Description - Everything is an estimate so please do your due diligence and verify all fees and measurements.
Kitchen
Dimensions - 11 X 10Level - MainArea - 110Description - Everything is an estimate so please do your due diligence and verify all fees and measurements.
Living Room
Dimensions - 13 X 20Level - MainArea - 260Description - Everything is an estimate so please do your due diligence and verify all fees and measurements.
PrimaryBedroom
Dimensions - 14 X 14Level - MainArea - 196Description - Everything is an estimate so please do your due diligence and verify all fees and measurements.
Exterior Features
Construction Details
Block
Lot Features
Corner LotWaterfront
Patio And Porch
CoveredPatio
Pool Features
Association
Community Features
Association Amenities
PoolPlayground
Association Fee Frequency
Monthly
Financing Terms Available
CashConventionalFHAVA Loan
Schools
Elementary SchoolLawnwood
Middle SchoolForest Grove
High SchoolFort Pierce Central
Listing courtesy of EXP Realty LLC

All listings featuring the BMLS logo are provided by BeachesMLS, Inc. This information is not verified for authenticity or accuracy and is not guaranteed. Copyright © 2026 BeachesMLS, Inc. (a Flex MLS feed)
Last checked: 2026-10-08 10:24 PM UTC
Source: Walkscore

Did you know? You can invite friends and family to your search. They can join your search, rate and discuss listings with you.