Save
Ask
Tour
Hide
Share
$325,000
New Listing

1920 N 48th Street
Fort Pierce, FL 34947

For Sale|Single Family Residence|Active
3
Beds
2
Total Baths
2
Full Baths
944
SqFt
$344
/SqFt
1950
Built
Subdivision:
Harmony Heights
County:
St Lucie

Due to the health concerns created by Coronavirus we are offering personal 1-1 online video walkthough tours where possible.
1920 N 48th Street1920 N 48th Street1920 N 48th Street1920 N 48th Street
Save
Ask
Tour
Hide
Share

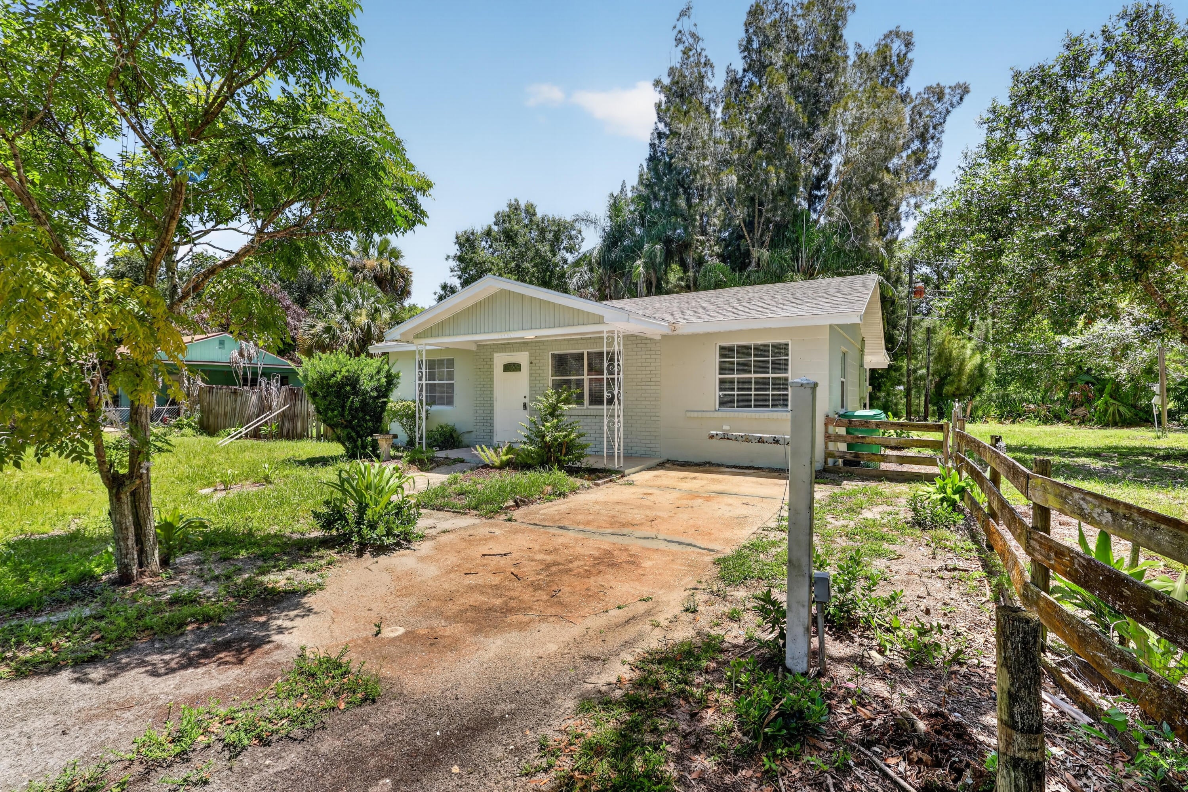
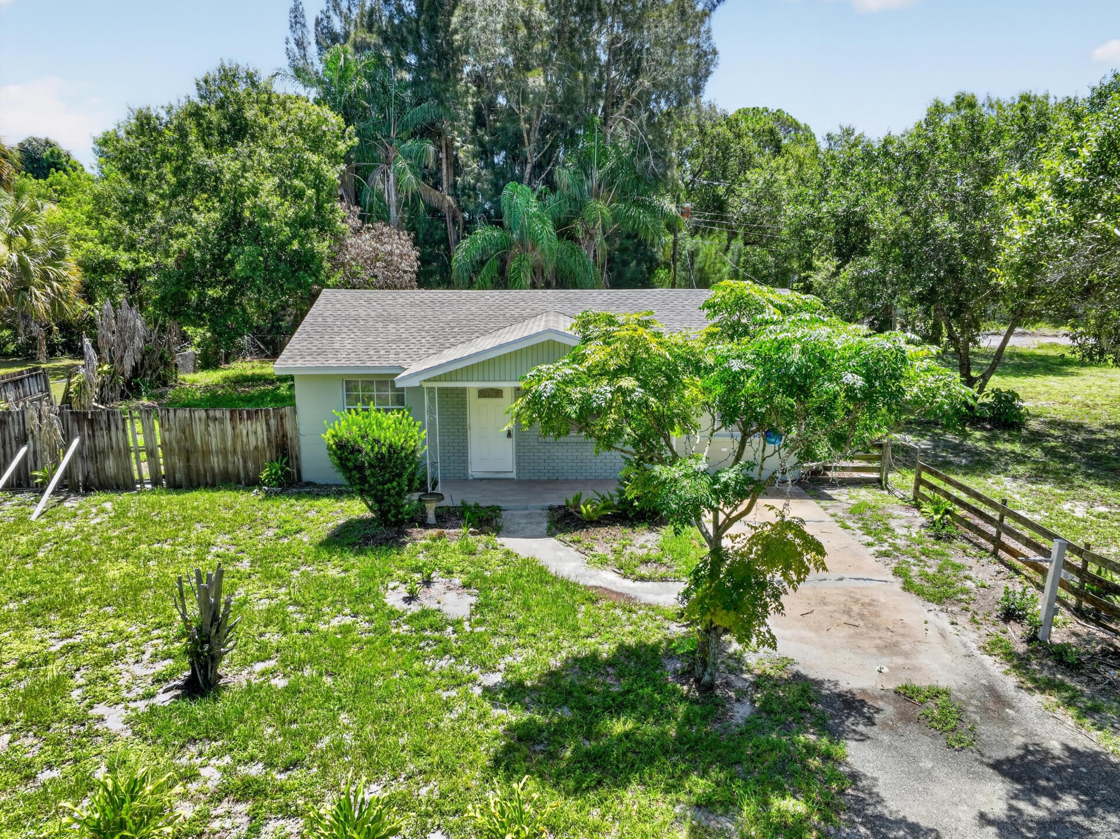
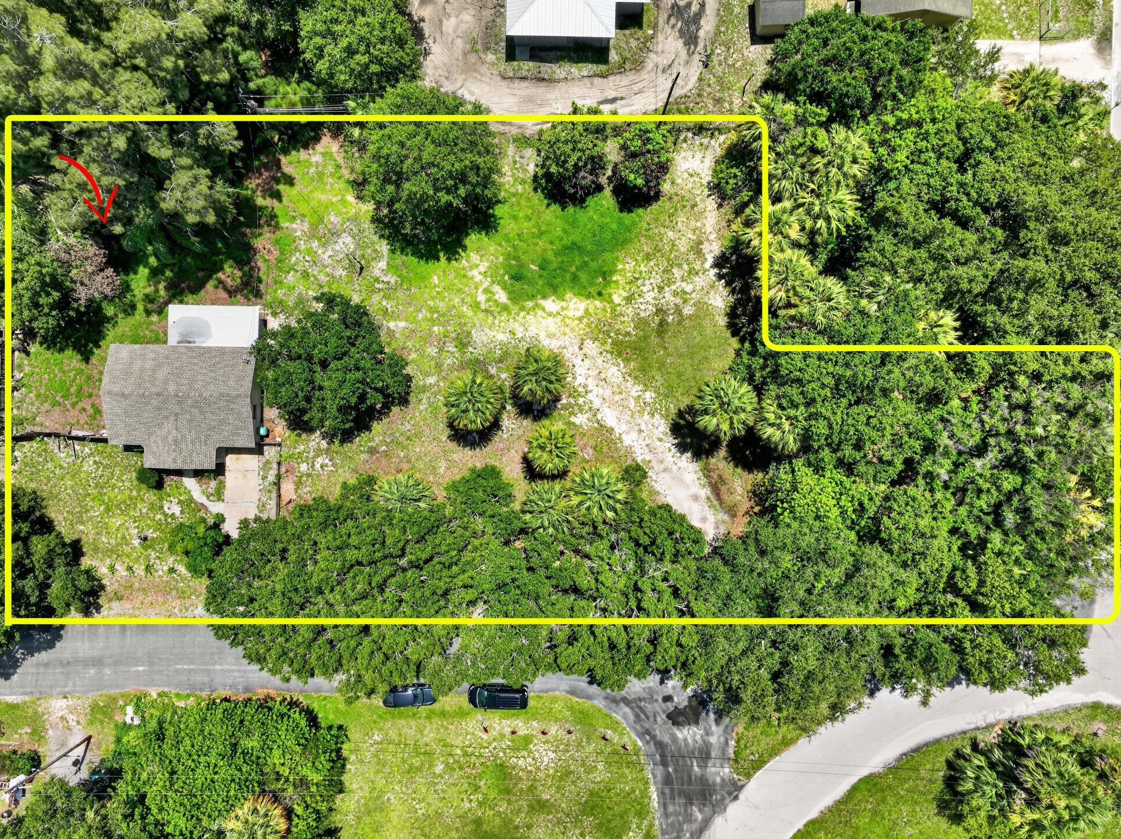
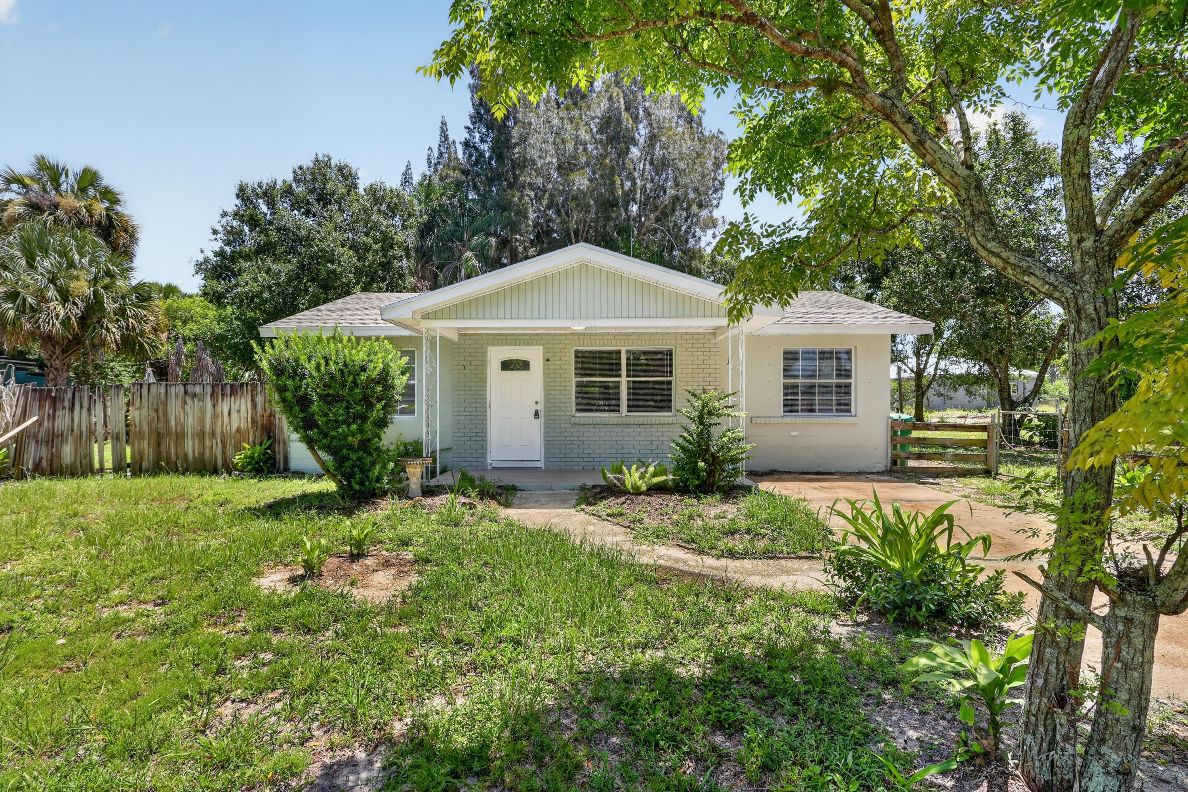
Renovated 3Beds, 2Baths, CBS home located on 0.60 ACRES CORNER LOT on a quiet street with new homes around. This move-in-ready home features tile flooring throughout and an updated kitchen with white Shaker cabinets, quartz countertops, and stainless steel appliances. Oversized lot offers room for a pool, boat, recreational vehicles, gardening, or outdoor entertaining. You can also plot an additional lot and built another home. It has electrical and plumbing connections for an RV, providing extra flexibility for guests or recreational use. Bring your vehicles, equipment, or toys; you'll have plenty of space! NO HOA! Conveniently located just minutes from the beach and approximately one block from the new Fort Pierce Westwood Academy. 0.60 Acres, on quiet street with new homes around, a block away from the new Ft. Pierce Westwood Academy, Magnet School. CBS home with new roof 2025, new A/C 2025 and new water heater 2026. NO HOA!

Save
Ask
Tour
Hide
Share
Listing Snapshot
Price 
$325,000
Days On Site 
0 Days
Bedrooms 
3
Inside Area (SqFt) 
944 sqft
Total Baths 
2
Full Baths 
2
Partial Baths 
N/A
Lot Size 
0.6 Acres
Year Built 
1950
MLS® Number 
B26085743
Status 
Active
Property Tax 
$3,786.14
HOA/Condo/Coop Fees 
N/A
Sq Ft Source 
Appraiser
Friends & Family
Recent Activity
10 hours agoListing first seen on site
14 hours agoListing updated with changes from the MLS®
General Features
Acres 
0.6
Direction Faces 
West
Foundation 
BlockSlab
Levels 
One
Number Of Stories 
1
Parking 
DrivewayOn Street
Parking Spaces 
4
Pets 
Yes
Property Sub Type 
Single Family Residence
Security 
Smoke Detector(s)
Sewer 
Septic Tank
Special Circumstances 
Standard
SqFt Total 
1170
Style 
Ranch
Utilities 
Cable AvailableElectricity AvailablePhone AvailableWater Connected
Water Source 
PublicWell
Zoning 
RS-4 Count
Interior Features
Appliances 
Electric RangeElectric Water HeaterIce MakerMicrowaveRangeRefrigeratorWater Heater
Cooling 
Central AirElectric
Flooring 
Ceramic TileTileWood
Furnished 
Unfurnished
Heating 
CentralElectric
Laundry Features 
Washer HookupElectric Dryer HookupOutside
Main Level Bedrooms 
3
Window Features 
Blinds
Kitchen 
Dimensions - 8 X 14Level - FirstArea - 112
Living Room 
Dimensions - 10 X 12Level - FirstArea - 120
PrimaryBedroom 
Dimensions - 12 X 14Level - FirstArea - 168
Save
Ask
Tour
Hide
Share
Exterior Features
Construction Details 
BrickBlockConcreteStucco
Exterior 
GardenRV Hookup
Fencing 
FencedPerimeter
Lot Features 
Corner LotMany TreesGarden
Patio And Porch 
CoveredPatioPorch
Road Frontage 
City Street
Roof 
CompositionShingle
Windows/Doors 
Blinds
Community Features
MLS Area 
7070
Financing Terms Available 
CashConventionalFHAVA Loan
Roads 
Asphalt
Listing courtesy of RE/MAX Gold


All listings featuring the BMLS logo are provided by BeachesMLS, Inc. This information is not verified for authenticity or accuracy and is not guaranteed. Copyright © 2026 BeachesMLS, Inc. (a Flex MLS feed)
Last checked: 2026-10-08 11:31 PM UTC

Neighborhood & Commute
Source: Walkscore
Save
Ask
Tour
Hide
Share