Save
Ask
Tour
Hide
Share
$349,900
New Listing

5906 Bamboo Drive
Fort Pierce, FL 34982

For Sale|Single Family Residence|Active
3
Beds
2
Total Baths
2
Full Baths
1,384
SqFt
$253
/SqFt
1982
Built
Subdivision:
INDIAN RIVER ESTATES UNIT 9
County:
St Lucie

Due to the health concerns created by Coronavirus we are offering personal 1-1 online video walkthough tours where possible.
5906 Bamboo Drive5906 Bamboo Drive5906 Bamboo Drive5906 Bamboo Drive
Save
Ask
Tour
Hide
Share

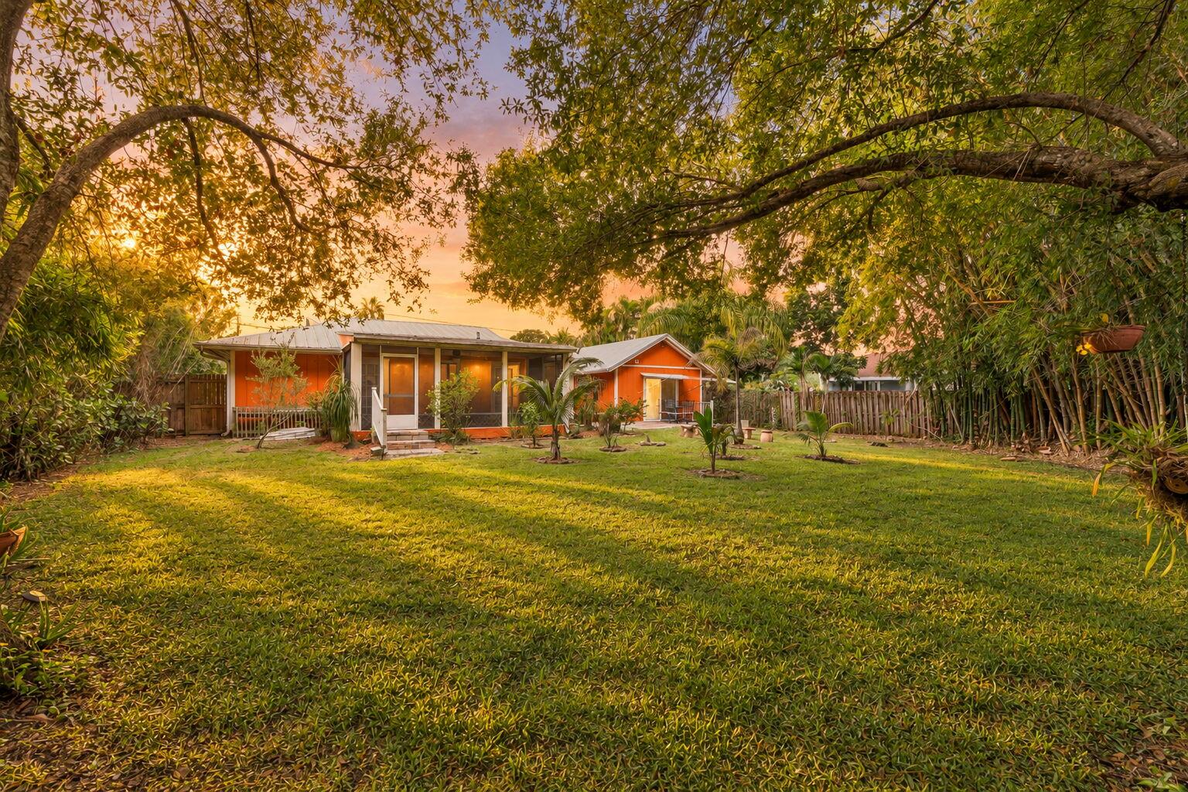
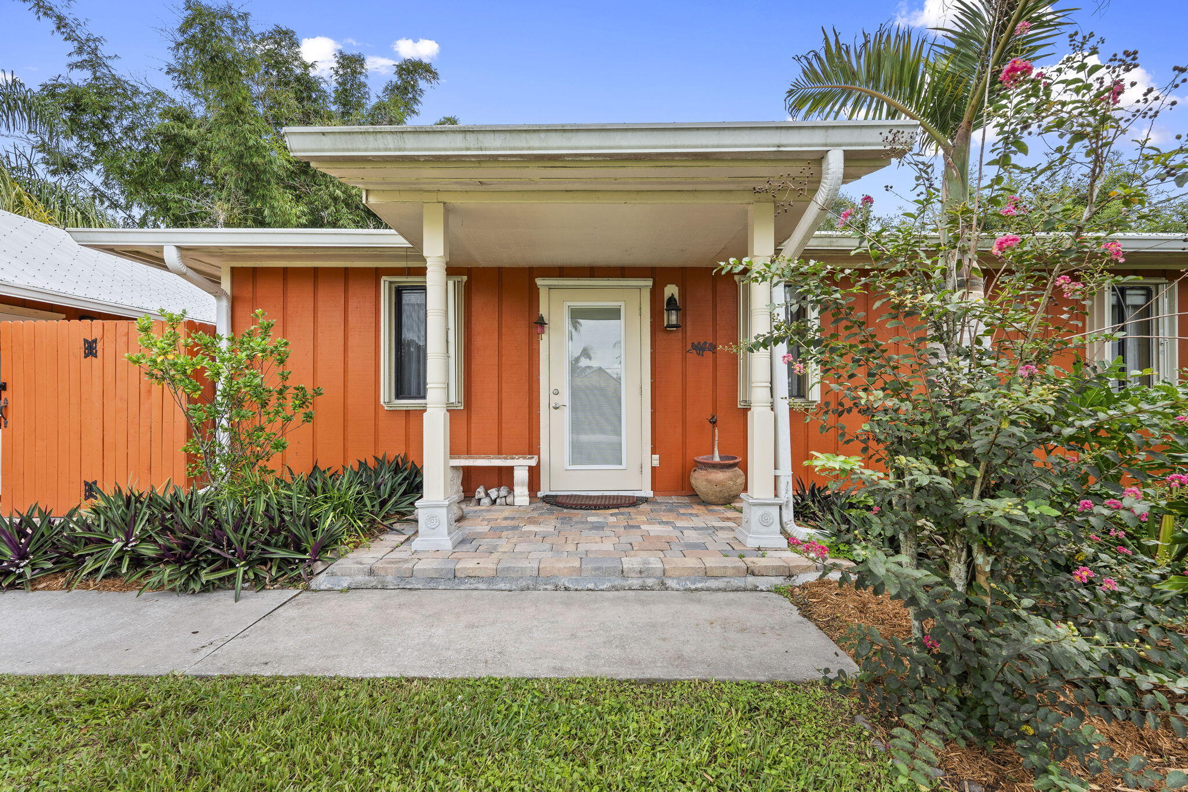
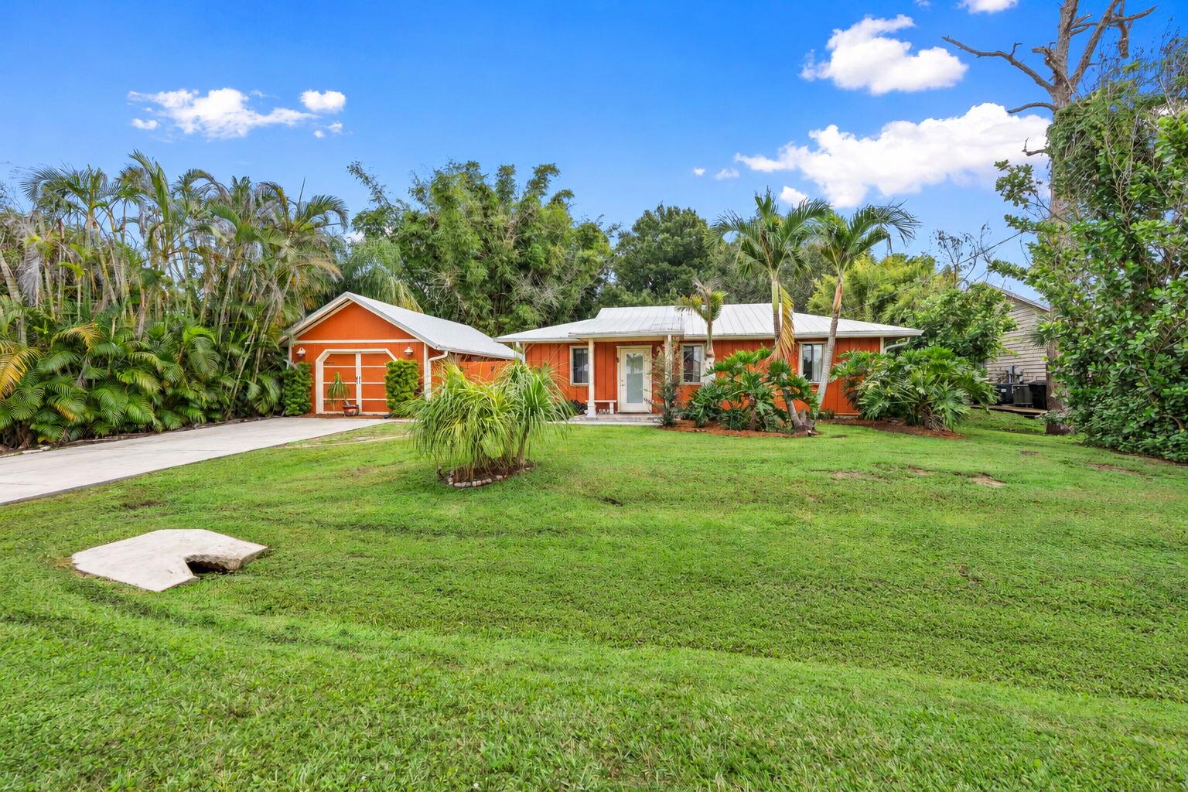
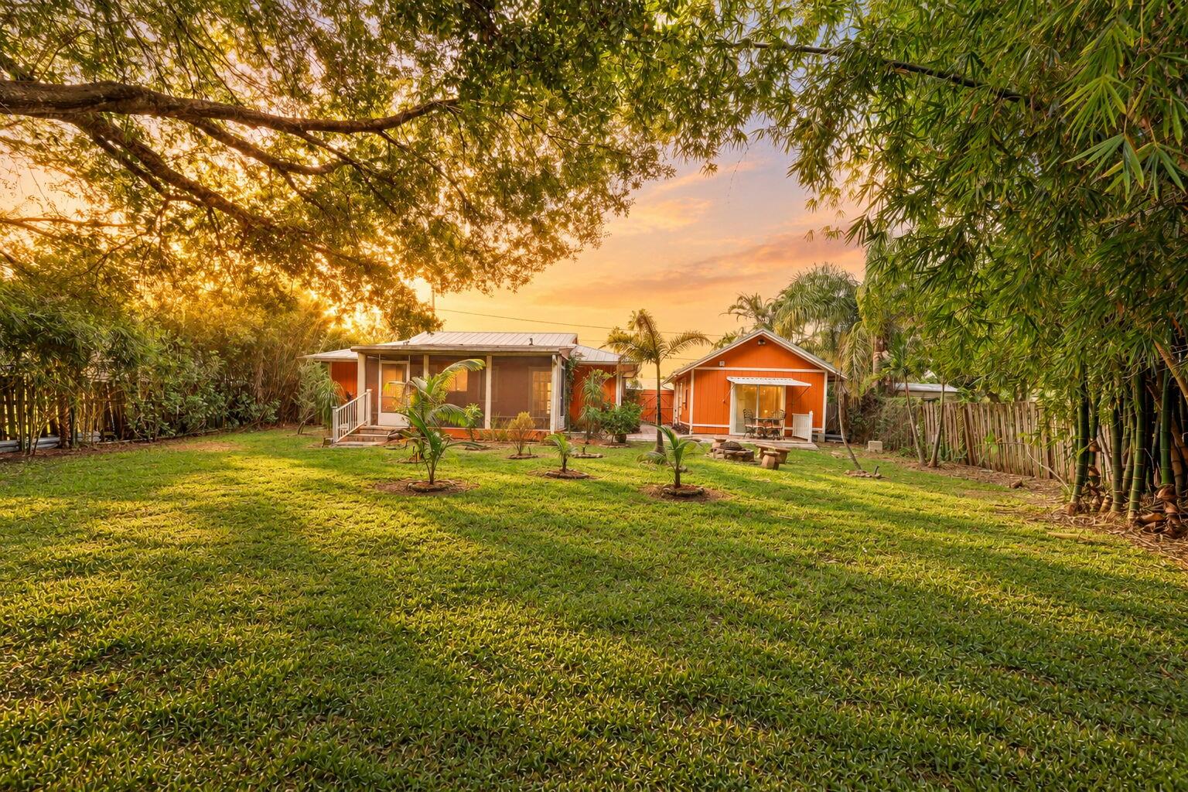
Two homes on one lush, private lot in Indian River Estates! A 2-bed, 1-bath main house plus a separate 1-bed, 1-bath side house that can be rented for extra income or used for guests. Roughly 10,000 sq ft of mature tropical landscaping with bamboo, palms and shade oaks, and room for your boat, RV and all your toys. The main house has a metal roof, tongue-and-groove style ceilings and tile throughout. Kitchen features granite counters, a breakfast bar, stainless appliances and French doors to the screened back porch. The side house has its own entrance and a tiled walk-in shower. Fully fenced backyard. Minutes to US-1, I-95, beaches and downtown Fort Pierce.

Save
Ask
Tour
Hide
Share
Listing Snapshot
Price 
$349,900
Days On Site 
0 Days
Bedrooms 
3
Inside Area (SqFt) 
1,384 sqft
Total Baths 
2
Full Baths 
2
Partial Baths 
N/A
Lot Size 
0.23 Acres
Year Built 
1982
MLS® Number 
B26085750
Status 
Active
Property Tax 
$1,462.07
HOA/Condo/Coop Fees 
N/A
Sq Ft Source 
Appraiser
Friends & Family
Recent Activity
9 hours agoListing first seen on site
13 hours agoListing updated with changes from the MLS®
General Features
Acres 
0.23
Direction Faces 
West
Garage 
Yes
Garage Spaces 
1
Levels 
One
Number Of Stories 
1
Parking 
DrivewayDetachedGarage
Parking Spaces 
2
Pets 
Yes
Property Sub Type 
Single Family Residence
Security 
Smoke Detector(s)
Sewer 
Septic Tank
Special Circumstances 
Standard
SqFt Total 
1384
Style 
Ranch
Utilities 
Water Connected
Water Source 
Public
Zoning 
RS-4 Count
Interior Features
Appliances 
DishwasherElectric RangeMicrowaveRangeRefrigerator
Cooling 
Central AirCeiling Fan(s)
Flooring 
Tile
Heating 
Central
Interior 
Soaking Tub
Main Level Bedrooms 
1
Kitchen 
Living Room 
PrimaryBedroom 
Save
Ask
Tour
Hide
Share
Exterior Features
Construction Details 
Wood Siding
Exterior 
Storage
Fencing 
Back YardFencedGate
Other Structures 
Guest HouseShed(s)Storage
Roof 
Metal
Windows/Doors 
French Doors
Community Features
MLS Area 
7150
Financing Terms Available 
CashConventionalFHAVA Loan
Listing courtesy of RE/MAX Gold


All listings featuring the BMLS logo are provided by BeachesMLS, Inc. This information is not verified for authenticity or accuracy and is not guaranteed. Copyright © 2026 BeachesMLS, Inc. (a Flex MLS feed)
Last checked: 2026-10-08 10:24 PM UTC

Neighborhood & Commute
Source: Walkscore
Save
Ask
Tour
Hide
Share