Save
Ask
Tour
Hide
Share
$579,000
New Listing

9765 SW MERIDIAN Way
Stuart, FL 34997

Single Family Residence|Coming Soon
4
Beds
2
Total Baths
2
Full Baths
1,850
SqFt
$313
/SqFt
2023
Built
Subdivision:
HIGHPOINTE PUD
County:
Martin

Due to the health concerns created by Coronavirus we are offering personal 1-1 online video walkthough tours where possible.
9765 SW MERIDIAN Way9765 SW MERIDIAN Way9765 SW MERIDIAN Way9765 SW MERIDIAN Way
Save
Ask
Tour
Hide
Share

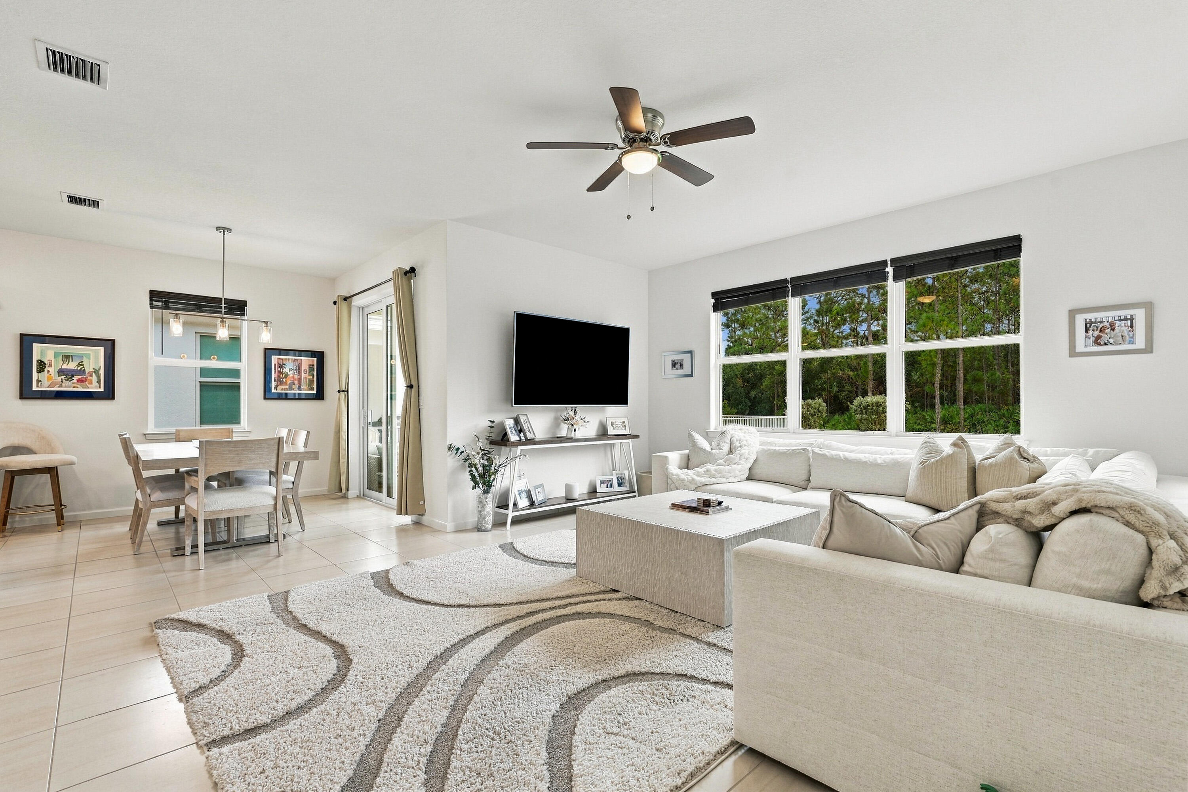
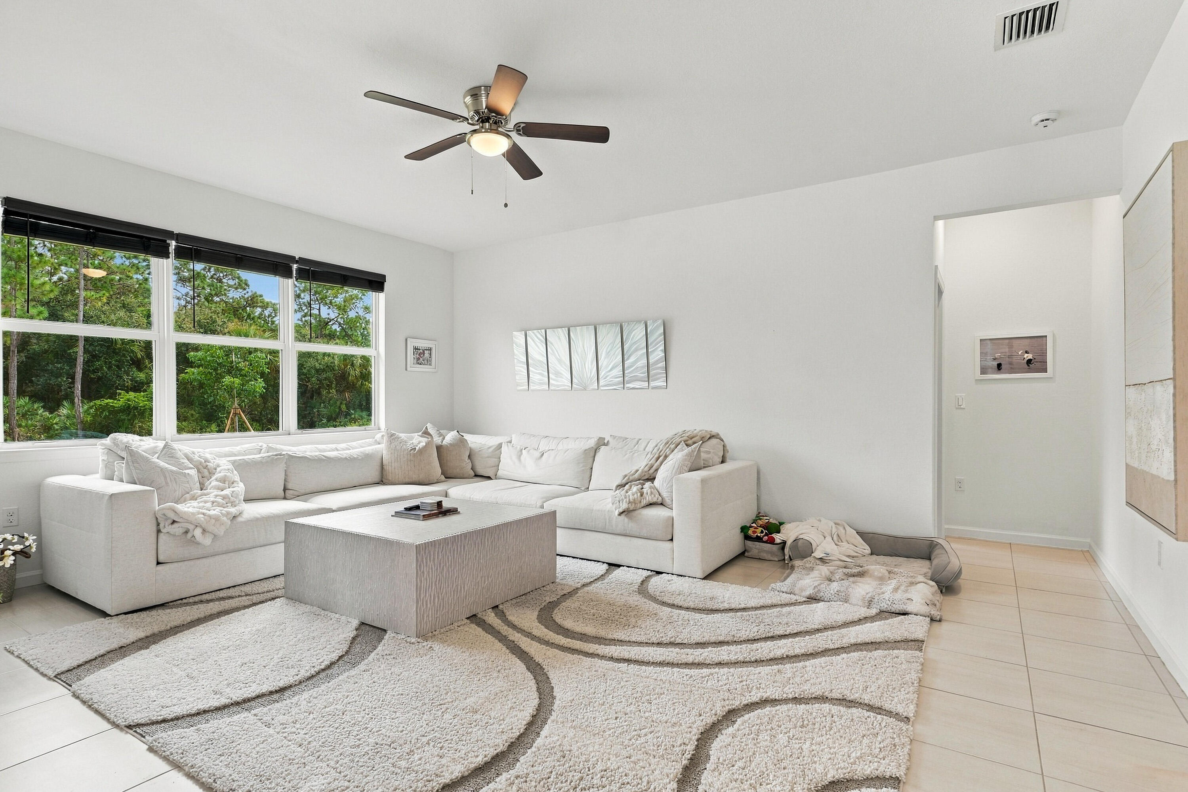
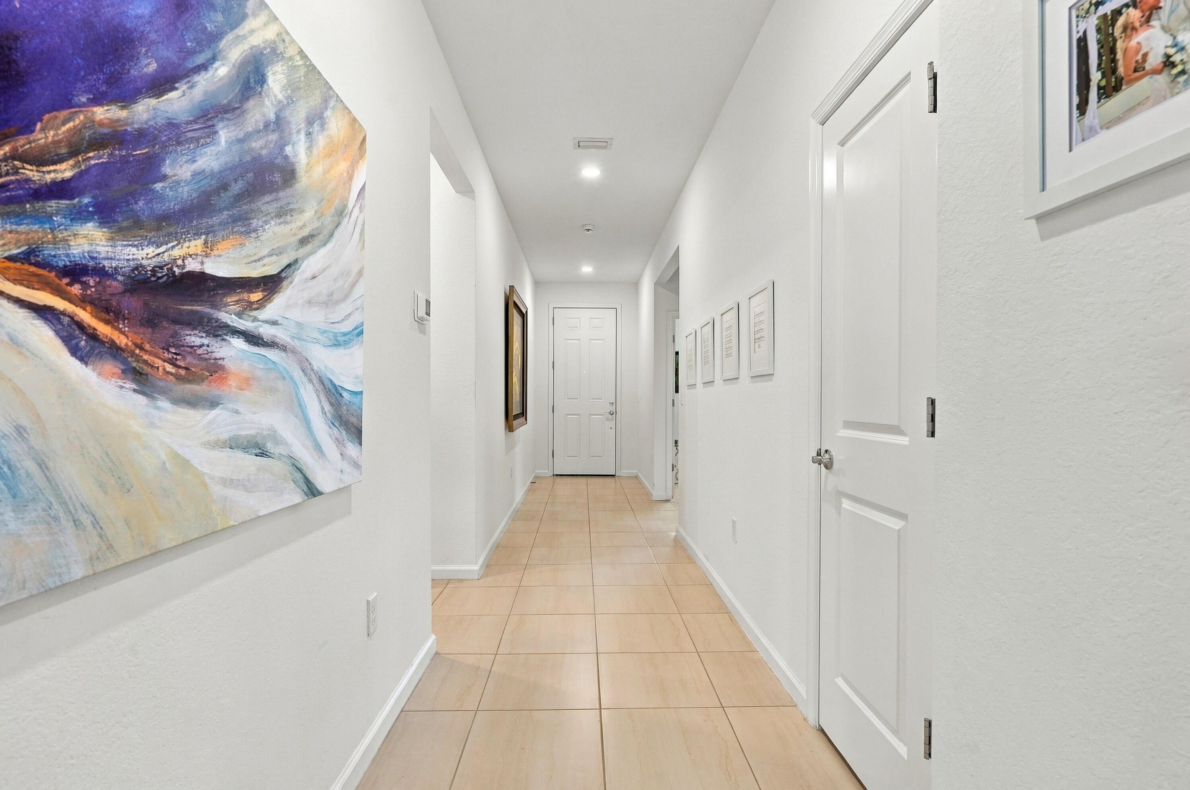
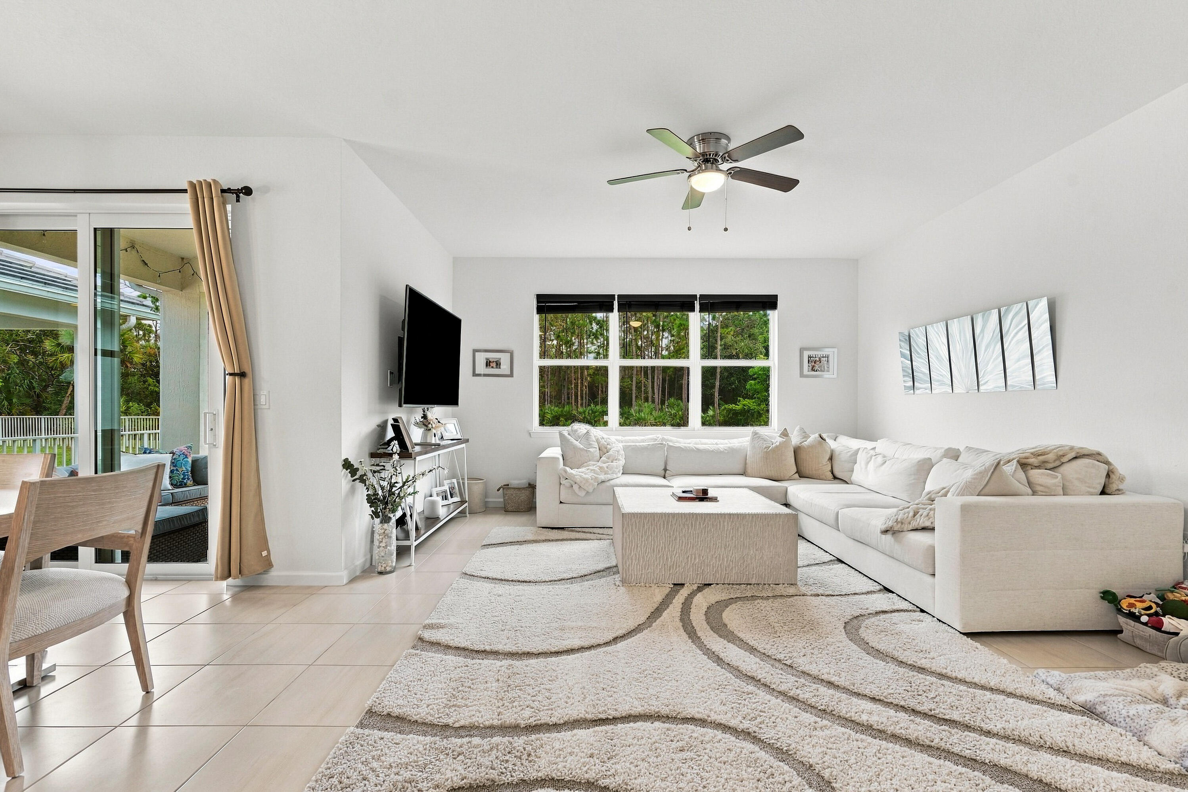
Step into this nearly new 2023-built CBS home in the desirable, Highpointe gated community. FULL IMPACT WINDOWS and tile roof. This home offers 4 bedrooms, 2 bathrooms, and a 2-car garage, this one-story residence features sleek tile flooring throughout and a bright open layout perfect for modern living. The spacious kitchen includes stainless steel appliances and ample counter space, ideal for both daily use and entertaining. Plenty of room for a pool. The property offers easy access to I-95, top-rated schools, and the charm of Historic Downtown Stuart. A fantastic opportunity for those seeking comfort, style, and convenience in Martin County.

Save
Ask
Tour
Hide
Share
Listing Snapshot
Price 
$579,000
Days On Site 
0 Days
Bedrooms 
4
Inside Area (SqFt) 
1,850 sqft
Total Baths 
2
Full Baths 
2
Partial Baths 
N/A
Lot Size 
0.14 Acres
Year Built 
2023
MLS® Number 
B26085968
Status 
Coming Soon
Property Tax 
$8,336.62
HOA/Condo/Coop Fees 
$407 monthly
Sq Ft Source 
Public Records
Friends & Family
Recent Activity
4 hours agoListing first seen on site
8 hours agoListing updated with changes from the MLS®
General Features
Acres 
0.14
Attached Garage 
Yes
Direction Faces 
East
Foundation 
Slab
Garage 
Yes
Garage Spaces 
2
Land Lease 
No
Levels 
One
Number Of Stories 
1
Parking 
AttachedDrivewayGarageGarage Door Opener
Parking Spaces 
6
Pets 
Breed RestrictionsYes
Property Sub Type 
Single Family Residence
Security 
Smoke Detector(s)
Sewer 
Public Sewer
Special Circumstances 
Standard
SqFt Total 
2400
Style 
Ranch
Utilities 
Cable ConnectedElectricity ConnectedSewer ConnectedWater Connected
Water Source 
Public
Zoning 
Residential
Interior Features
Appliances 
DryerMicrowaveRangeRefrigeratorWasher
Cooling 
Central AirCeiling Fan(s)
Flooring 
CarpetCeramic Tile
Furnished 
Unfurnished
Heating 
Central
Interior 
Cathedral Ceiling(s)Kitchen Island
Laundry Features 
Washer HookupInside
Main Level Bedrooms 
4
Window Features 
Storm Window(s)
Kitchen 
Dimensions - 12 X 18Level - MainArea - 216
Laundry 
Living Room 
Dimensions - 12 X 18Level - MainArea - 216
PrimaryBedroom 
Dimensions - 14 X 16Level - MainArea - 224
Save
Ask
Tour
Hide
Share
Exterior Features
Construction Details 
Block
Fencing 
None
Patio And Porch 
Patio
Pool Features 
Association
Roof 
Tile
Windows/Doors 
Storm Window(s)
Community Features
Association Amenities 
PoolBasketball CourtCabanaClubhouseDog ParkFitness CenterPicnic AreaPlaygroundTennis Court(s)
Association Fee 
$407.0
Association Fee Frequency 
Monthly
MLS Area 
6120 - Stuart - Southwest
Financing Terms Available 
CashConventionalFHAVA Loan
Roads 
Paved
Schools
School District
Unknown
Elementary School
Crystal Lake (Martin)
Middle School
Dr. David L. Anderson
High School
South Fork
Listing courtesy of Illustrated Properties/Sewalls


All listings featuring the BMLS logo are provided by BeachesMLS, Inc. This information is not verified for authenticity or accuracy and is not guaranteed. Copyright © 2026 BeachesMLS, Inc. (a Flex MLS feed)
Last checked: 2026-10-08 10:24 PM UTC

Neighborhood & Commute
Source: Walkscore
Save
Ask
Tour
Hide
Share