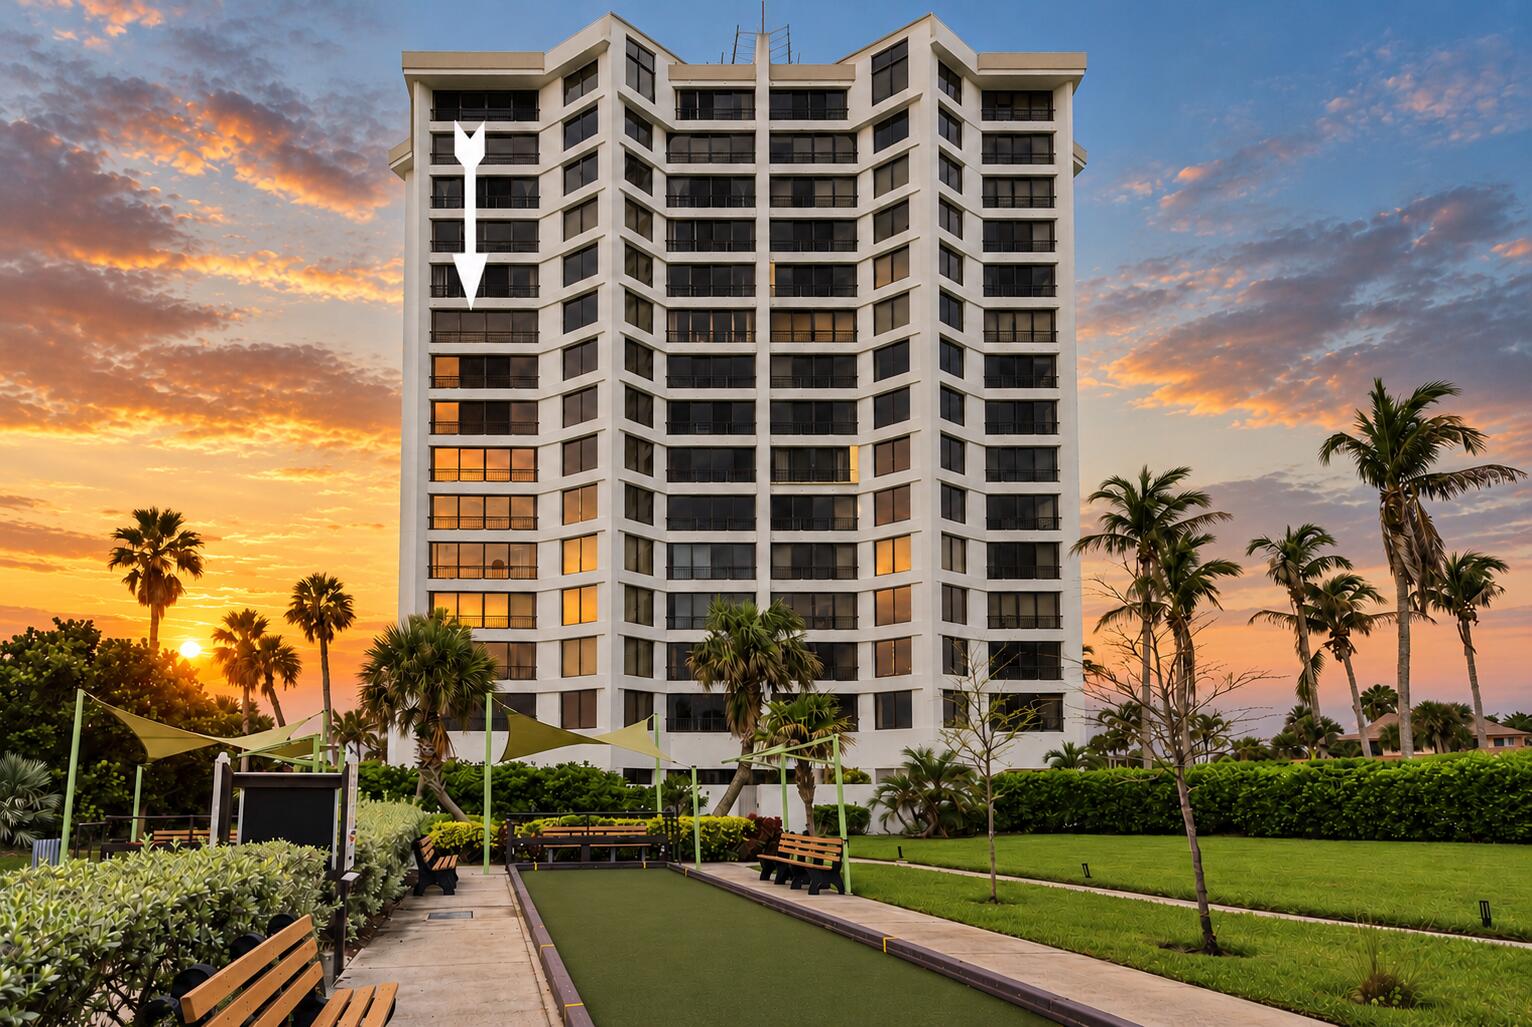
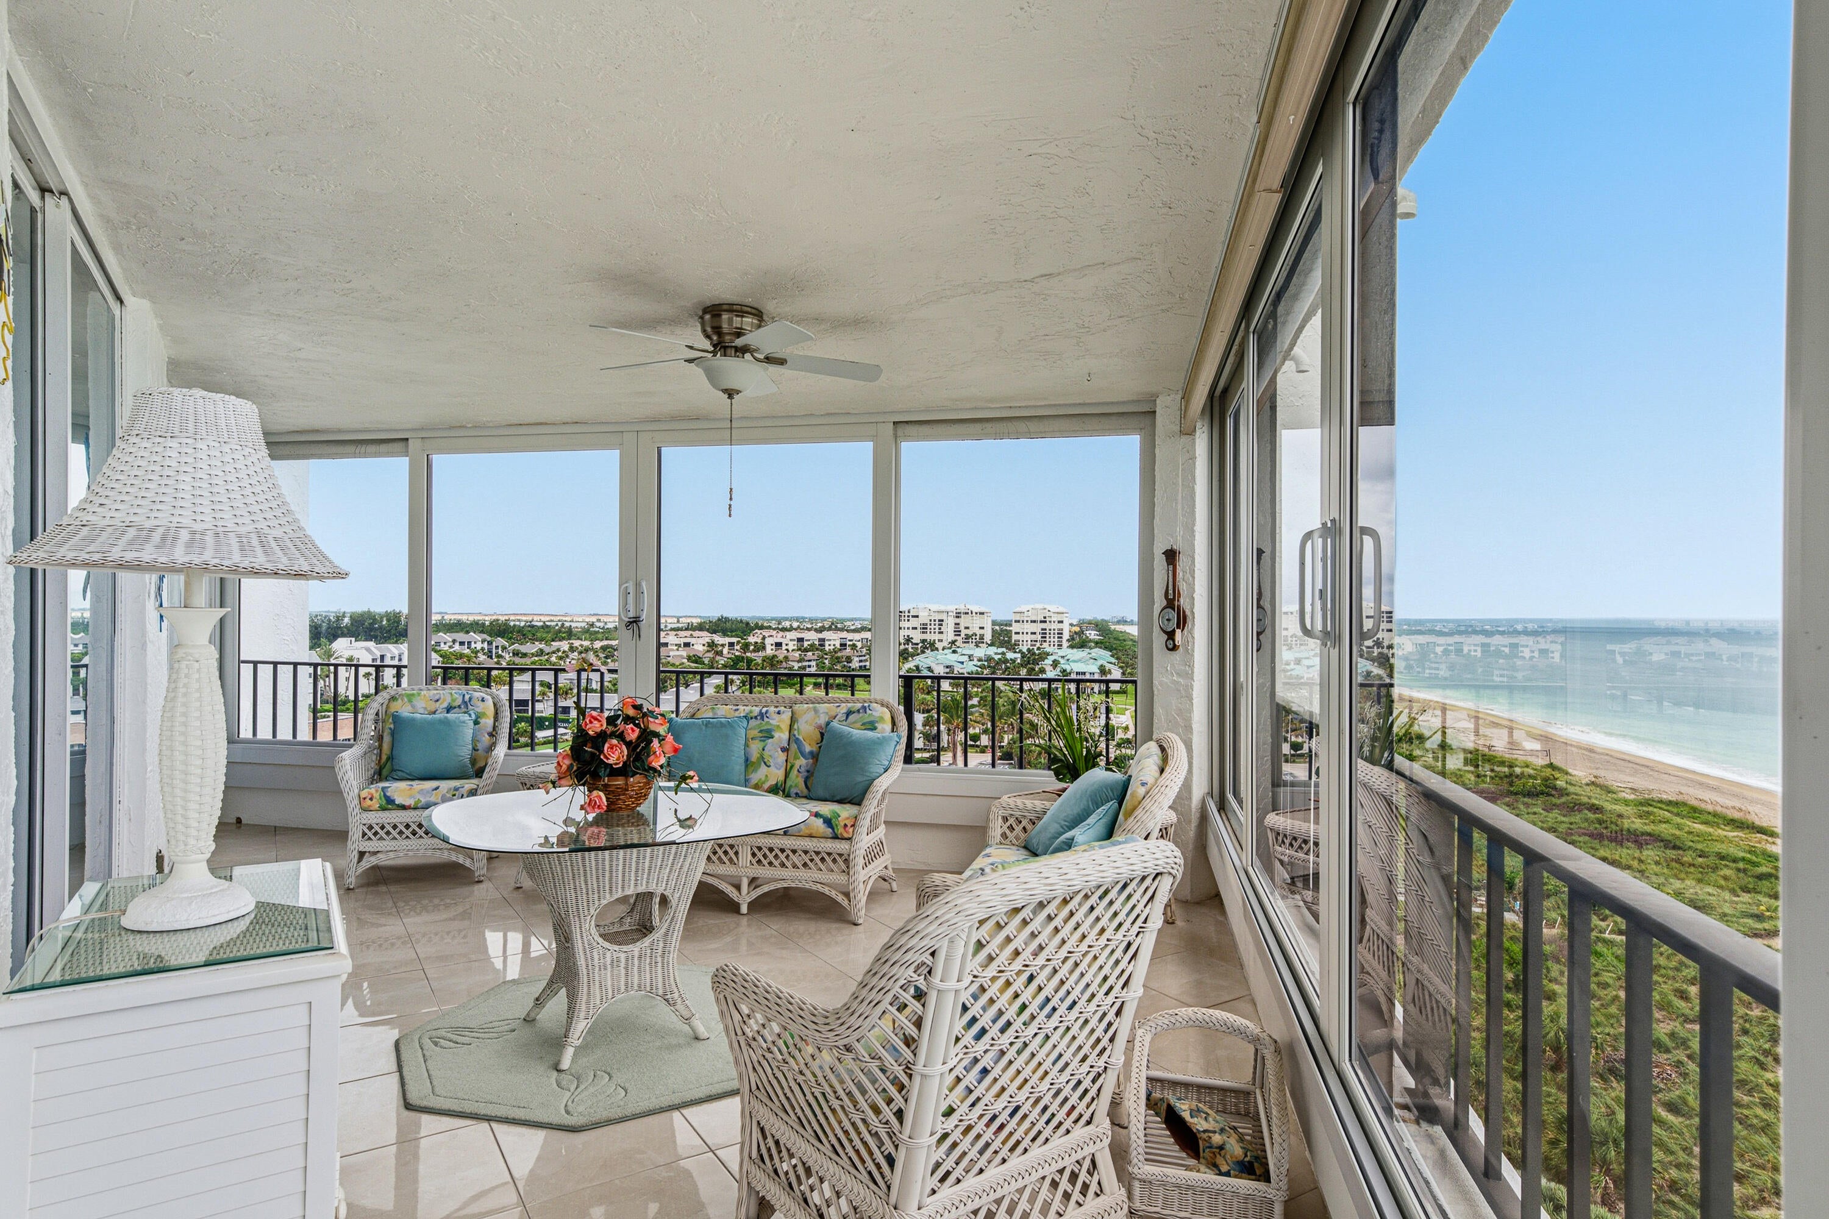
Welcome to this desirable move-in ready 3 bedroom, 2 bathroom condo located on the 10th floor in Seascape II. Breathtaking ocean and main pool views offering comfort and coastal living. This exceptionally clean condo features white ceramic tile throughout, white hurricane impact windows, large closets and spacious living area. The condo also comes with a deeded garage with storage. Ocean Village amenities include restaurant, tiki bar at main pool, 3 par golf course, tennis, pickleball, bocce and shuffle board. Whether you are looking for a full time residence or a vacation getaway, this is a wonderful opportunity to own a piece of paradise.
Listing Snapshot
Inside Area (SqFt)
1,841 sqft
HOA/Condo/Coop Fees
$1,794.67 monthly
Recent Activity
| yesterday | | Listing updated with changes from the MLS® |
| yesterday | | Status changed to Active |
| 4 days ago | | Listing first seen on site |
General Features
Parking
CommonDetachedGarageGarage Door Opener
Pets
Breed RestrictionsDogs OKNumber LimitSize LimitYes
Property Sub Type
Condominium
Security
Smoke Detector(s)Building SecurityClosed Circuit Camera(s)Fire AlarmFire Sprinkler SystemSecurity GateGated with GuardGated CommunitySecurity Guard
Special Circumstances
Standard
Utilities
Cable ConnectedElectricity ConnectedSewer AvailableWater Available
Interior Features
Appliances
CooktopDryerDishwasherElectric Water HeaterIce MakerOvenRangeRefrigeratorVented Exhaust FanWater HeaterWasher
Cooling
Central AirCeiling Fan(s)Electric
Interior
Wet BarBidetPantryStorageWalk-In Closet(s)Bar
Laundry Features
InsideLaundry ClosetIn Unit
Window Features
Storm Window(s)
Kitchen
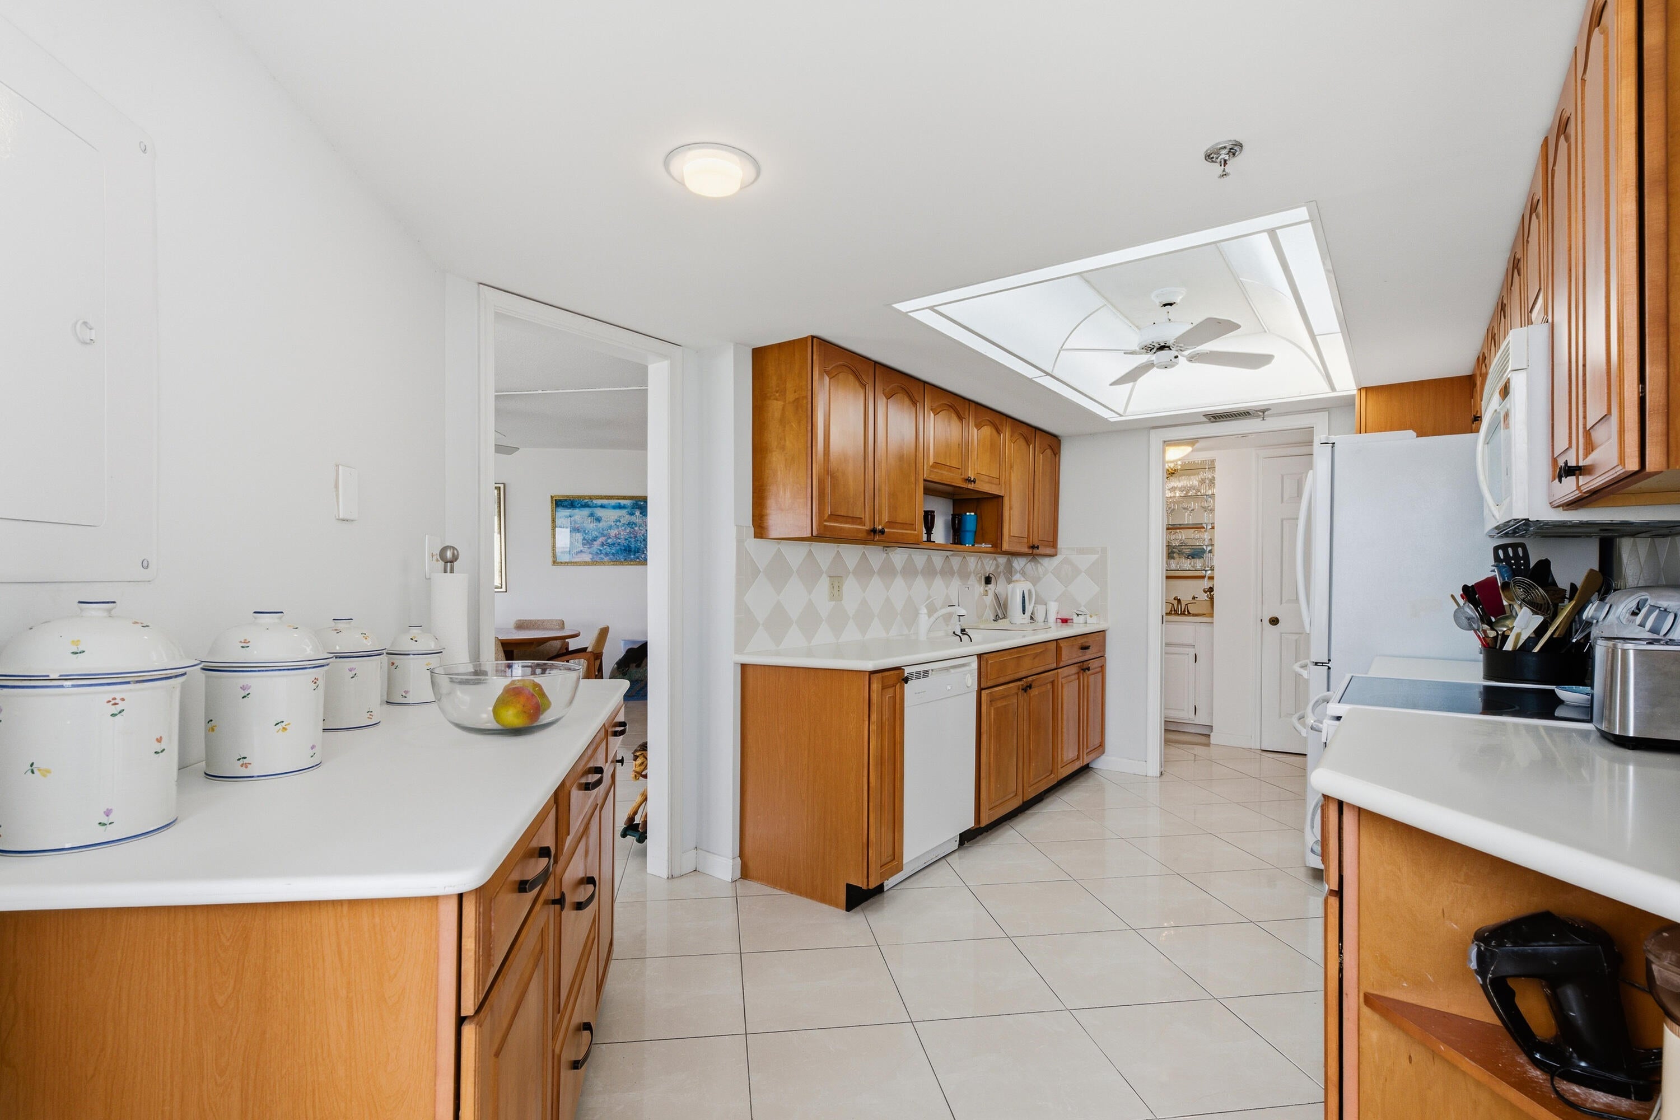
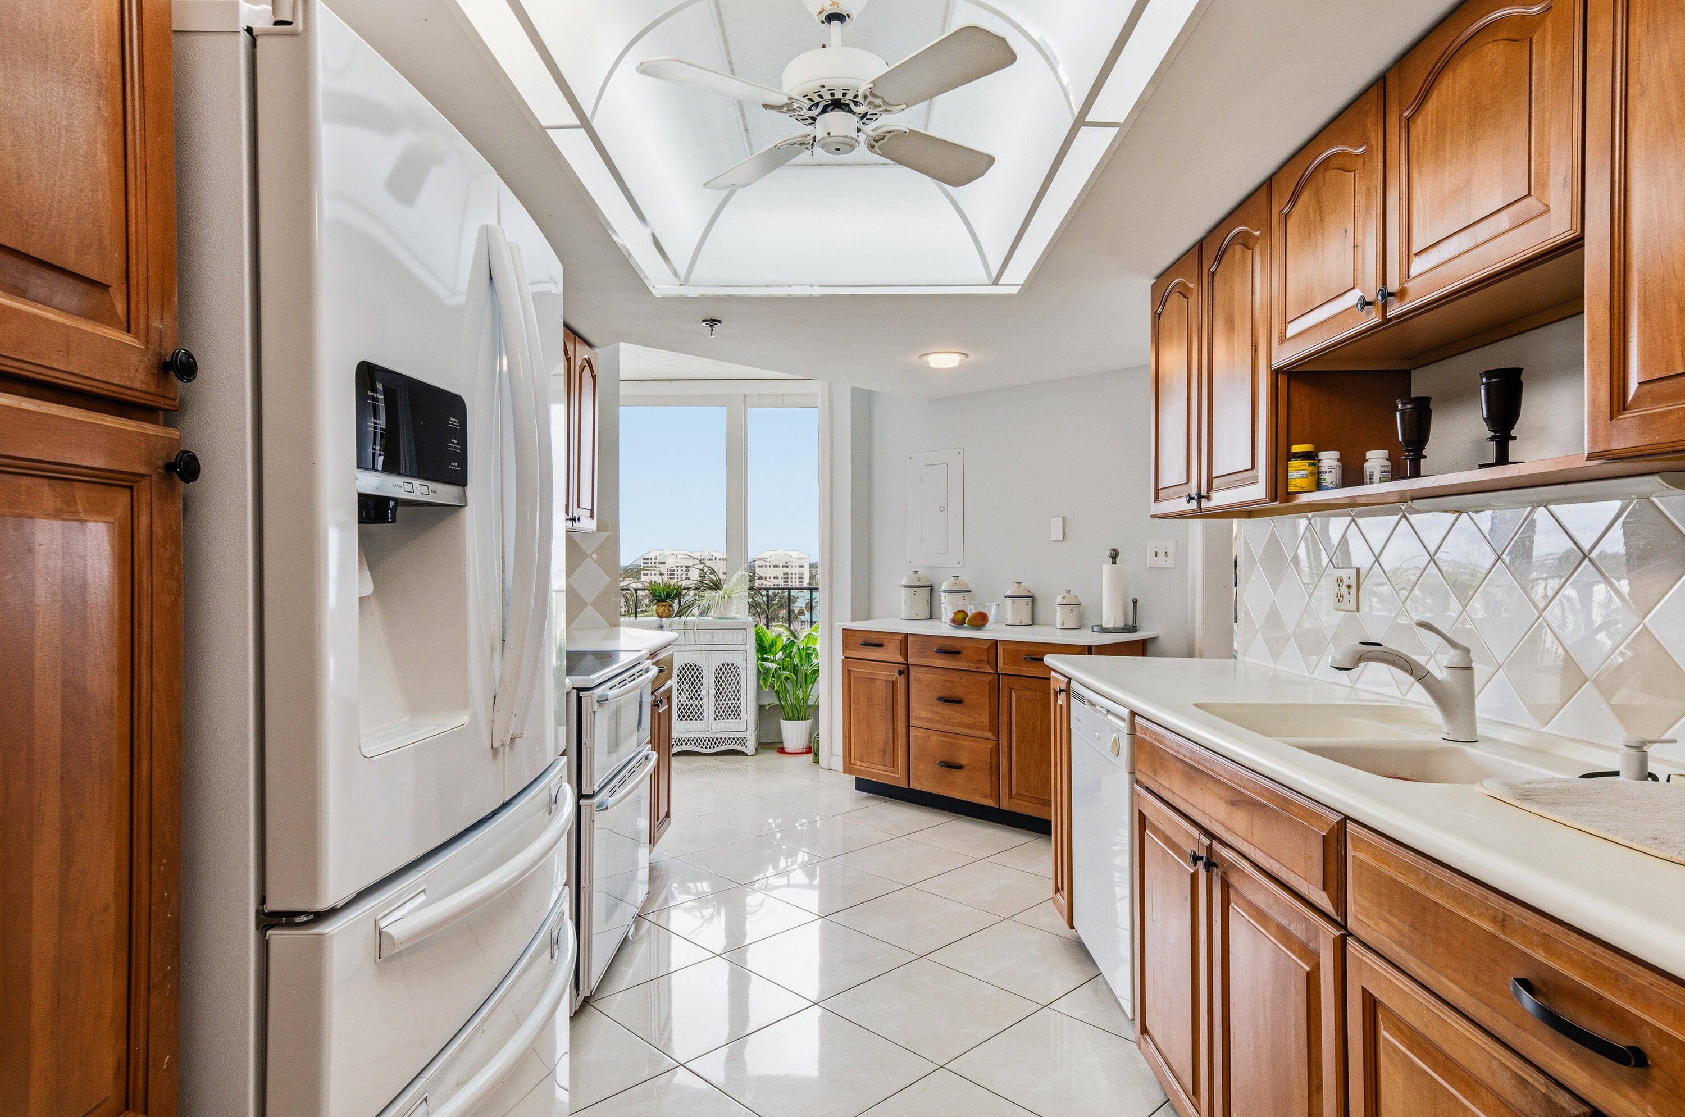
Dimensions - 16 X 10Level - FirstArea - 160
Living Room
Dimensions - 24 X 15Level - FirstArea - 360
PrimaryBedroom
Dimensions - 13 X 16Level - FirstArea - 208
Exterior Features
Construction Details
Concrete
Other Structures
Garage(s)Storage
Pool Features
AssociationHeated
View
WaterBeachGolf CourseOceanPool
Waterfront Features
Ocean AccessOcean FrontShoreline Sand
Waterview
WaterBeachGolf CourseOceanPool
Windows/Doors
Storm Window(s)
Community Features
Association Amenities
PoolBeach RightsBasketball CourtBeach AccessClubhouseCar Wash AreaFitness CenterGolf CourseGatedManagementMaintenanceParkingShuffleboard Court
Association Fee Frequency
Monthly
Additional Association Fee
$998.0
Additional Association Fee Frequency
Quarterly
Financing Terms Available
CashConventional
Listing courtesy of Haines Realty Inc

All listings featuring the BMLS logo are provided by BeachesMLS, Inc. This information is not verified for authenticity or accuracy and is not guaranteed. Copyright © 2026 BeachesMLS, Inc. (a Flex MLS feed)
Last checked: 2026-10-09 10:07 PM UTC
Source: Walkscore

Did you know? You can invite friends and family to your search. They can join your search, rate and discuss listings with you.