Save
Ask
Tour
Hide
Share
$309,900
New Listing

3139 SW Otter Lane
Stuart, FL 34997

For Sale|Townhouse|Active
2
Beds
3
Total Baths
2
Full Baths
1
Partial Bath
1,627
SqFt
$190
/SqFt
2006
Built
Subdivision:
RIVER MARINA
County:
Martin

Due to the health concerns created by Coronavirus we are offering personal 1-1 online video walkthough tours where possible.
3139 SW Otter Lane3139 SW Otter Lane3139 SW Otter Lane3139 SW Otter Lane
Save
Ask
Tour
Hide
Share

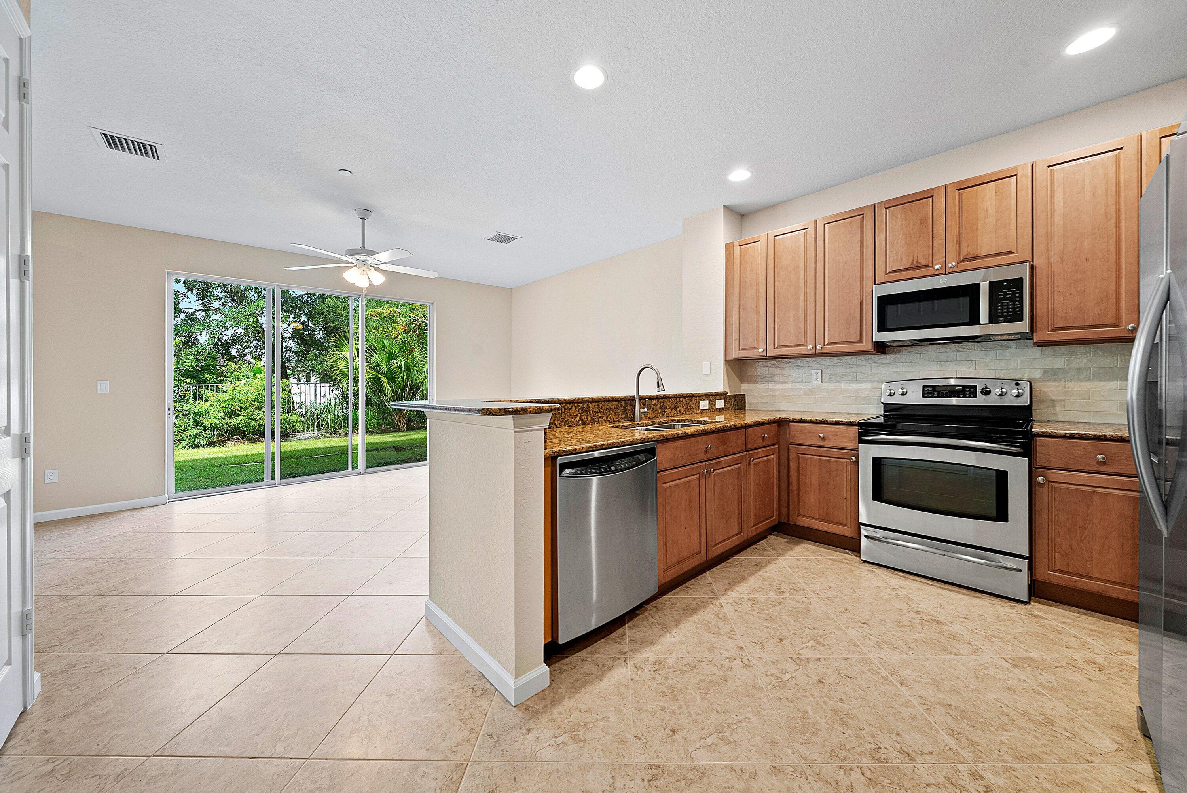
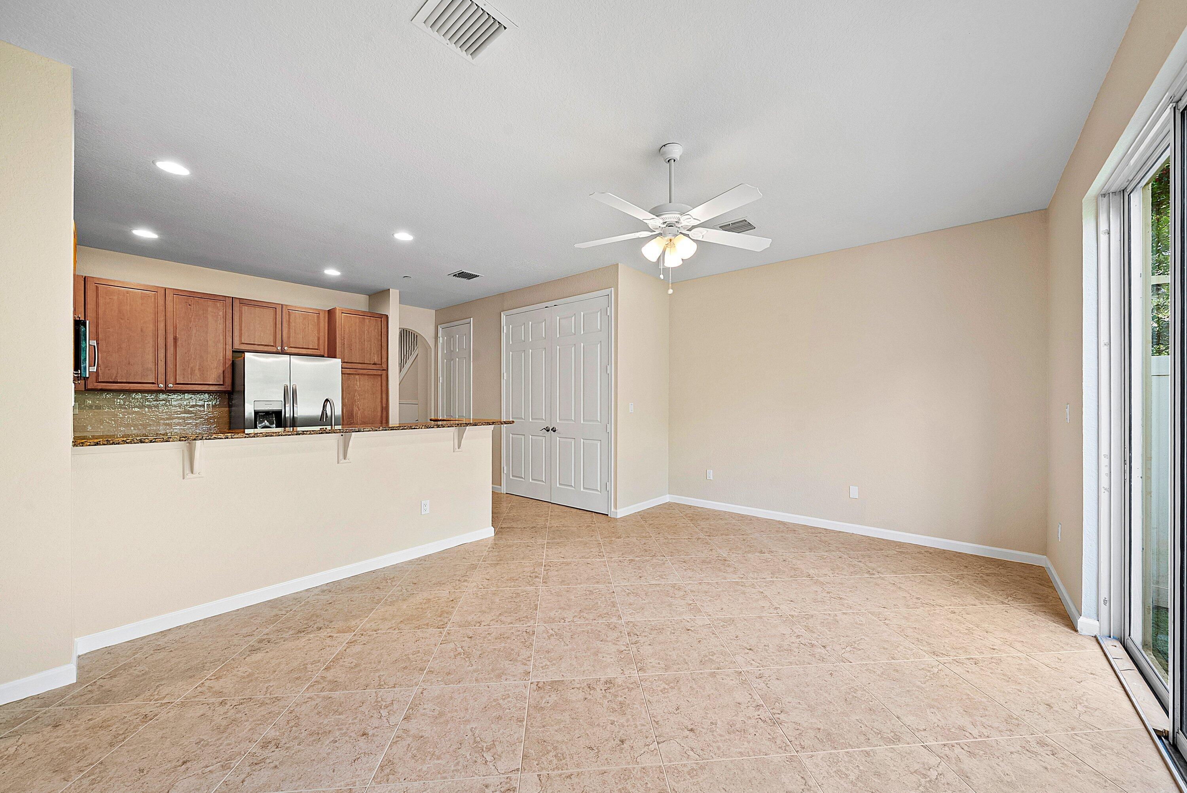
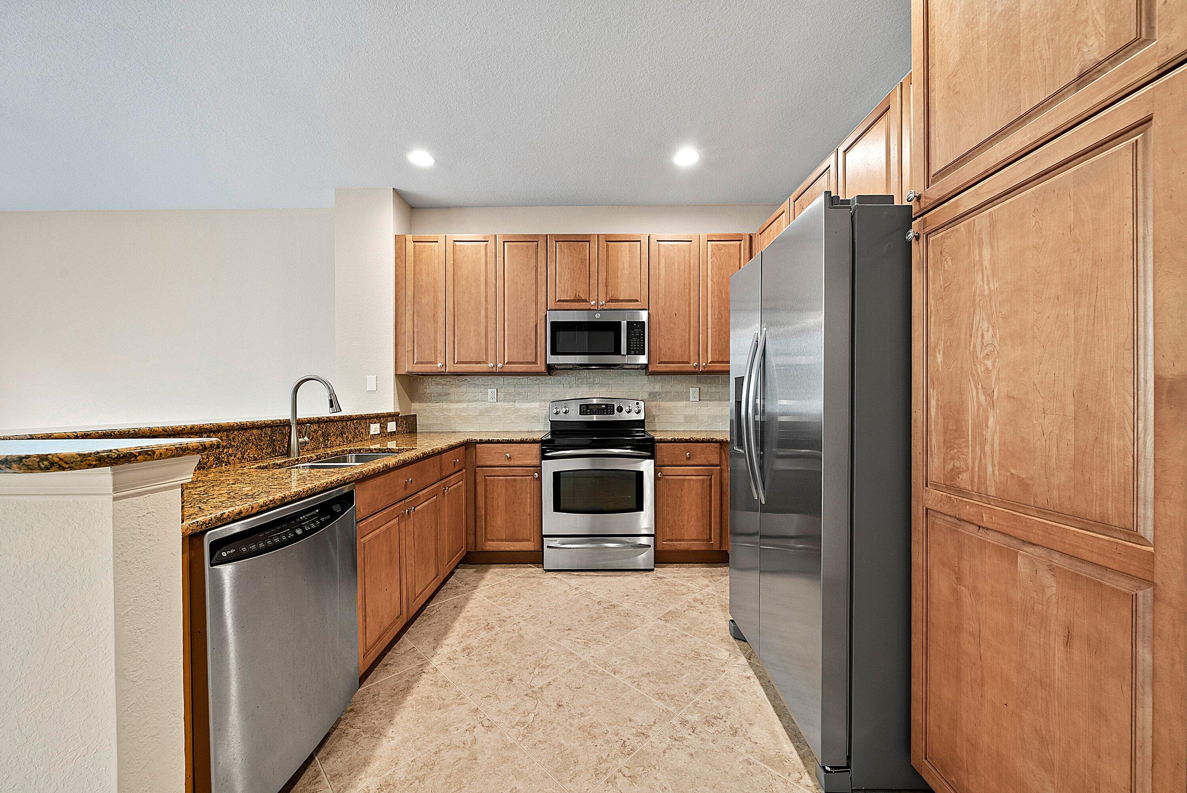
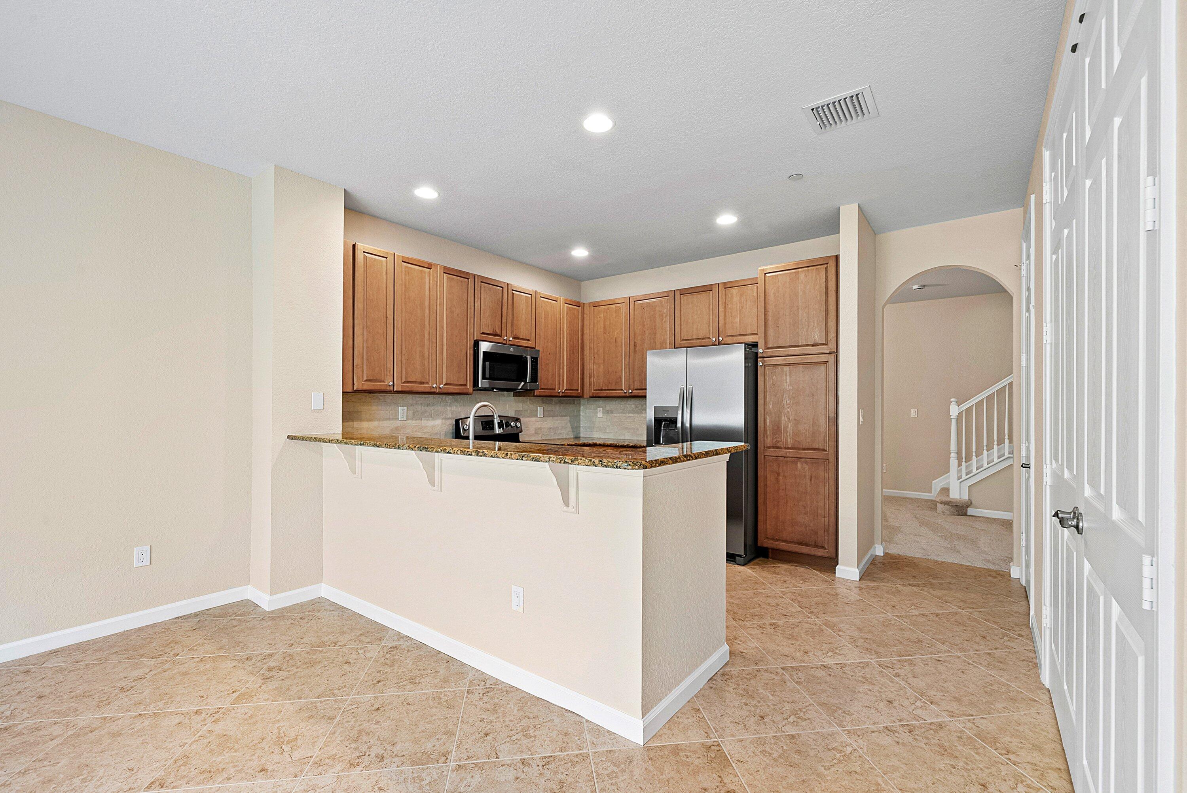
Welcome home to this move-in ready 2/2.5 townhome ideally located in beautiful Stuart! This beautiful home offers a comfortable layout with plenty of space for everyday living. The kitchen, overlooking the light-filled living room, features granite counters, stainless steel appliances and stylish tile backsplash. The adjacent dining room could also be used as a family room to suit your lifestyle. Upstairs you'll find two master bedrooms, giving you the flexibility to choose the one that best fits your needs. A loft provides the perfect area for second floor living or flex space. Recent improvements include new a/c, fresh interior paint and new carpet. Fantastic location in a peaceful neighborhood close to great schools, shopping and entertainment. Do not miss this beautiful home!

Save
Ask
Tour
Hide
Share
Listing Snapshot
Price 
$309,900
Days On Site 
0 Days
Bedrooms 
2
Inside Area (SqFt) 
1,627 sqft
Total Baths 
3
Full Baths 
2
Partial Baths 
1
Lot Size 
0.04 Acres
Year Built 
2006
MLS® Number 
B26086169
Status 
Active
Property Tax 
$844.03
HOA/Condo/Coop Fees 
$152 monthly
Sq Ft Source 
Assessor
Friends & Family
Recent Activity
23 hours agoListing first seen on site
yesterdayListing updated with changes from the MLS®
General Features
Acres 
0.04
Attached Garage 
Yes
Direction Faces 
South
Disclosures 
Owner Is Listing Agent
Garage 
Yes
Garage Spaces 
1
Levels 
Two
Number Of Stories 
2
Parking 
AttachedDrivewayGarage
Parking Spaces 
2
Pets 
Number LimitYes
Property Sub Type 
Townhouse
Sewer 
Public Sewer
Special Circumstances 
Standard
SqFt Total 
1909
Utilities 
Electricity ConnectedSewer ConnectedWater Connected
Water Source 
Public
Zoning 
Residential
Interior Features
Appliances 
DishwasherElectric RangeElectric Water HeaterMicrowaveRefrigeratorWater Heater
Cooling 
Central AirElectric
Flooring 
CarpetTile
Heating 
CentralElectric
Interior 
High Ceilings
Laundry Features 
Washer HookupElectric Dryer HookupInsideLaundry Closet
Bedroom 2 
Dimensions - 13 X 12Level - SecondArea - 156
Kitchen 
Dimensions - 13 X 12Level - MainArea - 156
Living Room 
Dimensions - 14 X 12Level - MainArea - 168
PrimaryBedroom 
Dimensions - 18 X 11Level - SecondArea - 198
Save
Ask
Tour
Hide
Share
Exterior Features
Construction Details 
ConcreteStucco
Pool Features 
Association
Roof 
Tile
View 
Garden
Waterview 
Garden
Community Features
Association Amenities 
PoolMaintenance
Association Fee 
$152.0
Association Fee Frequency 
Monthly
MLS Area 
6120 - Stuart - Southwest
Financing Terms Available 
CashConventionalFHAVA Loan
Schools
School District
Unknown
Elementary School
Crystal Lake (Martin)
Middle School
Dr. David L. Anderson
High School
South Fork
Listing courtesy of Direct Real Estate Services


All listings featuring the BMLS logo are provided by BeachesMLS, Inc. This information is not verified for authenticity or accuracy and is not guaranteed. Copyright © 2026 BeachesMLS, Inc. (a Flex MLS feed)
Last checked: 2026-10-09 10:07 PM UTC

Neighborhood & Commute
Source: Walkscore
Save
Ask
Tour
Hide
Share