
Save
Ask
Tour
Hide
$474,900
1 Day On Site
2700 N Hwy A1A 1102Fort Pierce, FL 34949
For Sale|Condominium|Active
2
Beds
2
Total Baths
2
Full Baths
1,174
SqFt
$405
/SqFt
1994
Built
Subdivision:
AQUANIQUE OCEAN CLUB, A CONDOMINIUM
County:
St Lucie
Due to the health concerns created by Coronavirus we are offering personal 1-1 online video walkthough tours where possible.

Save
Ask
Tour
Hide
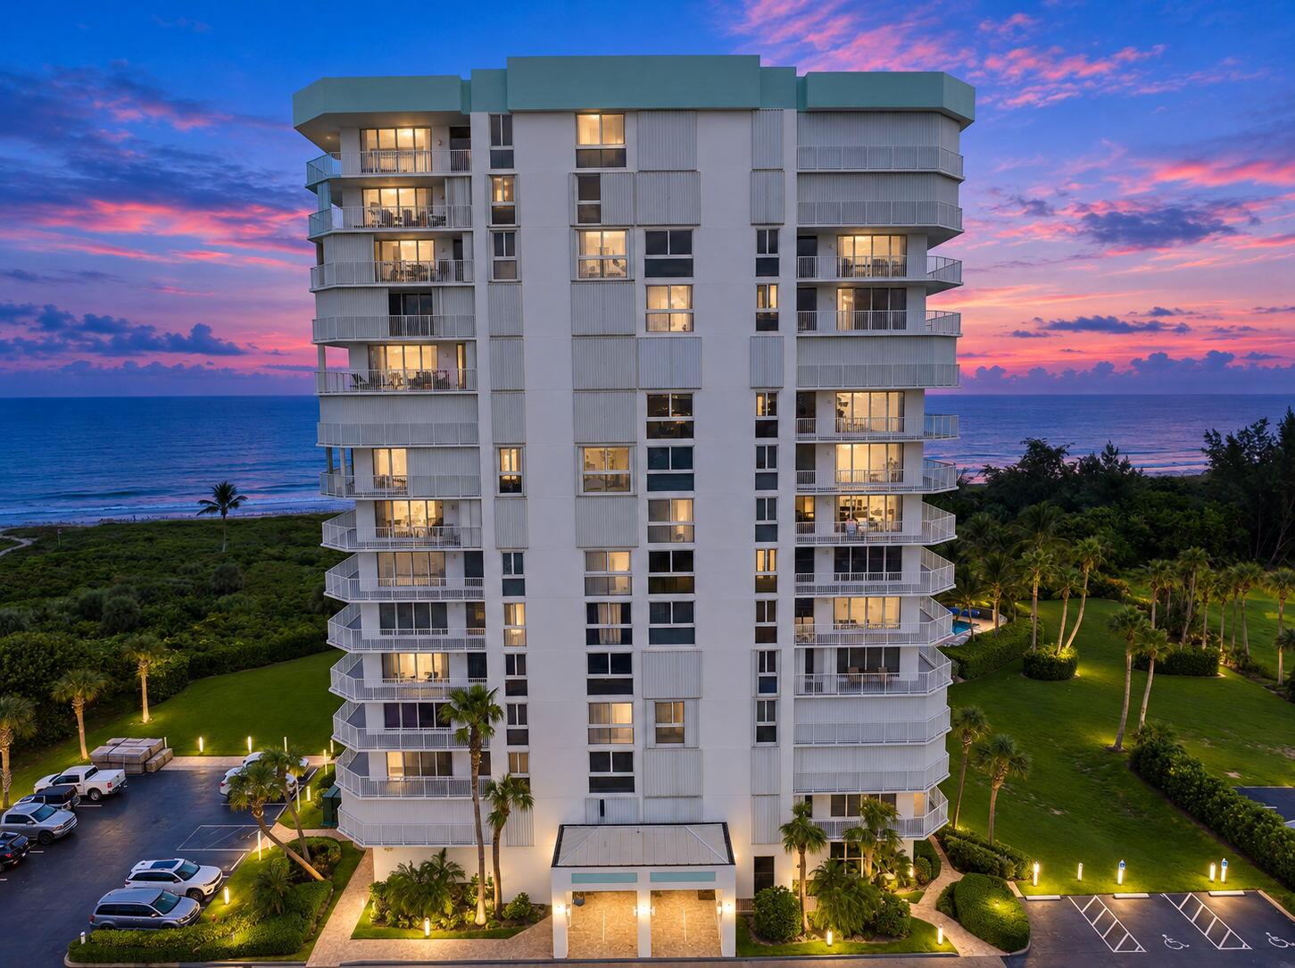
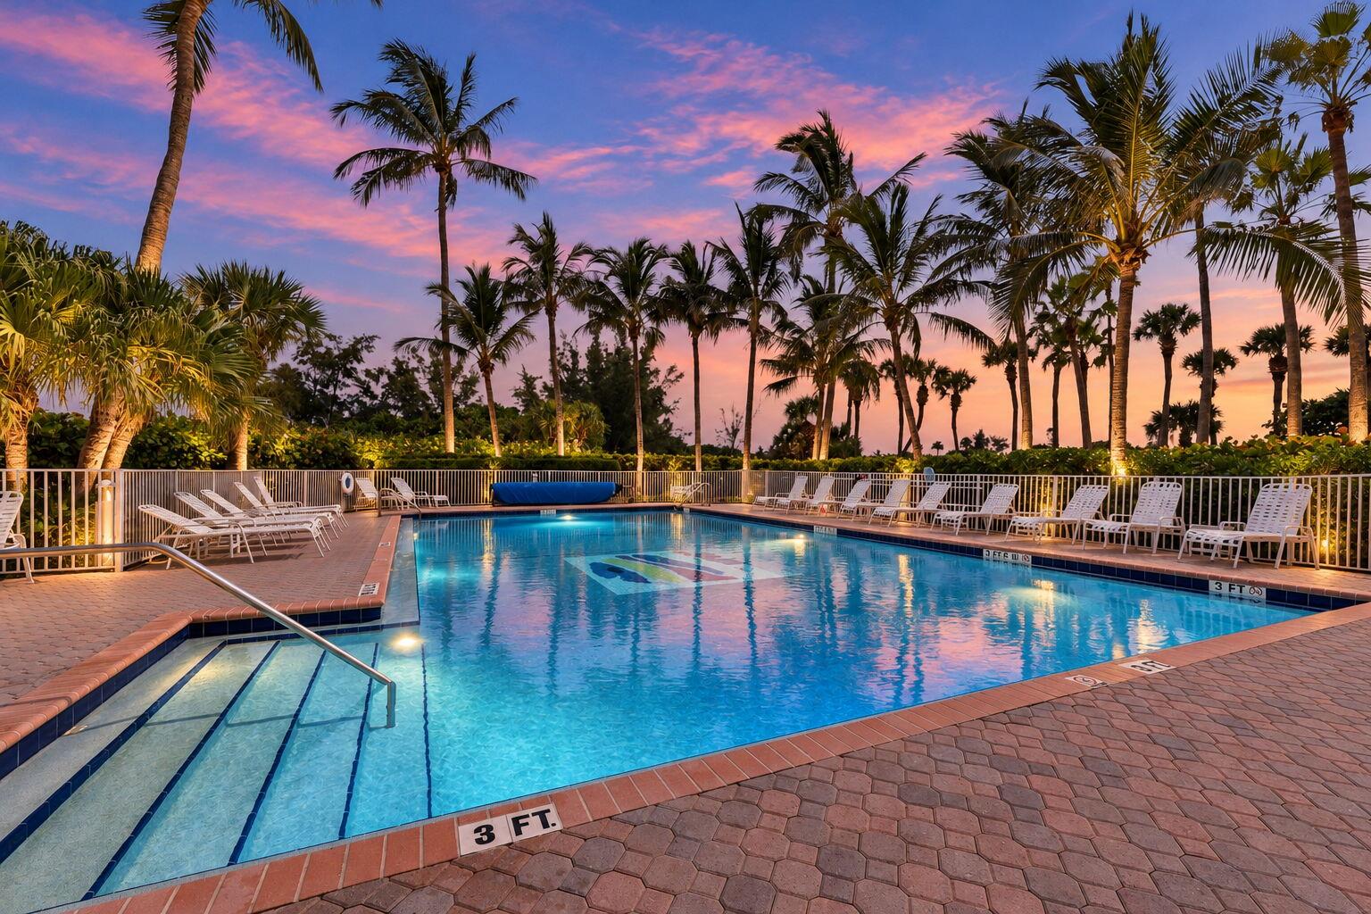
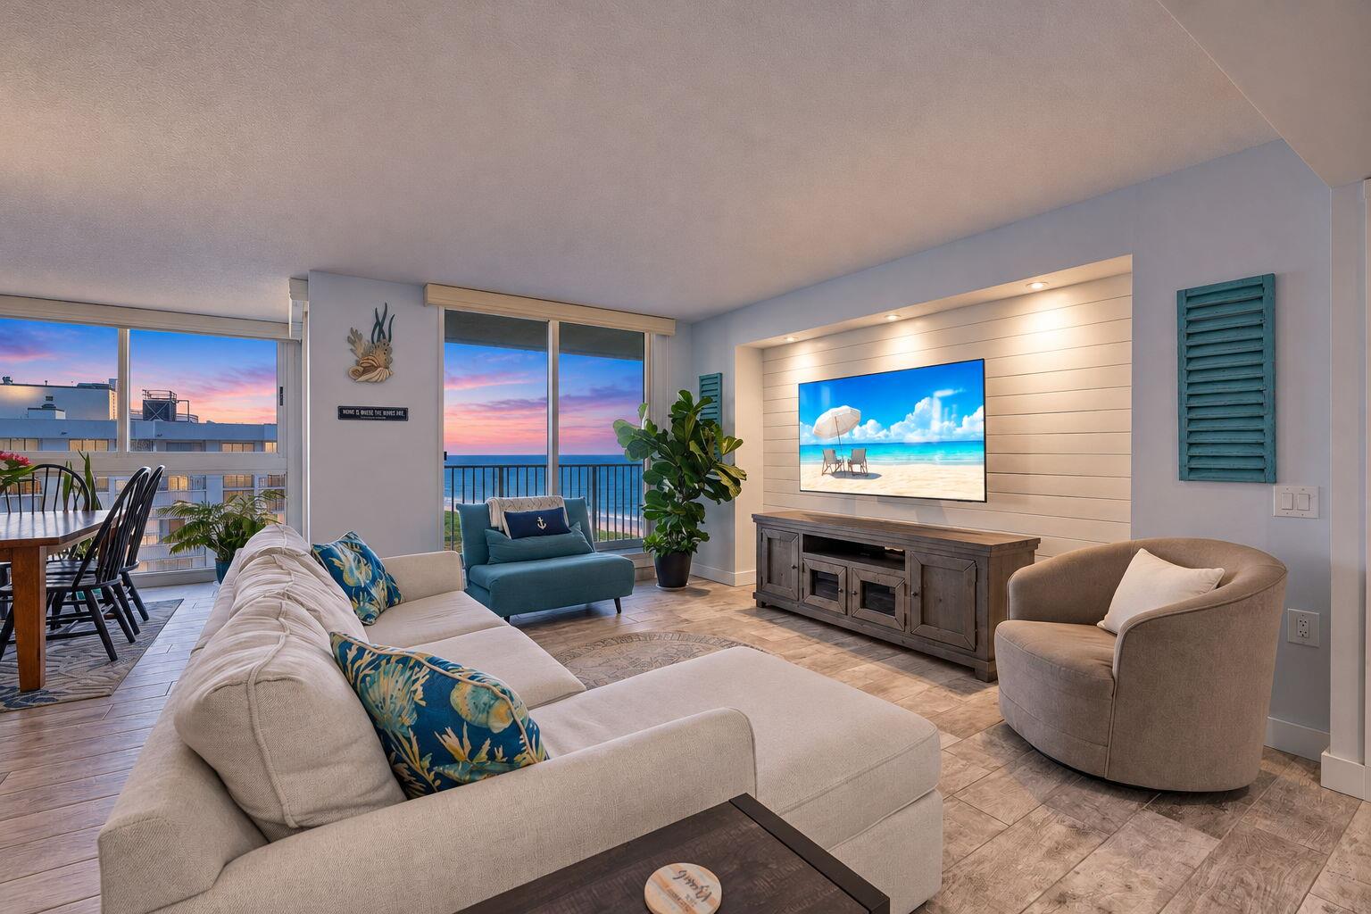
LIVE THE BEACH LIFE from this exceptional 11th-floor oceanfront condo, where sweeping ocean views take center stage. This 2-bedroom, 2-bath residence offers beautiful water views from the living room, dining area, kitchen and primary bedroom. The garage adds a rare and valuable convenience. Enjoy an active coastal lifestyle with direct beach access, a community pool, tennis and pickleball. Whether you're looking for a full-time residence, winter getaway or beach retreat, this is Florida living at its best—sun, sand, ocean breezes and resort-style amenities right outside your door.
Save
Ask
Tour
Hide
Listing Snapshot
Price
$474,900
Days On Site
1 Day
Bedrooms
2
Inside Area (SqFt)
1,174 sqft
Total Baths
2
Full Baths
2
Partial Baths
N/A
Lot Size
N/A
Year Built
1994
MLS® Number
B26086804
Status
Active
Property Tax
$4,703.49
HOA/Condo/Coop Fees
$1,096.67 monthly
Sq Ft Source
Public Records
Friends & Family
Recent Activity
| yesterday | Listing first seen on site | |
| yesterday | Listing updated with changes from the MLS® |
General Features
Direction Faces
West
Garage
Yes
Garage Spaces
1
Levels
One
Number Of Stories
15
Parking
CommonDetachedGarageGuestOpen
Parking Spaces
2
Pets
Number LimitSize LimitYes
Property Condition
Updated/Remodeled
Property Sub Type
Condominium
Security
Smoke Detector(s)Fire AlarmFire Sprinkler System
Sewer
Public Sewer
Special Circumstances
Standard
SqFt Total
1358
Utilities
Cable AvailableElectricity ConnectedSewer ConnectedUnderground UtilitiesWater Connected
Water Source
Public
Zoning
Residential
Interior Features
Appliances
DryerDishwasherElectric RangeElectric Water HeaterMicrowaveRefrigeratorWater HeaterWasher
Cooling
Central AirElectric
Flooring
Ceramic Tile
Heating
CentralElectric
Interior
Walk-In Closet(s)
Laundry Features
InsideLaundry Closet
Main Level Bedrooms
2
Window Features
Blinds
Bedroom 2
Dimensions - 10 X 11Level - MainArea - 110
Kitchen
Dimensions - 12 X 5Level - MainArea - 60
Living Room
Dimensions - 13 X 16Level - MainArea - 208
PrimaryBedroom
Dimensions - 12 X 14Level - MainArea - 168
Save
Ask
Tour
Hide
Exterior Features
Construction Details
BlockConcreteStucco
Exterior
Balcony
Lot Features
Waterfront
Patio And Porch
Covered
Pool Features
AssociationHeated
Roof
FlatOther
View
OceanWater
Waterfront
Yes
Waterfront Features
Beach AccessDeeded AccessOcean Front
Waterview
OceanWater
Windows/Doors
Blinds
Community Features
Association Amenities
PoolBeach RightsBeach AccessBilliard RoomClubhouseCar Wash AreaFitness CenterMaintenanceParkingRecreation FacilitiesStorageTennis Court(s)Elevator(s)
Association Fee
$3290.0
Association Fee Frequency
Quarterly
Community Features
Street Lights
MLS Area
7020
Financing Terms Available
CashConventional
Listing courtesy of Compass Real Estate Group, Inc

All listings featuring the BMLS logo are provided by BeachesMLS, Inc. This information is not verified for authenticity or accuracy and is not guaranteed. Copyright © 2026 BeachesMLS, Inc. (a Flex MLS feed)
Last checked: 2026-10-11 11:40 PM UTC
All listings featuring the BMLS logo are provided by BeachesMLS, Inc. This information is not verified for authenticity or accuracy and is not guaranteed. Copyright © 2026 BeachesMLS, Inc. (a Flex MLS feed)
Last checked: 2026-10-11 11:40 PM UTC
Neighborhood & Commute
Source: Walkscore
Save
Ask
Tour
Hide
Did you know? You can invite friends and family to your search. They can join your search, rate and discuss listings with you.