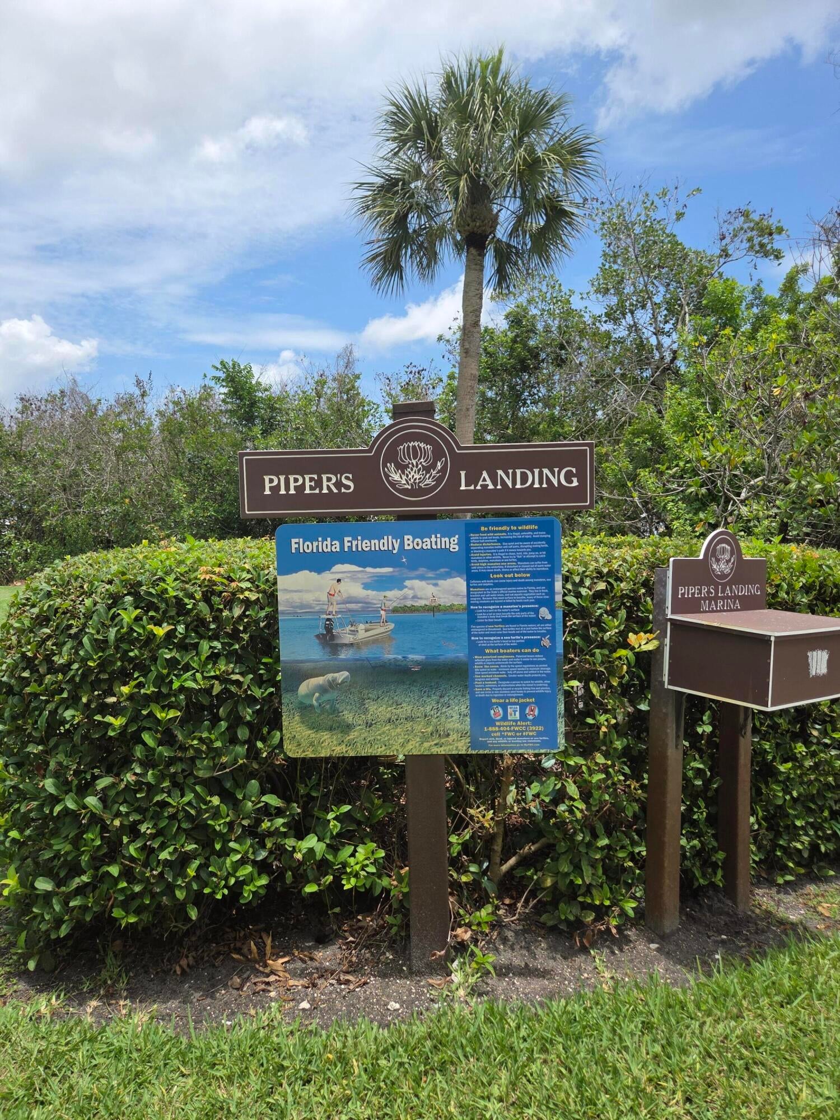
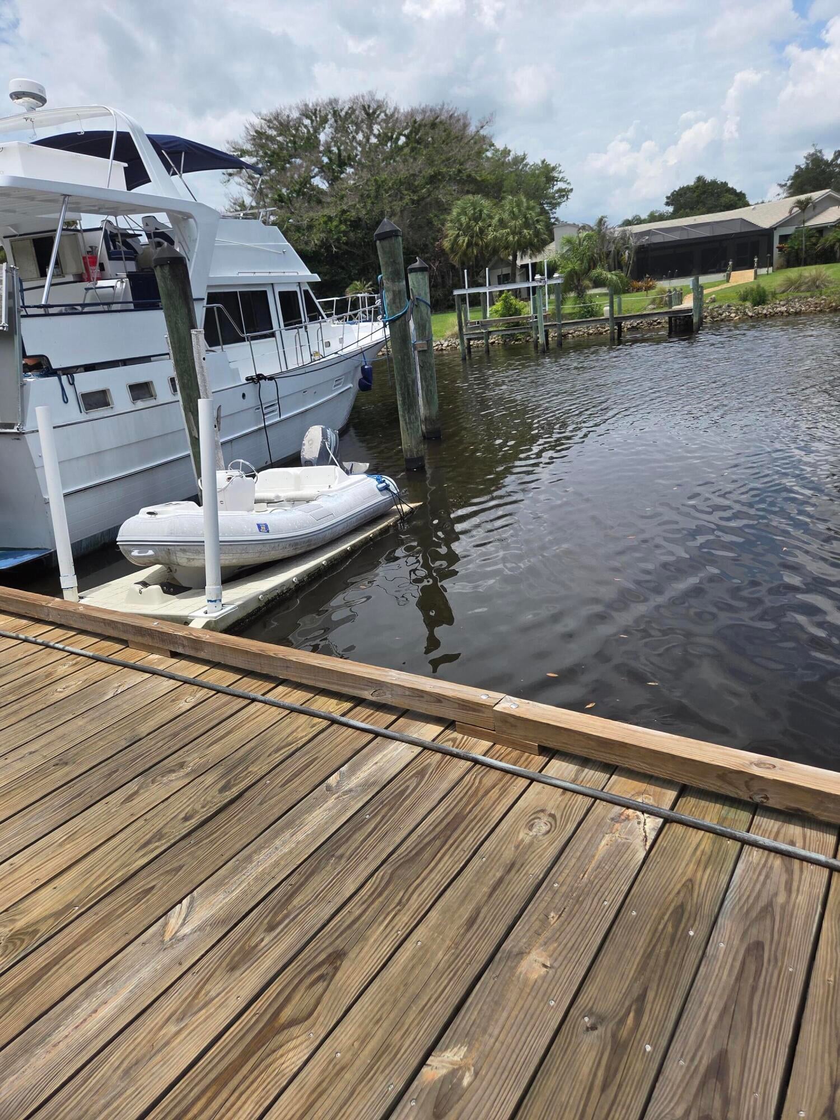
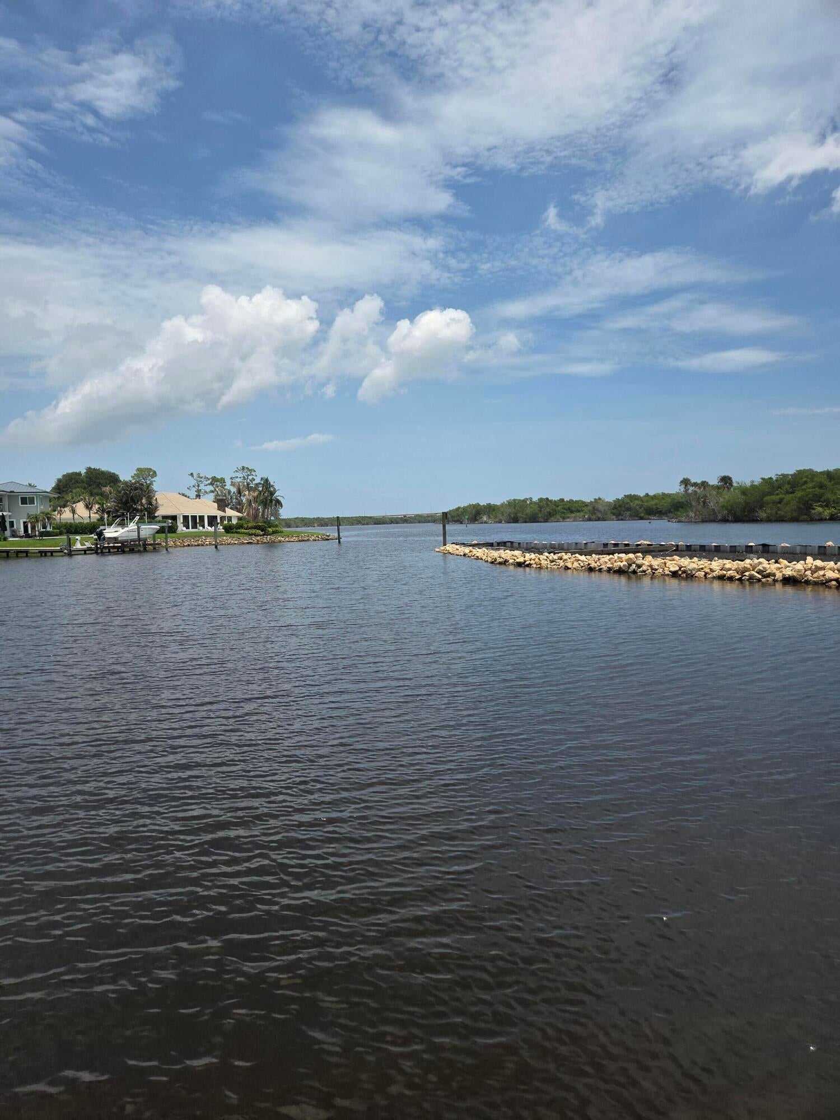
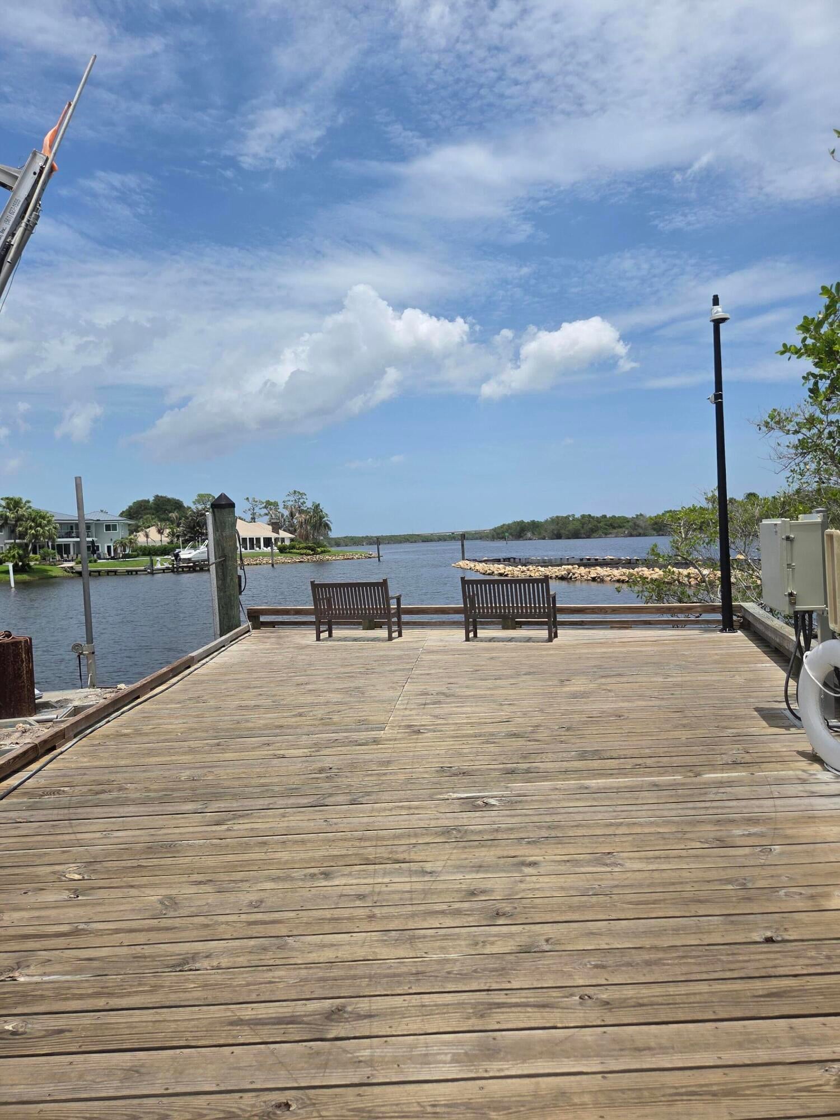
Nestled on a private 1.2-acre preserve lot in Piper's Landing Yacht & Country Club, this custom resort-style estate offers Florida living at its finest. Spanning 3,626 sq. ft., the interior features an open floor plan framed by impact glass, high-end finishes, and a cozy fireplace. The kitchen flows seamlessly into spacious living areas built for indoor-outdoor entertaining. Step outside to a covered patio, outdoor kitchen, and private heated pool and spa with waterfall feature. Piper's Landing offers premier amenities including an 18-hole championship golf course, clubhouse dining, tennis and pickleball center, fitness facility, and a private protected marina on the St. Lucie River with ocean access. Experience ultimate privacy, luxury, and country club amenities in one place. This property is being offered FULLY FURNISHED. 85 Deeded doc is available for additional purchase. Please inquire for details. Owner is a licensed Realtor®
Listing Snapshot
Inside Area (SqFt)
3,626 sqft
HOA/Condo/Coop Fees
$3,071 monthly
Recent Activity
| 12 hours ago | | Listing first seen on site |
| 16 hours ago | | Listing updated with changes from the MLS® |
General Features
Direction Faces
Southeast
Disclosures
Deed Restriction, Owner Is Listing Agent
Parking
AttachedCircular DrivewayCoveredDrivewayDetachedGarage
Pets
Number LimitSize LimitYes
Property Sub Type
Single Family Residence
Security
Gated with GuardGated CommunitySmoke Detector(s)
Special Circumstances
Standard
Utilities
Cable AvailableElectricity AvailablePropaneSewer AvailableUnderground UtilitiesWater Available
Interior Features
Appliances
CooktopDryerDishwasherGas CooktopGas RangeMicrowaveOvenRefrigeratorTrash CompactorWasher
Cooling
Central AirElectric
Fireplace Features
Wood Burning
Flooring
Ceramic TileMarbleTile
Interior
Built-in FeaturesCathedral Ceiling(s)Eat-in KitchenHigh CeilingsKitchen IslandSoaking TubVaulted Ceiling(s)BarWalk-In Closet(s)
Window Features
Skylight(s)
Bedroom 2
Dimensions - 14 X 14Area - 196
Bedroom 3
Dimensions - 16 X 12Area - 192
Family Room
Dimensions - 16 X 21Area - 336
Kitchen
Dimensions - 20 X 30Area - 600
Living Room
Dimensions - 18 X 32Area - 576
PrimaryBedroom
Dimensions - 24 X 17Area - 408
Utility Room
Dimensions - 6 X 13Area - 78
Exterior Features
Construction Details
Fiber CementFrameStoneStucco
Exterior
BarbecueGardenOutdoor Kitchen
Lot Features
Cul-De-SacLandscapedMany TreesGarden
Other Structures
GazeboOutdoor Kitchen
Pool Features
Diving BoardHeatedIn GroundOtherPrivateWaterfallAssociation
Road Frontage
Private Road
Spa Features
Above Ground
Waterfront Features
Ocean Access
Windows/Doors
Skylight(s)
Community Features
Association Amenities
PoolBoatingClubhouseFitness CenterGolf CourseManagementRecreation FacilitiesTennis Court(s)Boat Dock
Association Fee Frequency
Monthly
Community Features
GatedStreet Lights
MLS Area
6090 - Palm City
Financing Terms Available
CashConventionalVA Loan
Schools
Elementary SchoolPalm City
Listing courtesy of Cornerstone Coastal Realty

All listings featuring the BMLS logo are provided by BeachesMLS, Inc. This information is not verified for authenticity or accuracy and is not guaranteed. Copyright © 2026 BeachesMLS, Inc. (a Flex MLS feed)
Last checked: 2026-10-11 11:40 PM UTC
Source: Walkscore

Did you know? You can invite friends and family to your search. They can join your search, rate and discuss listings with you.