Save
Ask
Tour
Hide
Share
$290,000
1 Day On Site

3171 Dame Road
Fort Pierce, FL 34981

Single Family Residence|Coming Soon
3
Beds
2
Total Baths
2
Full Baths
1,180
SqFt
$246
/SqFt
1955
Built
Subdivision:
SUNSET PARK
County:
St Lucie

Due to the health concerns created by Coronavirus we are offering personal 1-1 online video walkthough tours where possible.
3171 Dame Road3171 Dame Road3171 Dame Road3171 Dame Road
Save
Ask
Tour
Hide
Share

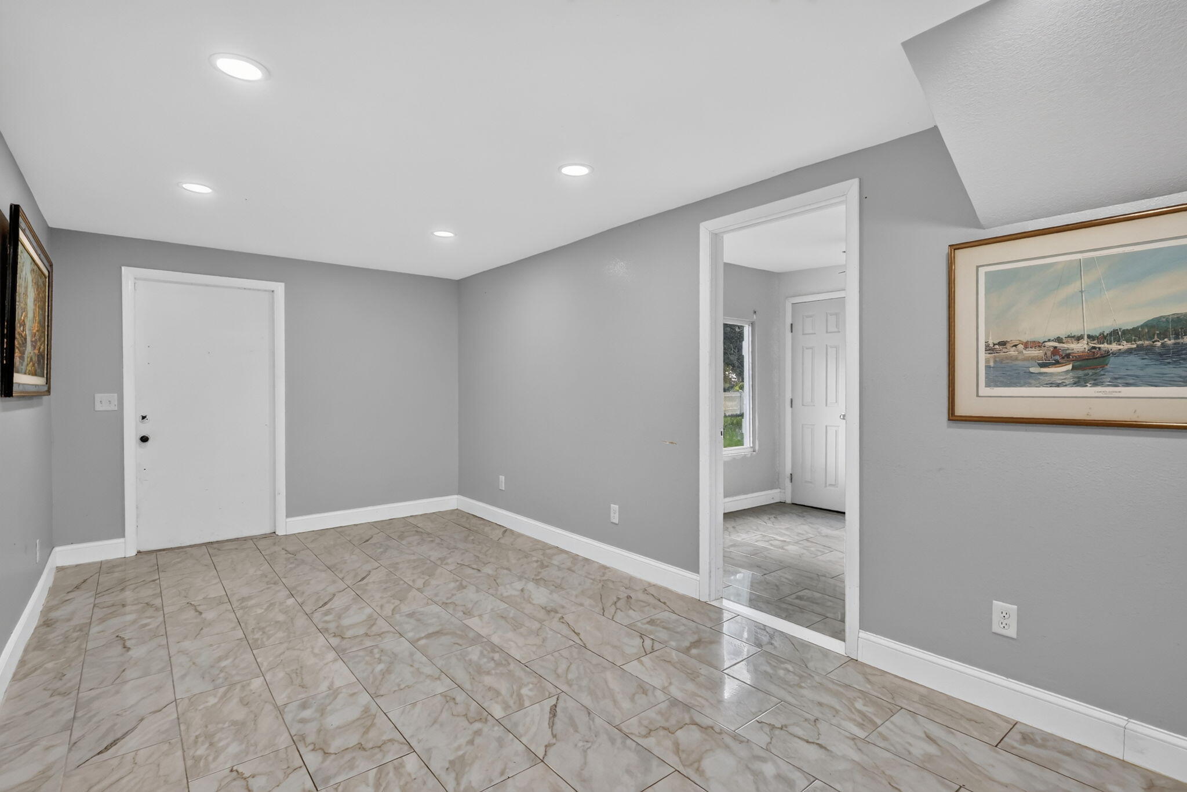
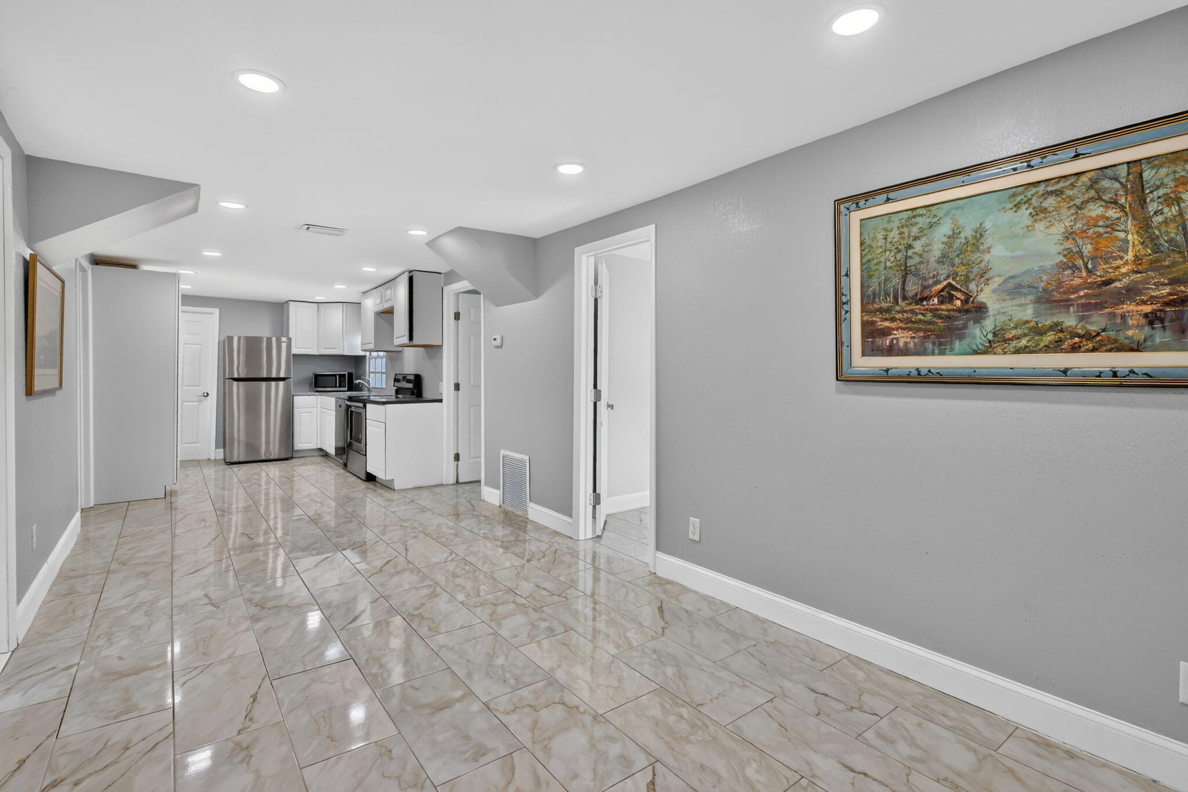
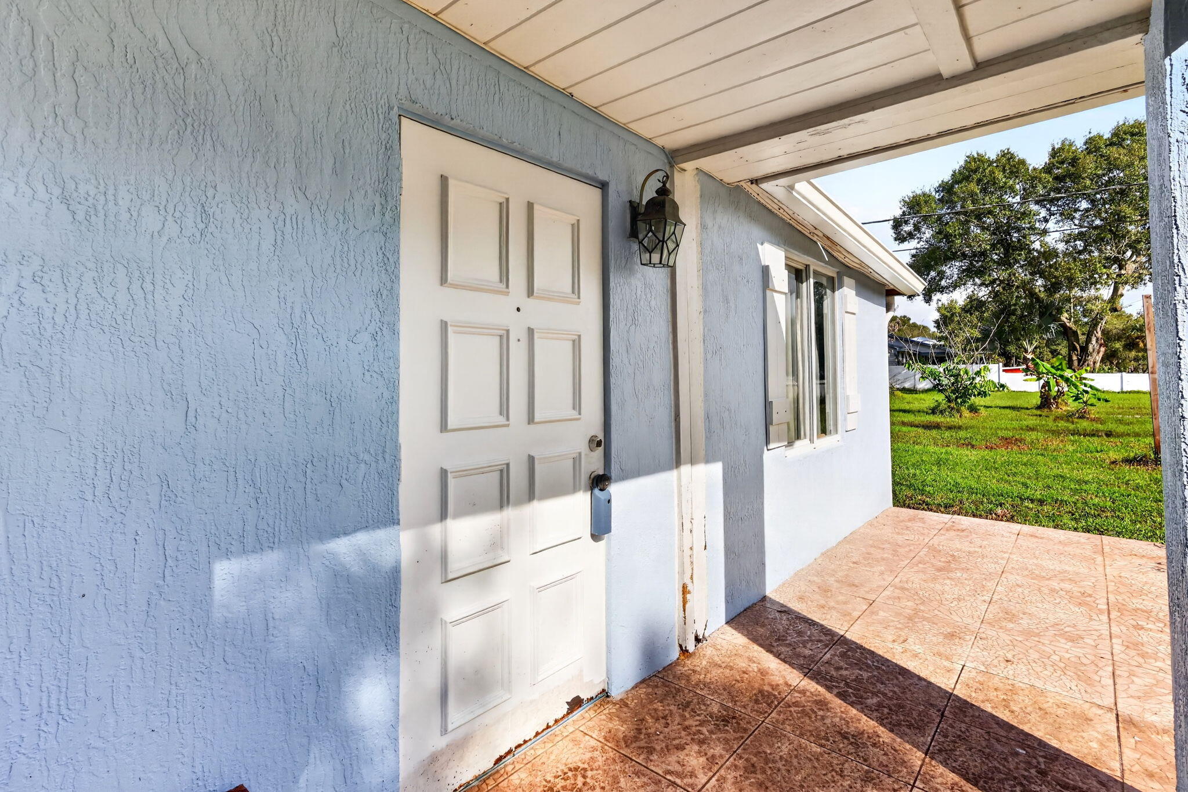
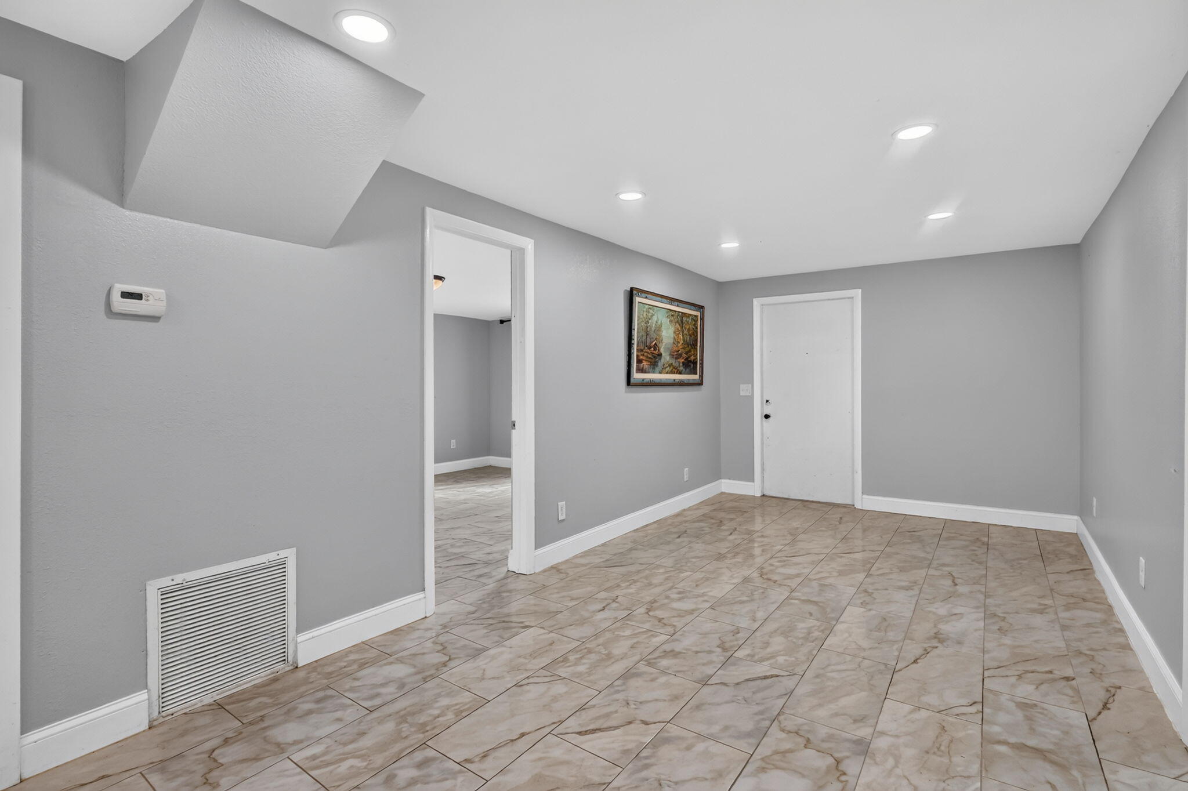
This home's claim to fame is that it that used to be part of the Florida orange groves. Situate4d on just under 3/4 acres of fenced land, the possibilities are endless. Plenty of room to build a pool or host all of the neighborhood parties. Heck, you have room to build a basketball court on this lot! The house carries the charm of Old Florida, while having upgrades such as the plank tile flooring and newer roof (2019). In addition to the 3 bedrooms, you'll find a flex space for the purpose of your choosing and a utility room with lots of room for storage. In today's economy, budget is everything. With this home, you'll only pay County taxes and with well and septic, there/s no utility bill to worry about. The Seller has had the flooring supports and flooring replaced, as well as new drywall and fresh paint on the interior. While the home may be on the smaller side, it packs a lot of charm in that square footage! Priced to sell and ready for the next owner to make new memories. Bring all of your toys, we've got room! There is a small workshop. Existing sprinkler system can be tied into the well. Simply add a pump and you'll have the greenest grass on the block!

Save
Ask
Tour
Hide
Share
Listing Snapshot
Price 
$290,000
Days On Site 
1 Day
Bedrooms 
3
Inside Area (SqFt) 
1,180 sqft
Total Baths 
2
Full Baths 
2
Partial Baths 
N/A
Lot Size 
0.71 Acres
Year Built 
1955
MLS® Number 
B26087073
Status 
Coming Soon
Property Tax 
$1,238.08
HOA/Condo/Coop Fees 
N/A
Sq Ft Source 
Other
Friends & Family
Recent Activity
yesterdayListing updated with changes from the MLS®
yesterdayStatus changed to Coming Soon
yesterdayListing first seen on site
General Features
Acres 
0.71
Direction Faces 
East
Levels 
One
Number Of Stories 
1
Parking 
DrivewayRV Access/Parking
Parking Spaces 
4
Pets 
Yes
Property Sub Type 
Single Family Residence
Sewer 
Septic Tank
Special Circumstances 
Standard
SqFt Total 
1376
Style 
Ranch
Utilities 
Water Available
Water Source 
Well
Zoning 
RS-3 - Cou
Interior Features
Appliances 
DryerDishwasherElectric RangeElectric Water HeaterRefrigeratorWater HeaterWasher
Cooling 
Central AirCeiling Fan(s)Electric
Flooring 
Ceramic Tile
Furnished 
Unfurnished
Heating 
CentralElectric
Interior 
Storage
Laundry Features 
Laundry Room
Main Level Bedrooms 
3
Bedroom 2 
Dimensions - 11.1 X 10Level - MainArea - 111
Bedroom 3 
Dimensions - 15.4 X 9.1Level - MainArea - 140
Kitchen 
Dimensions - 11.11 X 9.8Level - MainArea - 108
Living Room 
Dimensions - 18 X 9.69Level - MainArea - 174
PrimaryBedroom 
Dimensions - 15.4 X 9.1Level - MainArea - 140
Utility Room 
Dimensions - 7.6 X 7.4Level - MainArea - 56
Save
Ask
Tour
Hide
Share
Exterior Features
Construction Details 
StuccoFrame
Fencing 
Full
Other Structures 
Storage
Roof 
Flat
Community Features
MLS Area 
7060
Financing Terms Available 
CashConventional
Listing courtesy of Keller Williams Realty of PSL


All listings featuring the BMLS logo are provided by BeachesMLS, Inc. This information is not verified for authenticity or accuracy and is not guaranteed. Copyright © 2026 BeachesMLS, Inc. (a Flex MLS feed)
Last checked: 2026-10-12 09:57 PM UTC

Neighborhood & Commute
Source: Walkscore
Save
Ask
Tour
Hide
Share