Save
Ask
Tour
Hide
Share
$460,000
New Listing

4270 SE BOXLEAF Place
Stuart, FL 34997

Single Family Residence|Coming Soon
3
Beds
2
Total Baths
2
Full Baths
1,518
SqFt
$303
/SqFt
1988
Built
Subdivision:
PARKWOOD
County:
Martin

Due to the health concerns created by Coronavirus we are offering personal 1-1 online video walkthough tours where possible.
Upcoming Open Houses
Due to COVID-19, we recommend you verify Open Houses before attending.
Sat, Oct 17, 10:00 AM - 12:00 PM
4270 SE BOXLEAF Place4270 SE BOXLEAF Place4270 SE BOXLEAF Place4270 SE BOXLEAF Place
Save
Ask
Tour
Hide
Share

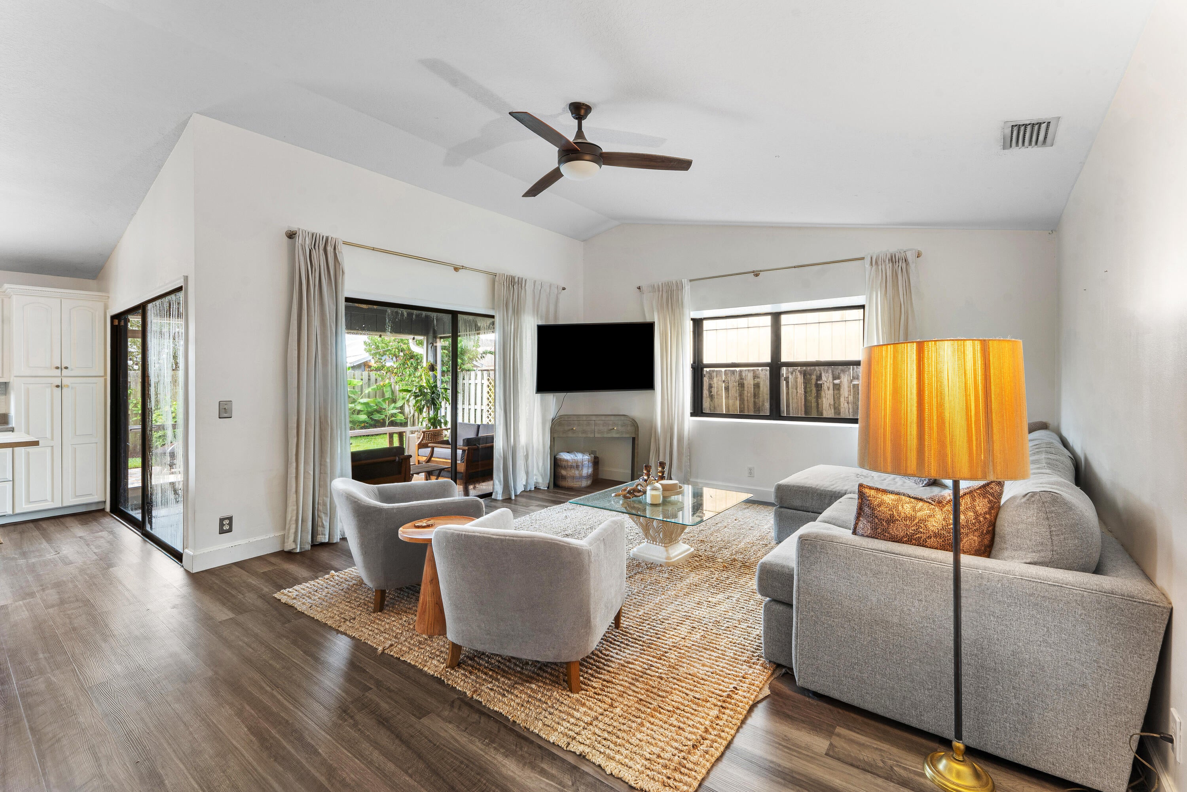
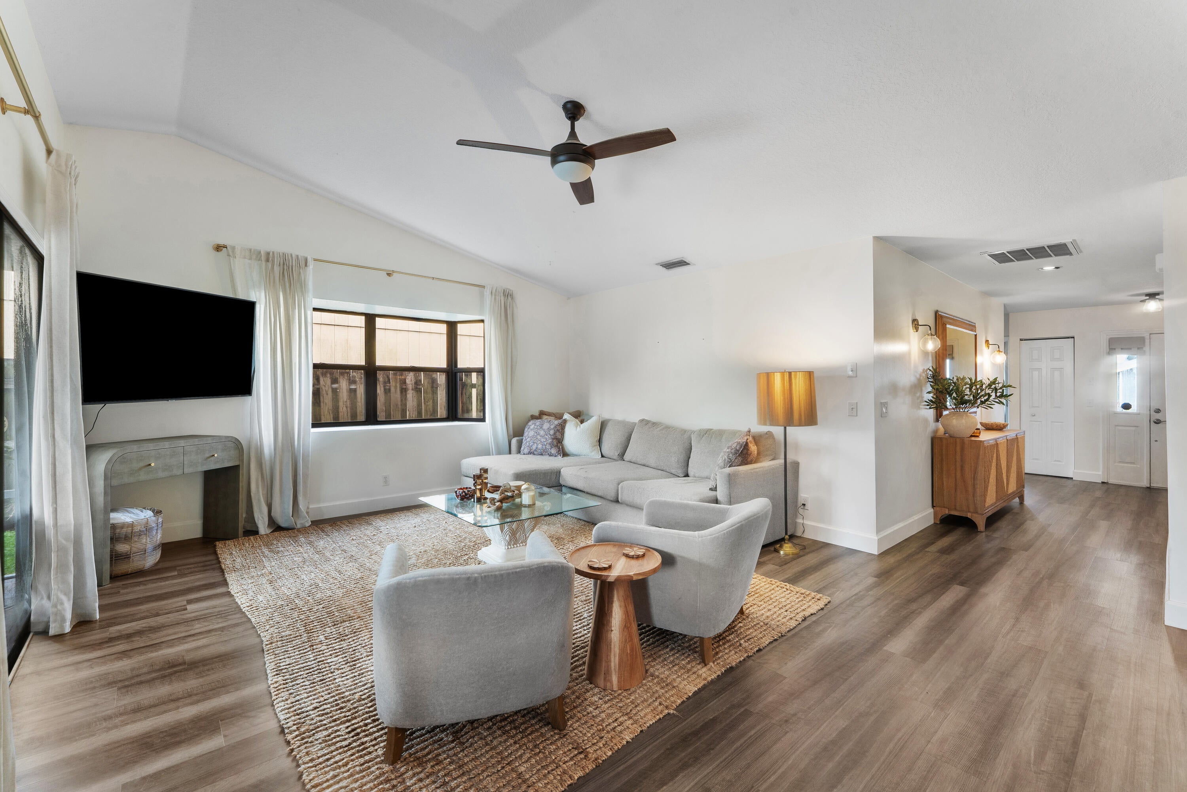
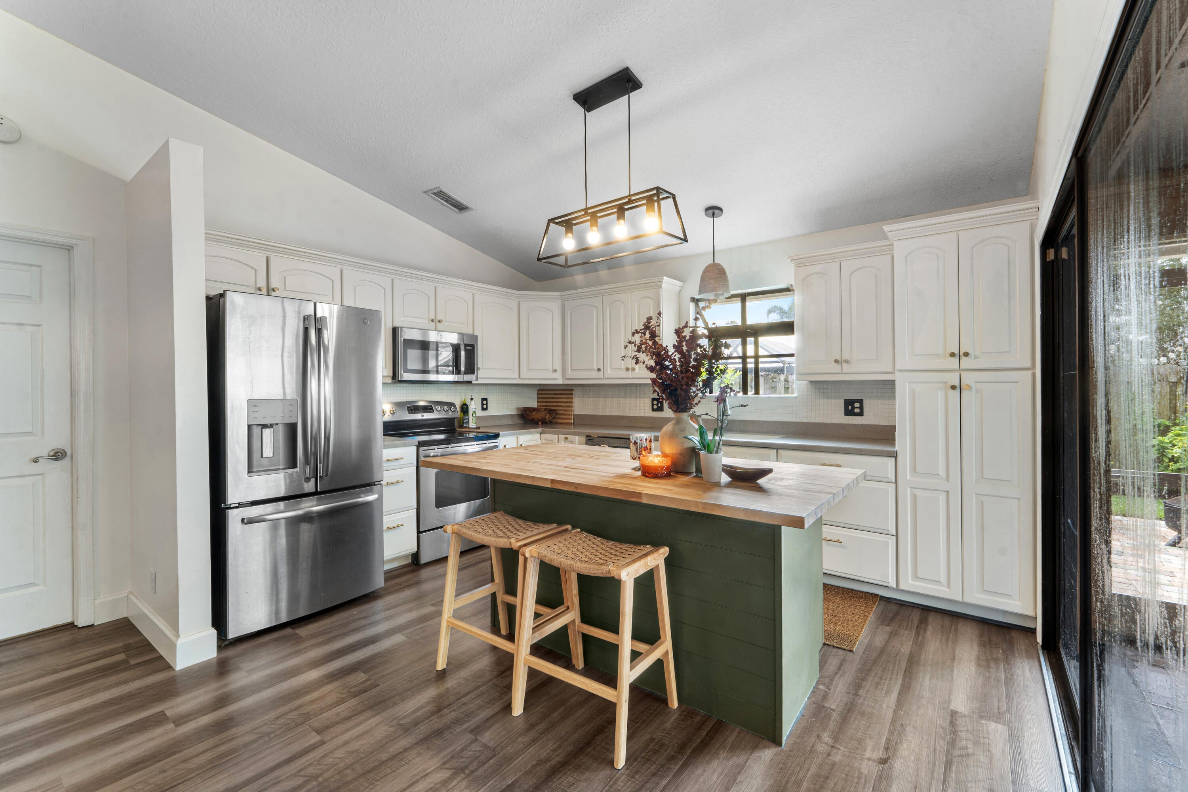
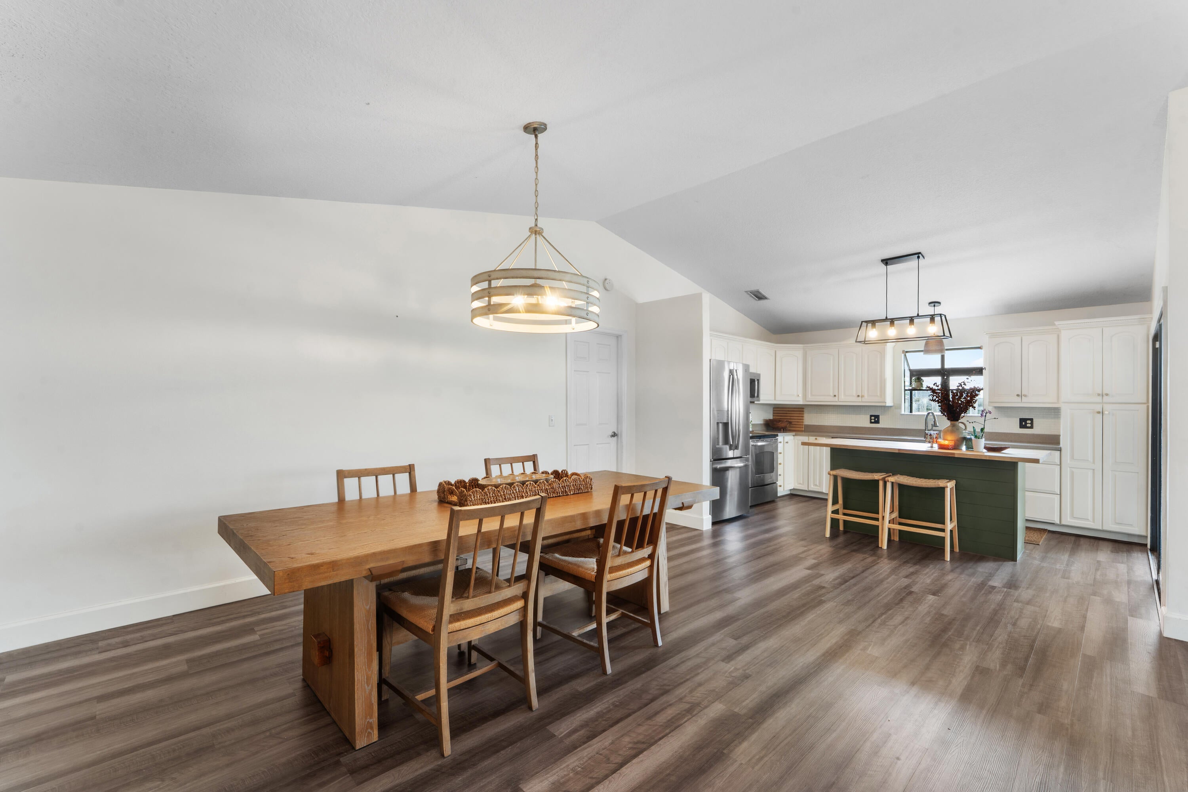
Welcome home to this updated 3-bedroom, 2-bath single-family home in Parkwood, tucked away on a quiet cul-de-sac in Martin County. Peace of mind comes built in, with a 2022 roof and 2022 A/C. The open floor plan with split bedrooms offers privacy and flow, and the designer kitchen brings everyone together, with two-tone cabinets, a butcher block island, stainless steel appliances, and Corian countertops. Waterproof luxury vinyl plank and tile run throughout, the bathrooms and vanities are updated, and the oversized laundry room adds everyday convenience. Step outside to a fully fenced backyard with fruit trees, lush tropical landscaping, paver seating areas, and a covered patio. Live where others vacation!

Save
Ask
Tour
Hide
Share
Listing Snapshot
Price 
$460,000
Days On Site 
0 Days
Bedrooms 
3
Inside Area (SqFt) 
1,518 sqft
Total Baths 
2
Full Baths 
2
Partial Baths 
N/A
Lot Size 
0.14 Acres
Year Built 
1988
MLS® Number 
B26087140
Status 
Coming Soon
Property Tax 
$5,571.13
HOA/Condo/Coop Fees 
$53 monthly
Sq Ft Source 
Public Records
Friends & Family
Recent Activity
8 hours agoListing first seen on site
12 hours agoListing updated with changes from the MLS®
General Features
Acres 
0.14
Attached Garage 
Yes
Direction Faces 
North
Foundation 
Concrete Perimeter
Garage 
Yes
Garage Spaces 
2
Levels 
One
Number Of Stories 
1
Parking 
AttachedDrivewayGarage
Parking Spaces 
2
Pets 
Yes
Property Sub Type 
Single Family Residence
Security 
Smoke Detector(s)
Sewer 
Public Sewer
Special Circumstances 
Standard
SqFt Total 
2240
Style 
Ranch
Utilities 
Sewer AvailableWater Available
Water Source 
Public
Zoning 
RES
Interior Features
Appliances 
DryerDishwasherElectric RangeIce MakerMicrowaveRangeRefrigeratorWasher
Cooling 
Central AirCeiling Fan(s)Electric
Flooring 
Ceramic TileLaminateTileVinylWood
Furnished 
Unfurnished
Heating 
CentralElectric
Interior 
Cathedral Ceiling(s)Eat-in KitchenHigh CeilingsKitchen IslandVaulted Ceiling(s)Walk-In Closet(s)
Laundry Features 
Washer HookupInsideLaundry Room
Main Level Bedrooms 
3
Bedroom 2 
Dimensions - 12 X 12Area - 144
Bedroom 3 
Dimensions - 12 X 12Area - 144
Dining Room 
Dimensions - 14 X 10Area - 140
Kitchen 
Dimensions - 13 X 12Level - MainArea - 156
Laundry 
Living Room 
Dimensions - 15 X 14Level - MainArea - 210
PrimaryBedroom 
Dimensions - 15 X 12Level - MainArea - 180
Save
Ask
Tour
Hide
Share
Exterior Features
Construction Details 
Frame
Exterior 
Barbecue
Fencing 
Back YardFenced
Patio And Porch 
PatioScreened
Pool Features 
Association
Roof 
CompositionShingle
Community Features
Association Amenities 
Pool
Association Fee 
$53.0
Association Fee Frequency 
Monthly
MLS Area 
6140 - Hobe Sound/Stuart - South of Cove Rd
Financing Terms Available 
CashConventionalFHAVA Loan
Schools
School District
Unknown
Elementary School
SeaWind
Middle School
Murray
High School
South Fork
Listing courtesy of Real Broker LLC


All listings featuring the BMLS logo are provided by BeachesMLS, Inc. This information is not verified for authenticity or accuracy and is not guaranteed. Copyright © 2026 BeachesMLS, Inc. (a Flex MLS feed)
Last checked: 2026-10-12 09:57 PM UTC

Neighborhood & Commute
Source: Walkscore
Save
Ask
Tour
Hide
Share