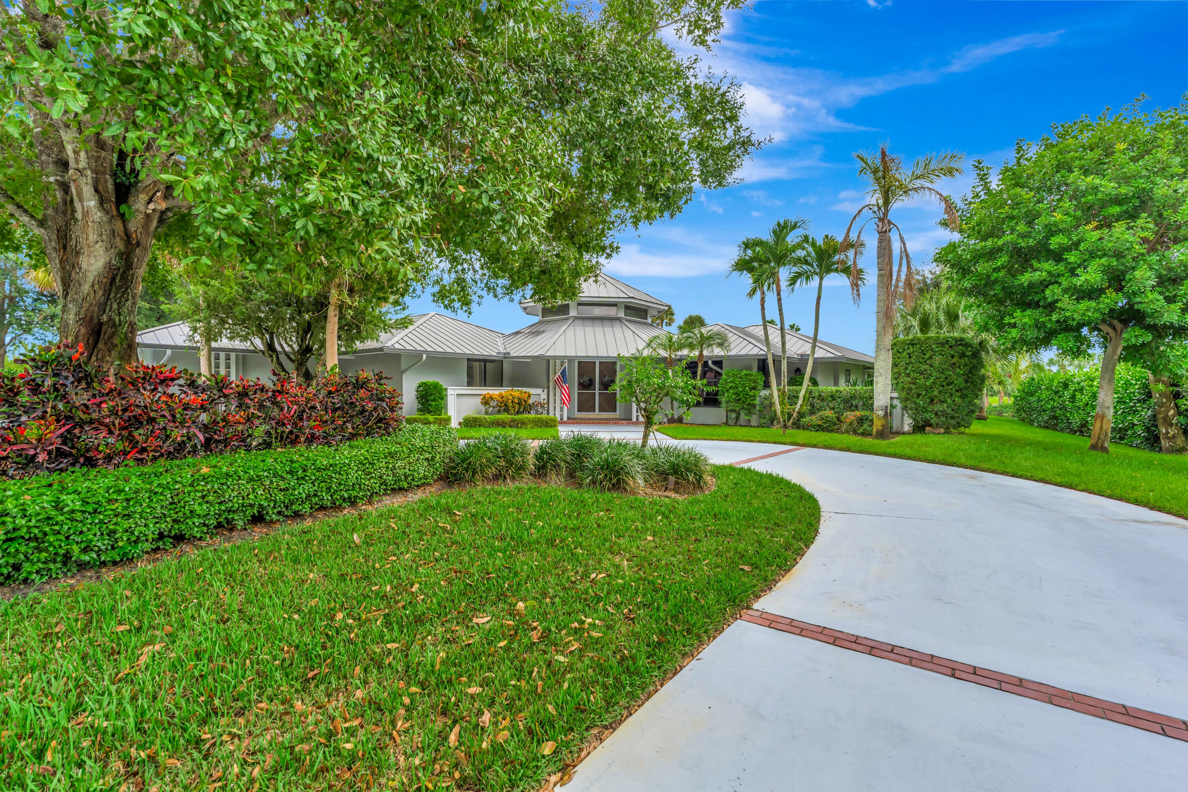
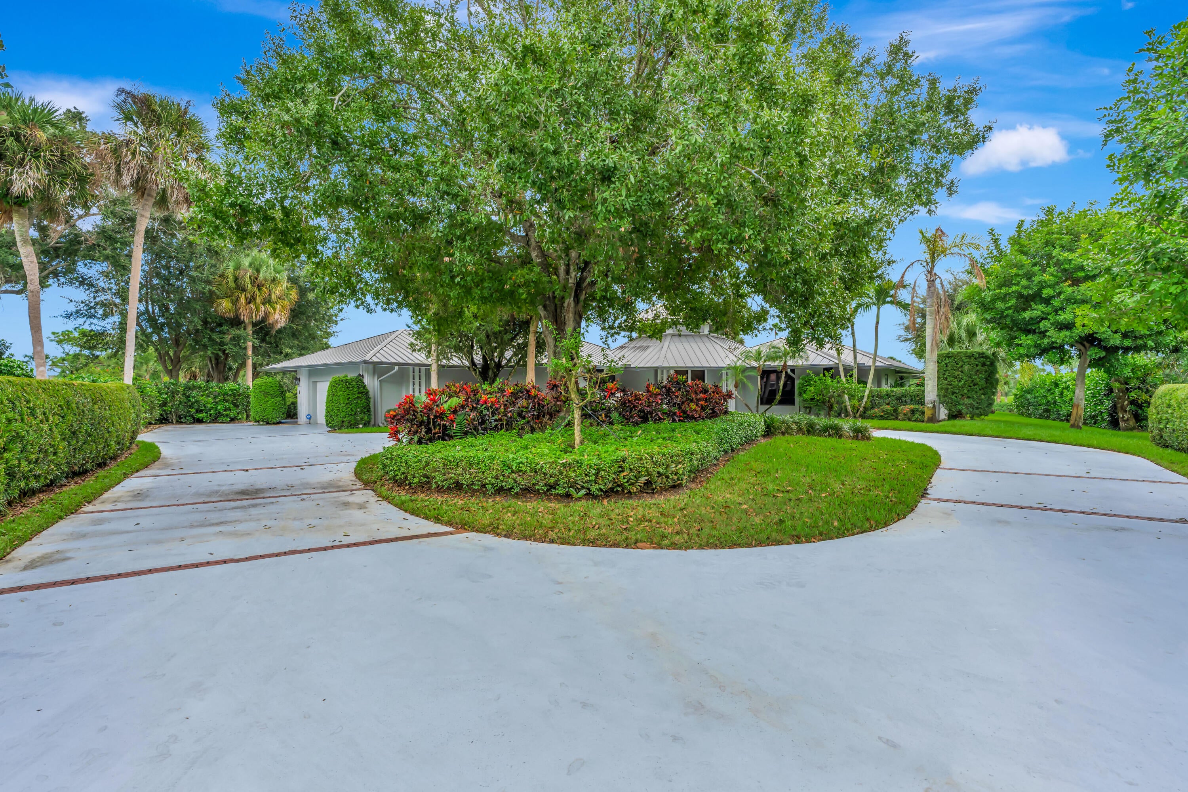
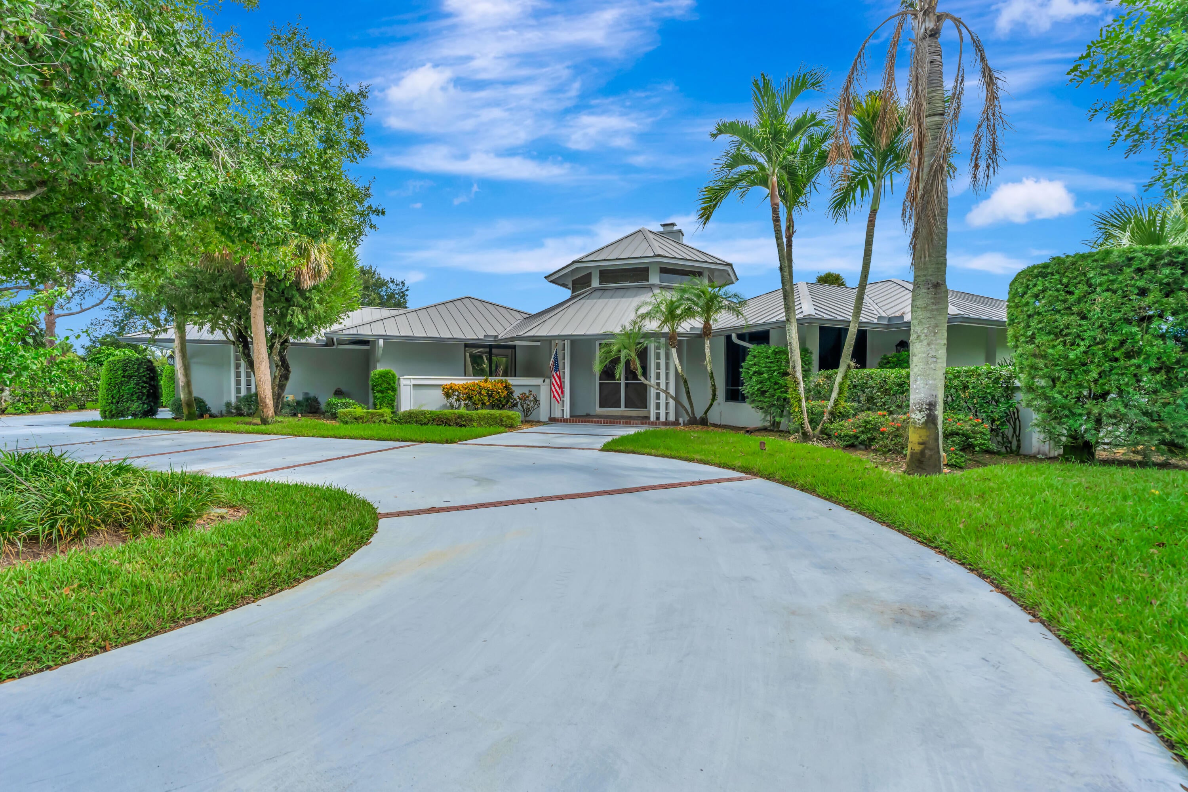
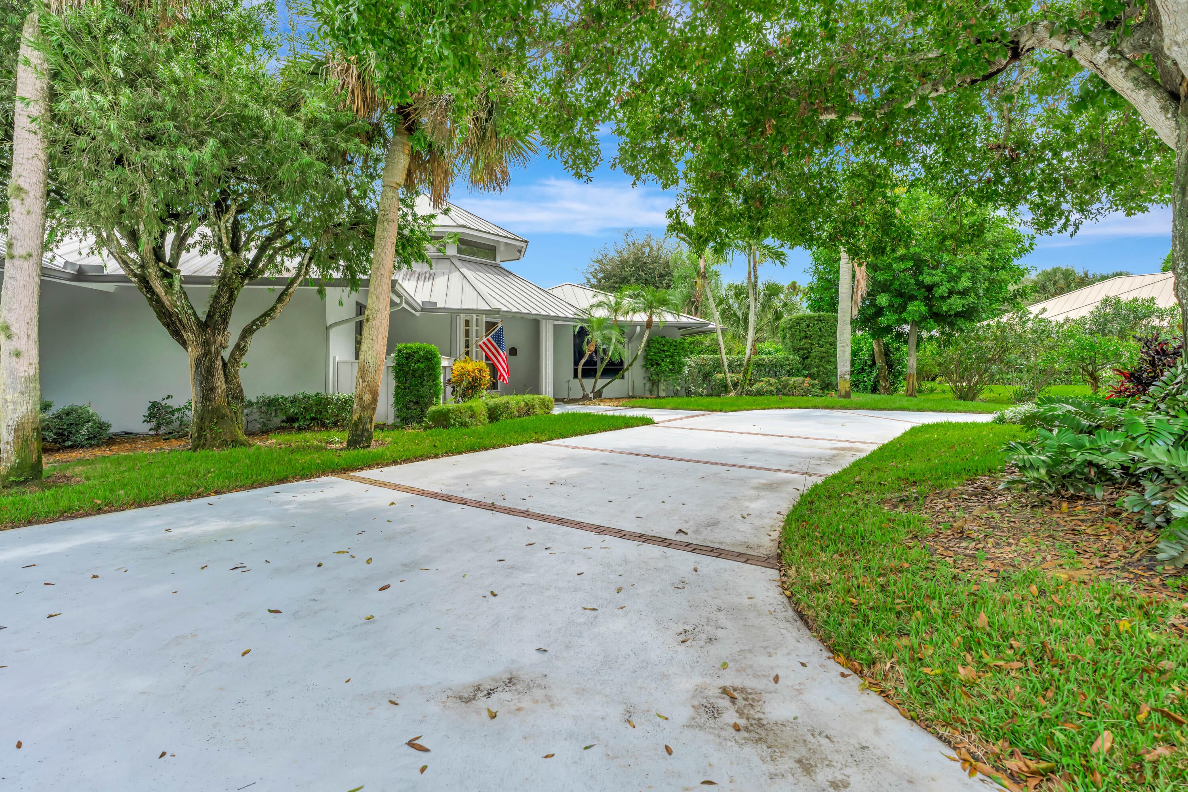
Set on a private .69-acre cul-de-sac overlooking the 2nd tee and tranquil pond, this extraordinary custom residence offers approximately 4,600 square feet and a timeless blend of character, quality and thoughtful design. A striking triangular foyer with distinctive beams sets the tone for exceptional finishes throughout, including rich wood and travertine flooring and beautiful custom lighting. The inviting family room features a wood-burning fireplace and flows into a spacious gathering room, while the custom kitchen showcases beautifully crafted cabinetry and timeless style. A separate dining room provides an elegant setting for entertaining. An impressive office/bedroom offers flexibility for guests or a peaceful workspace, while two premier guest suites and a spacious primary suite... complete the residence. Outdoor living is equally exceptional, featuring a newly redone pool surrounded by an expansive lanai, a charming patio nook with outdoor kitchen, and a separate screened dining and entertaining area. Fairway and pond views, complemented by lush landscaping, create a private and picturesque backdrop for this truly unique home.
Listing Snapshot
Inside Area (SqFt)
4,688 sqft
HOA/Condo/Coop Fees
$3,017 monthly
Sq Ft Source
Public Records
Recent Activity
| 8 hours ago | | Listing first seen on site |
| 12 hours ago | | Listing updated with changes from the MLS® |
General Features
Direction Faces
Southwest
Parking
AttachedCircular DrivewayGarageGolf Cart GarageGarage Door OpenerDriveway
Property Sub Type
Single Family Residence
Security
Gated with GuardGated CommunitySecurity Guard
Special Circumstances
Standard
Utilities
Cable ConnectedPhone ConnectedSewer ConnectedUnderground UtilitiesWater Connected
Interior Features
Appliances
CooktopDryerDishwasherElectric Water HeaterDisposalIce MakerOvenRefrigeratorWater HeaterWine RefrigeratorWasher
Cooling
Central AirCeiling Fan(s)Zoned
Electric
100 Amp Service200+ Amp Service
Fireplace Features
Wood Burning
Flooring
CarpetTerrazzoWood
Interior
Breakfast BarBuilt-in FeaturesEntrance FoyerHigh CeilingsKitchen IslandStorageBar
Laundry Features
InsideLaundry Room
Bedroom 2
Dimensions - 14 X 14Area - 196
Bedroom 3
Dimensions - 13 X 14Area - 182
Bedroom 4
Dimensions - 20 X 24Area - 480
Dining Room
Dimensions - 15 X 16Area - 240
Kitchen
Dimensions - 15 X 20Area - 300
Living Room
Dimensions - 25 X 16Area - 400
PrimaryBedroom
Dimensions - 20 X 22Area - 440
Exterior Features
Construction Details
Block
Exterior
BarbecueCovered CourtyardCourtyardOutdoor Kitchen
Lot Features
Cul-De-SacIrregular LotOn Golf CourseWaterfront
Other Structures
Outdoor KitchenStorage
Patio And Porch
PatioScreened
Pool Features
HeatedIn GroundScreen EnclosureWaterfallPrivate
Road Frontage
City Street
View
Golf CourseGardenPondPoolWater
Waterfront Features
PondSeawall
Waterview
Golf CourseGardenPondPoolWater
Community Features
Association Amenities
BoatingClubhouseFitness CenterGolf CourseMaintenance GroundsGatedManagementParkParkingSecurityTennis Court(s)
Association Fee Frequency
Monthly
Community Features
GatedStreet Lights
MLS Area
6090 - Palm City
Financing Terms Available
CashConventional
Schools
Elementary SchoolPalm City
Listing courtesy of Admirals Cove Realty Co Inc

All listings featuring the BMLS logo are provided by BeachesMLS, Inc. This information is not verified for authenticity or accuracy and is not guaranteed. Copyright © 2026 BeachesMLS, Inc. (a Flex MLS feed)
Last checked: 2026-10-12 10:38 PM UTC
Source: Walkscore