Save
Ask
Tour
Hide
Share
$459,900
New Listing

3507 Harborside Avenue
Fort Pierce, FL 34946

For Sale|Single Family Residence|Active
4
Beds
3
Total Baths
2
Full Baths
1
Partial Bath
2,581
SqFt
$178
/SqFt
2024
Built
Subdivision:
SEAGROVE PUD
County:
St Lucie

Due to the health concerns created by Coronavirus we are offering personal 1-1 online video walkthough tours where possible.
3507 Harborside Avenue3507 Harborside Avenue3507 Harborside Avenue3507 Harborside Avenue
Save
Ask
Tour
Hide
Share

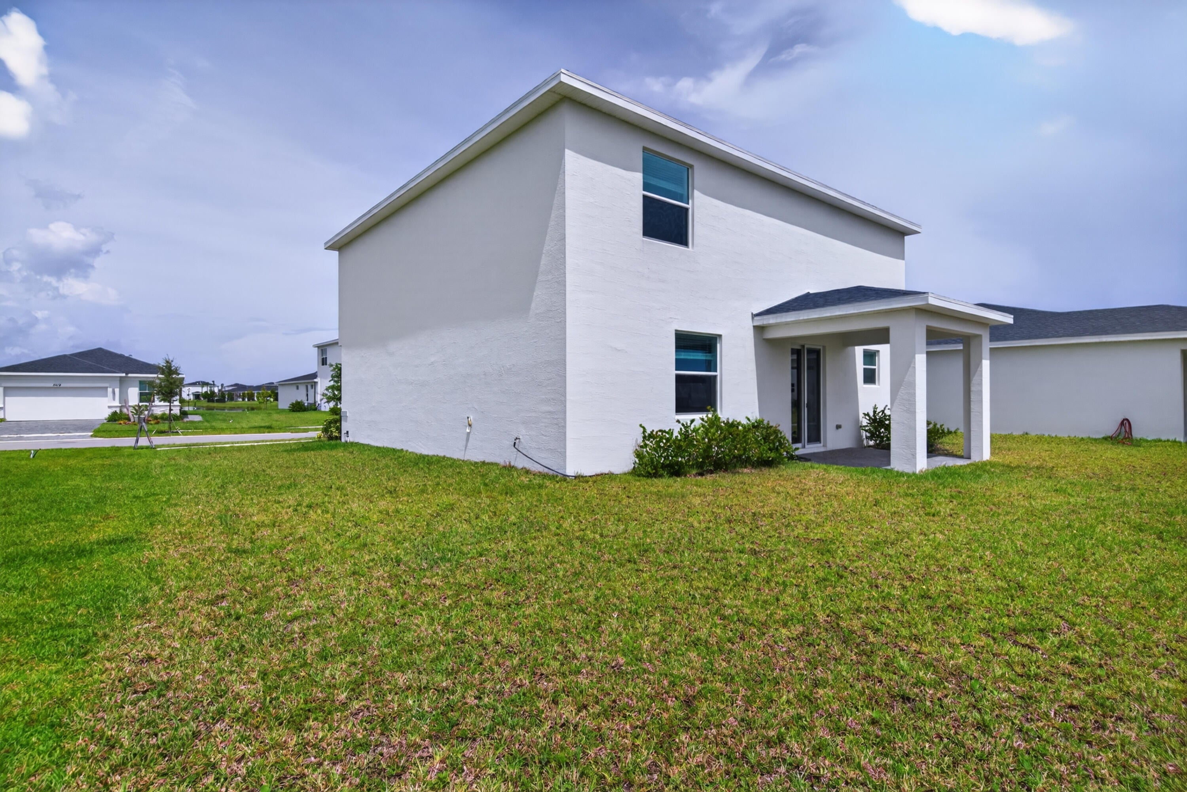
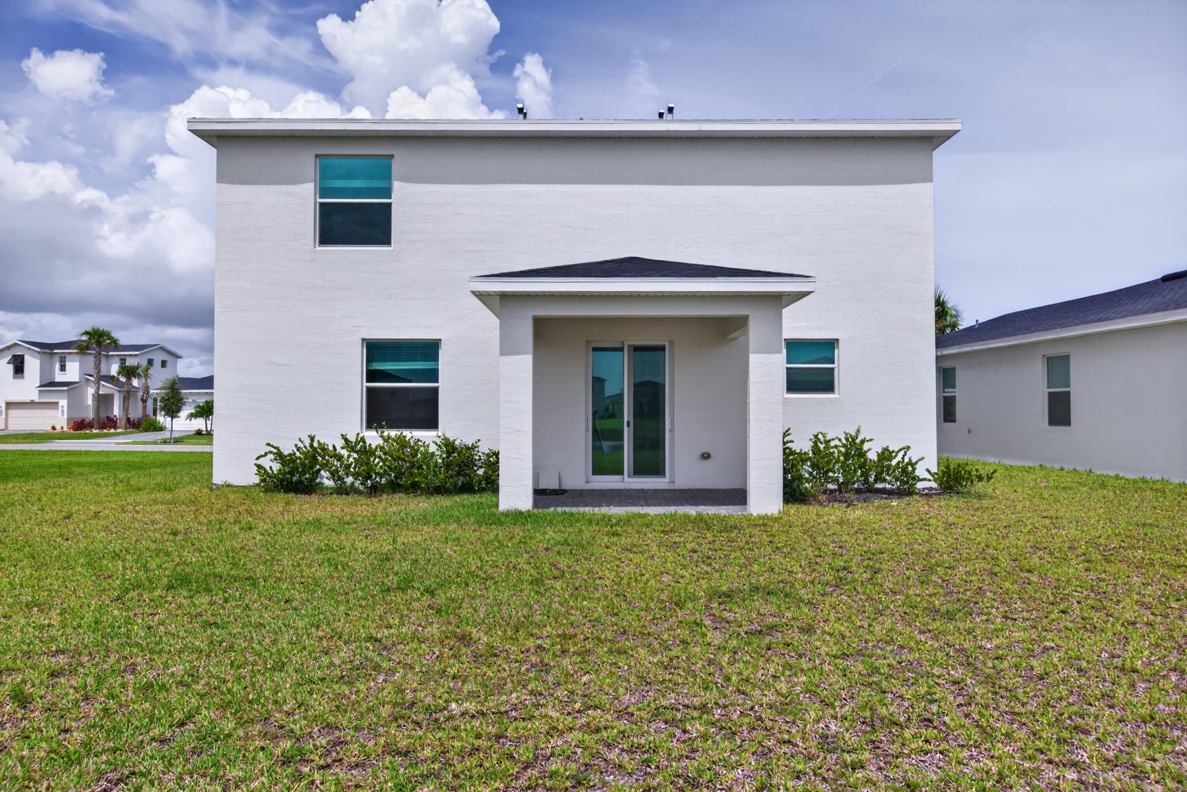
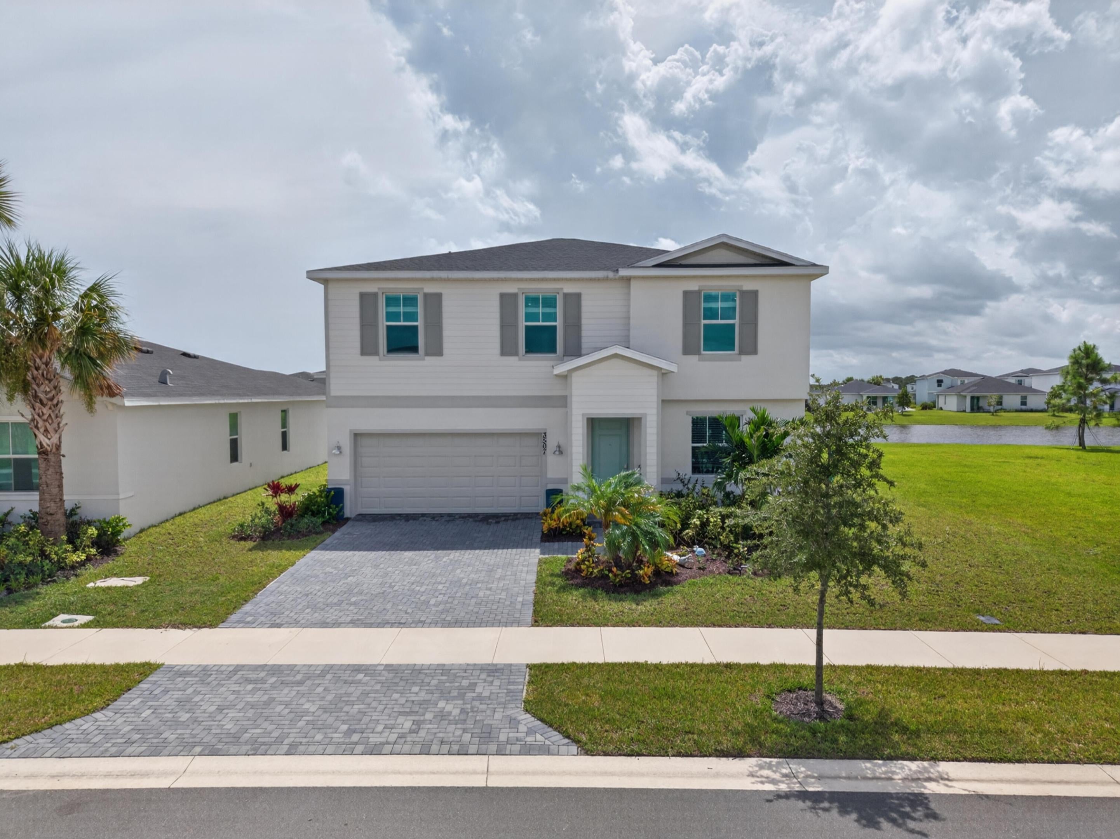
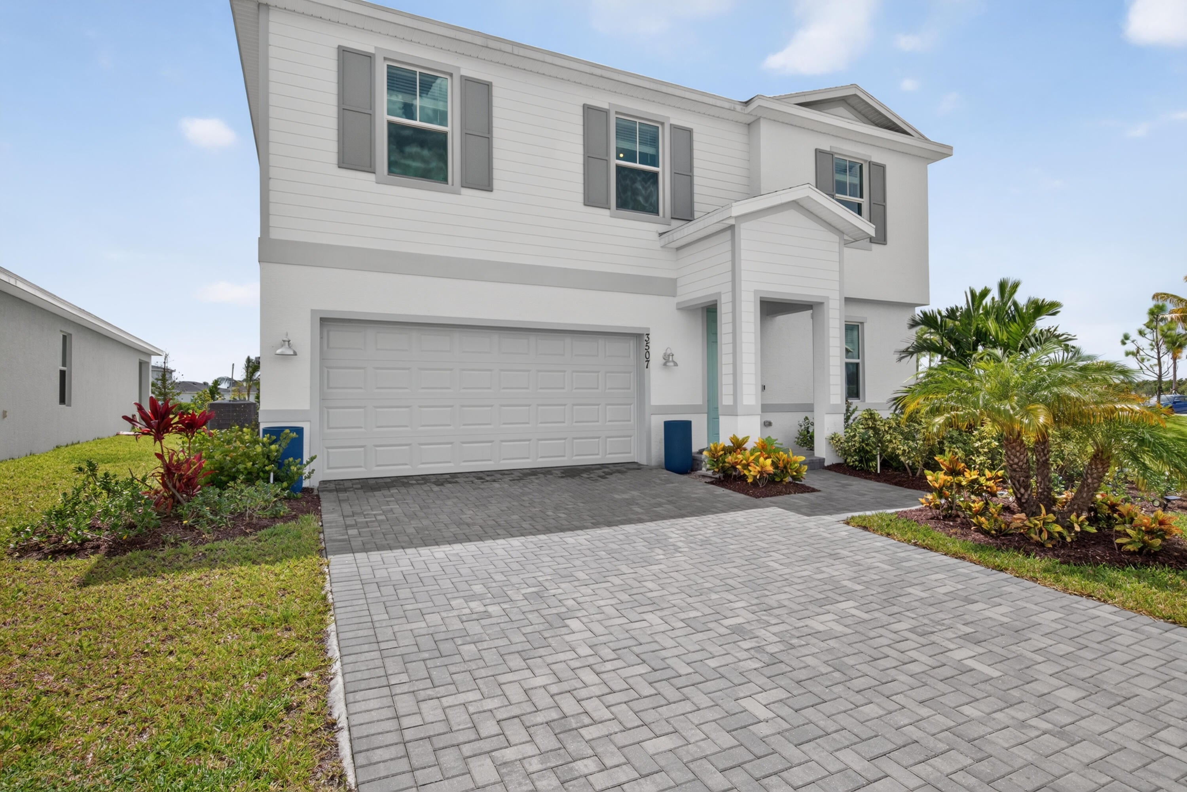
There's nothing like new construction....come see this tastefully appointed Providence model by Lennar Homes offering 4 bedrooms, 2 & 1/2 baths with Office/Den & a 2nd floor loft in the new & highly desirable community of Seagrove. This spacious home boasts 2,583 sq ft of thoughtfully designed living space located on a Premium Lot with serene water views & elevated features including: luxury wood look vinyl flooring throughout (a $10,000 upgrade), modern chef's kitchen w/ Quartz counters & premium Stainless Steel appliances. The first floor has an open concept dining area and family room, 1/2 bath, plus a versatile flex space perfect for a home office. The second Floor showcases a master suite with spa inspired bath & huge walk-in closet, 3 Guest Bedrooms, large guest bath, media loft space, plus laundry room with full size washer and dryer for added convenience. FULL HURRICANE IMPACT WINDOWS AND DOORS, Paver Driveway & Patio, and a 2 Car Garage. Resort Style Amenities including a beautifully designed Club house and Pool area, Fitness Center, Beach inspired picnic areas with volleyball court, Basketball/Tennis/Pickleball Courts, Bocce ball/Horseshoes, Children's Playground and Dog Park for both Large & Small breeds. With Acceptable offer, Seller will contribute up to 3% towards Buyers closing costs. Stop searching and get moving, this Seagrove home has it all!

Save
Ask
Tour
Hide
Share
Listing Snapshot
Price 
$459,900
Days On Site 
0 Days
Bedrooms 
4
Inside Area (SqFt) 
2,581 sqft
Total Baths 
3
Full Baths 
2
Partial Baths 
1
Lot Size 
0.19 Acres
Year Built 
2024
MLS® Number 
B26087193
Status 
Active
Property Tax 
$9,411.38
HOA/Condo/Coop Fees 
$258.01 monthly
Sq Ft Source 
Assessor
Friends & Family
Recent Activity
8 hours agoListing first seen on site
12 hours agoListing updated with changes from the MLS®
General Features
Acres 
0.19
Attached Garage 
Yes
Direction Faces 
North
Disclosures 
Flood Insurance Required
Foundation 
Slab
Garage 
Yes
Garage Spaces 
2
Land Lease 
No
Levels 
Two
Number Of Stories 
2
Parking 
AttachedDeededDrivewayGarageGarage Door OpenerPaver Block
Parking Spaces 
6
Pets 
Number LimitYes
Property Sub Type 
Single Family Residence
Security 
Security GateSecured Garage/ParkingGated CommunitySmoke Detector(s)
Sewer 
Public Sewer
Special Circumstances 
Standard
SqFt Total 
3136
Style 
ContemporaryFlorida
Utilities 
Cable AvailableElectricity AvailablePhone AvailableSewer AvailableUnderground UtilitiesWater Connected
Water Source 
Public
Zoning 
Planned Un
Interior Features
Appliances 
DryerDishwasherElectric RangeDisposalIce MakerMicrowaveRangeRefrigeratorWasher
Cooling 
Central AirCeiling Fan(s)Electric
Electric 
200+ Amp Service
Flooring 
TileVinyl
Furnished 
Unfurnished
Heating 
CentralElectric
Interior 
Built-in FeaturesHigh CeilingsKitchen IslandPantryWalk-In Closet(s)
Laundry Features 
Washer HookupElectric Dryer HookupInsideLaundry RoomUpper Level
Window Features 
BlindsStorm Window(s)
Bedroom 2 
Dimensions - 12.67 X 10.58Level - SecondArea - 134
Bedroom 3 
Dimensions - 11.58 X 10.67Level - SecondArea - 123
Bedroom 4 
Dimensions - 12.67 X 10.83Level - SecondArea - 137
Den 
Dimensions - 12.42 X 12.67Level - FirstArea - 157
Family Room 
Dimensions - 18.32 X 16.25Level - FirstArea - 297
Kitchen 
Dimensions - 10.25 X 16.25Level - FirstArea - 166
Loft 
Dimensions - 13.08 X 13.67Level - SecondArea - 178
PrimaryBedroom 
Dimensions - 14.58 X 16Level - SecondArea - 233
Save
Ask
Tour
Hide
Share
Exterior Features
Construction Details 
ConcreteStuccoFrame
Exterior 
Lighting
Fencing 
None
Frontage 
Waterfront
Lot Features 
Waterfront
Other Structures 
None
Patio And Porch 
CoveredPatio
Pool Features 
AssociationHeated
Roof 
Shingle
View 
GardenLakeWater
Waterfront 
Yes
Waterfront Features 
Lake Front
Waterview 
GardenLakeWater
Windows/Doors 
BlindsStorm Window(s)
Community Features
Association Amenities 
PoolBasketball CourtBilliard RoomClubhouseDog ParkFitness CenterGatedPlaygroundTennis Court(s)Trail(s)
Association Fee 
$258.01
Association Fee Frequency 
Monthly
Community Features 
GatedStreet Lights
MLS Area 
7030
Financing Terms Available 
ConventionalFHAVA Loan
Building Access 
1
Roads 
Asphalt
Schools
School District
Unknown
Elementary School
Lakewood Park
Middle School
Forest Grove
High School
Fort Pierce Westwood Academy
Listing courtesy of American Realty & Invst Corp


All listings featuring the BMLS logo are provided by BeachesMLS, Inc. This information is not verified for authenticity or accuracy and is not guaranteed. Copyright © 2026 BeachesMLS, Inc. (a Flex MLS feed)
Last checked: 2026-10-12 10:43 PM UTC

Neighborhood & Commute
Source: Walkscore
Save
Ask
Tour
Hide
Share