Save
Ask
Tour
Hide
Share
$579,000
New Listing

2986 SE Kingsmill Place
Stuart, FL 34997

For Sale|Single Family Residence|Active
3
Beds
2
Total Baths
2
Full Baths
1,775
SqFt
$326
/SqFt
2000
Built
Subdivision:
SUMMERFIELD
County:
Martin

Due to the health concerns created by Coronavirus we are offering personal 1-1 online video walkthough tours where possible.
2986 SE Kingsmill Place2986 SE Kingsmill Place2986 SE Kingsmill Place2986 SE Kingsmill Place
Save
Ask
Tour
Hide
Share

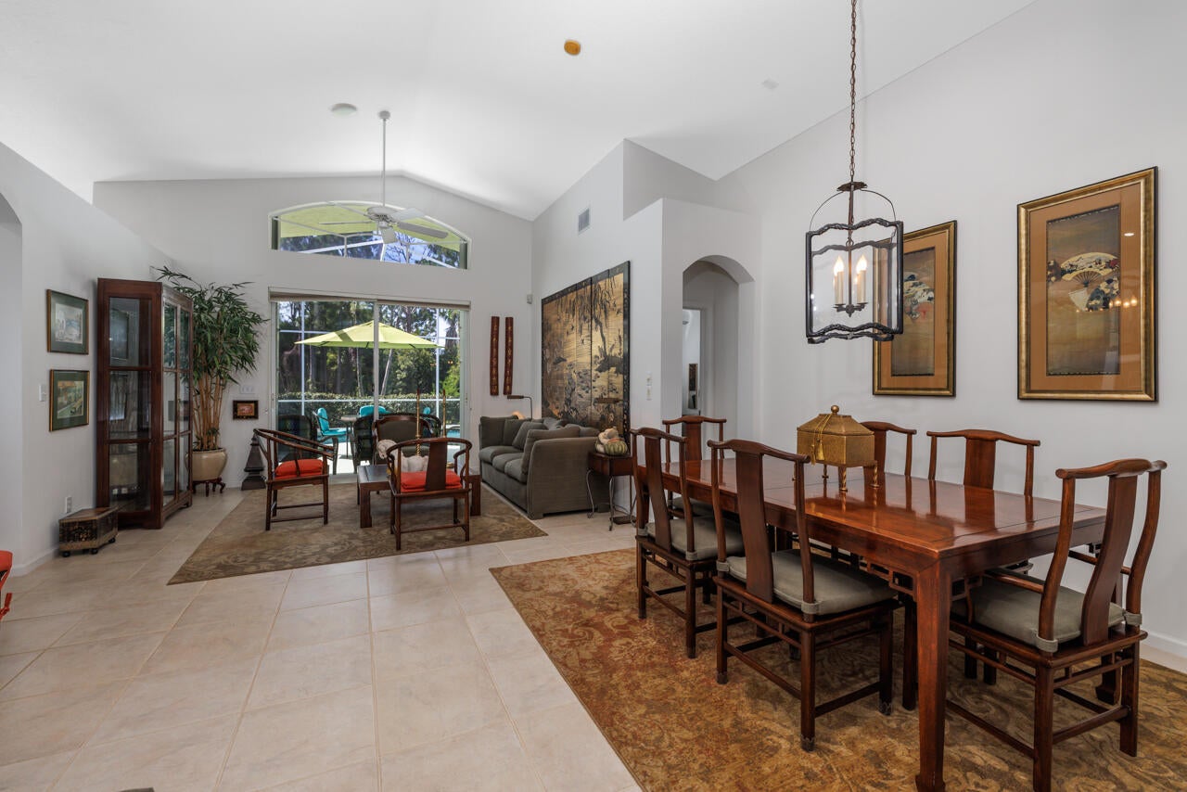
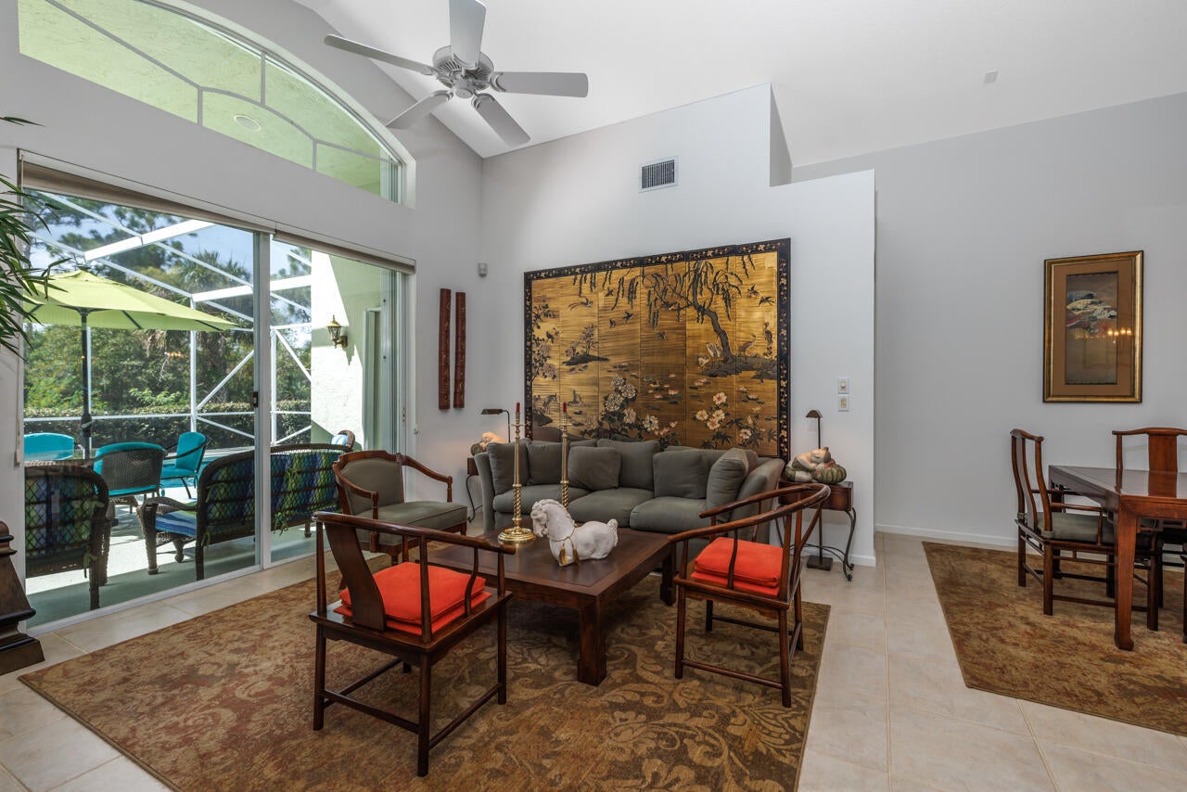
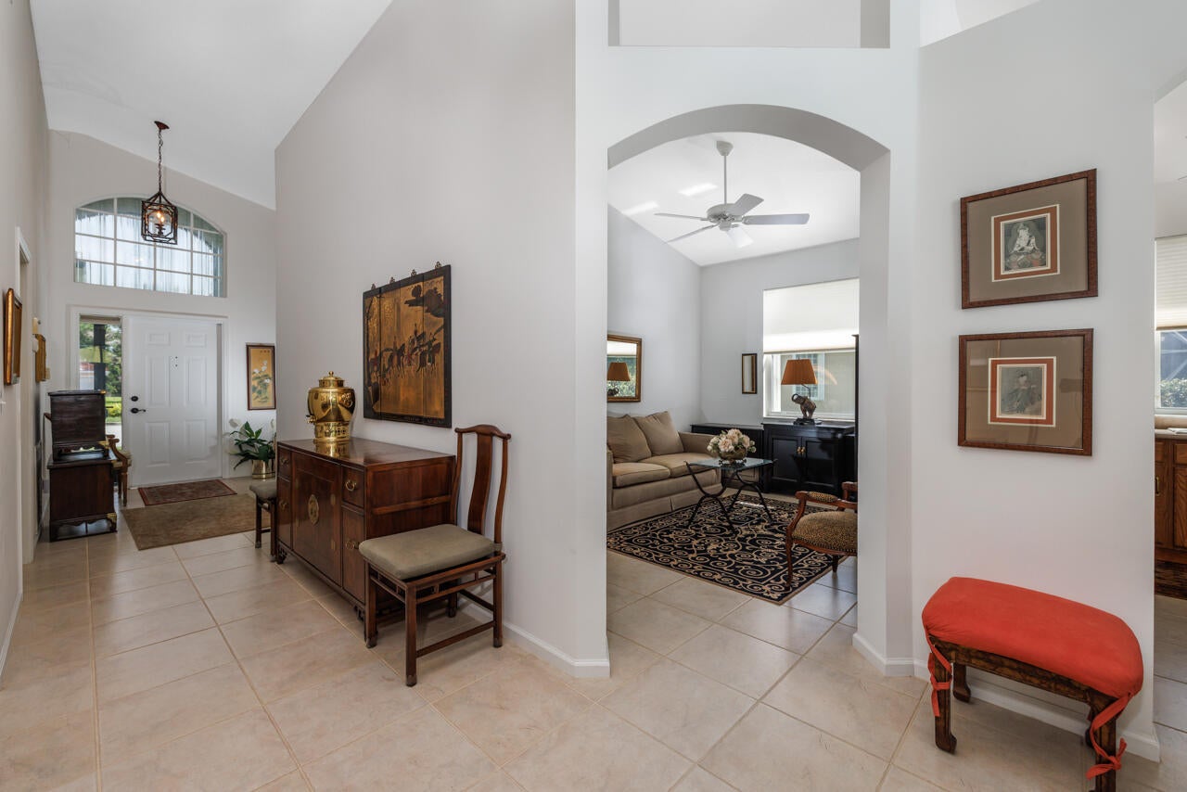
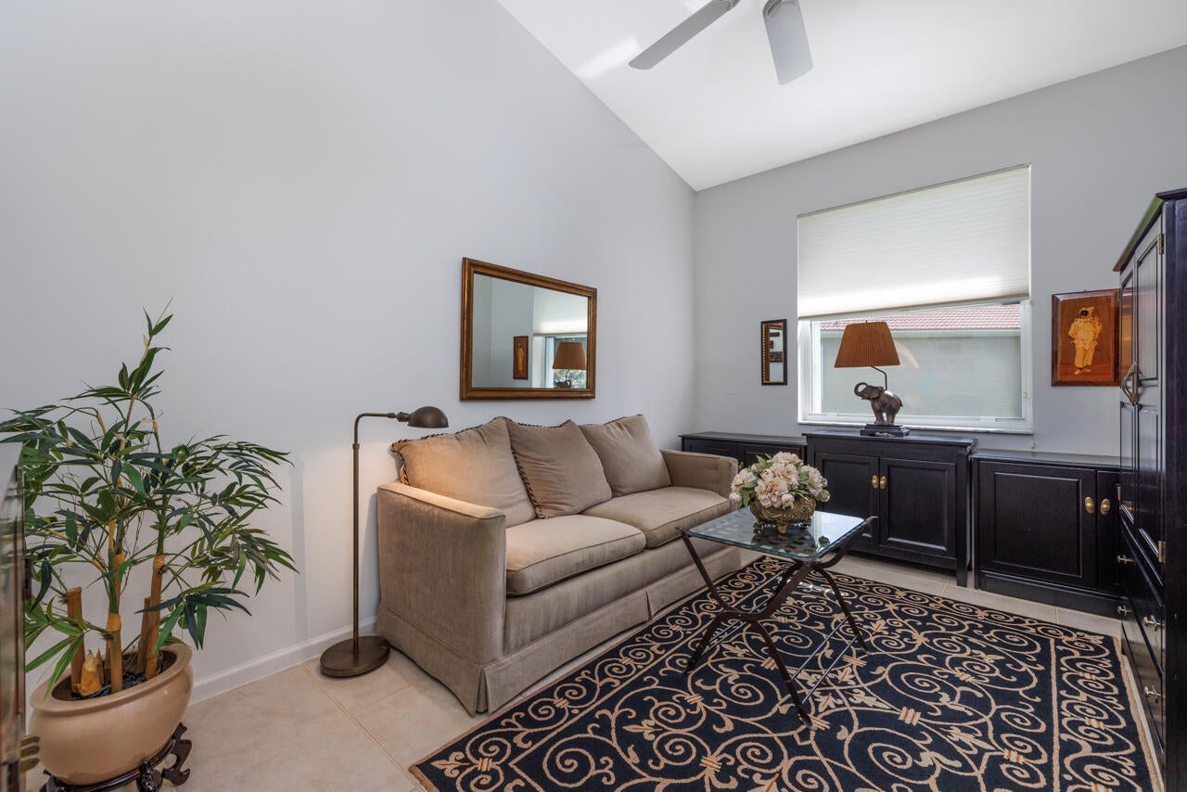
Beautiful home located on PREMIUM LOT on CUL-de-SAC backs to PRESERVE. 3 Bdrm 2 Bath + DEN 2 Car Garage. A/C 2021, Roof 2017. Split Plan. Spacious Pool/Patio area. Fabulous Main Suite has Doorway to Pool, Crown Molding + Custom Walk in Closet. Main Bath Separate Tub & Shower, Dual Sinks. Formal Dining + Eat in Kitchen with access to pool/patio. Garage has Finished Floor + Laundry Tub. Meticulously maintained by Original Owner. The heir has recently vacated. Furnishings remaining are available for sale. Summerfield is Gated & close to shops, dining & local beaches. Amenities: Clubhouse, Clay Court Tennis, Pickleball, Fitness Center, Heated Pool. Champions Club Golf 18 hole course is Public with several memberships available. This beautiful home has been priced to sell.

Save
Ask
Tour
Hide
Share
Listing Snapshot
Price 
$579,000
Days On Site 
0 Days
Bedrooms 
3
Inside Area (SqFt) 
1,775 sqft
Total Baths 
2
Full Baths 
2
Partial Baths 
N/A
Lot Size 
0.2 Acres
Year Built 
2000
MLS® Number 
B26087227
Status 
Active
Property Tax 
$3,455.28
HOA/Condo/Coop Fees 
$203.33 monthly
Sq Ft Source 
Public Records
Friends & Family
Recent Activity
6 hours agoListing first seen on site
10 hours agoListing updated with changes from the MLS®
General Features
Acres 
0.2
Attached Garage 
Yes
Direction Faces 
Northwest
Garage 
Yes
Garage Spaces 
2
Levels 
One
Number Of Stories 
1
Parking 
AttachedGaragePaver Block
Parking Spaces 
2
Pets 
Yes
Property Sub Type 
Single Family Residence
Security 
Gated Community
Sewer 
Public Sewer
Special Circumstances 
Standard
SqFt Total 
2410
Style 
Ranch
Utilities 
Cable ConnectedUnderground Utilities
Water Source 
Public
Zoning 
Residential
Interior Features
Appliances 
DryerDishwasherElectric RangeElectric Water HeaterDisposalMicrowaveOvenRefrigeratorWater HeaterWasher
Cooling 
Central AirCeiling Fan(s)
Electric 
Underground
Flooring 
CarpetCeramic Tile
Heating 
Interior 
Cathedral Ceiling(s)Entrance FoyerEat-in KitchenPantrySoaking TubVaulted Ceiling(s)Walk-In Closet(s)
Main Level Bedrooms 
3
Kitchen 
Dimensions - 17 X 11Level - FirstArea - 187
Living Room 
Dimensions - 15 X 14Level - FirstArea - 210
PrimaryBedroom 
Dimensions - 17 X 13Area - 221
Save
Ask
Tour
Hide
Share
Exterior Features
Construction Details 
ConcreteStucco
Exterior 
Outdoor Shower
Lot Features 
Cul-De-Sac
Pool Features 
Electric HeatIn GroundAssociationHeatedPrivate
Private Pool 
Yes
Roof 
Tile
View 
Pool
Waterview 
Pool
Community Features
Association Amenities 
PoolTennis Court(s)
Association Fee 
$610.0
Association Fee Frequency 
Quarterly
Community Features 
Gated
MLS Area 
6140 - Hobe Sound/Stuart - South of Cove Rd
Financing Terms Available 
CashConventional
Schools
School District
Unknown
Elementary School
SeaWind
Middle School
Murray
High School
South Fork
Listing courtesy of Century 21 Move with Us


All listings featuring the BMLS logo are provided by BeachesMLS, Inc. This information is not verified for authenticity or accuracy and is not guaranteed. Copyright © 2026 BeachesMLS, Inc. (a Flex MLS feed)
Last checked: 2026-10-12 09:57 PM UTC

Neighborhood & Commute
Source: Walkscore
Save
Ask
Tour
Hide
Share